Welcome to the American Dream -- a 3-story home on a cul-de-sac in Raleigh with a 3-car-garage, in-ground saltwater pool, fireplace, formal entertaining spaces, ample storage and NO HOA fees.
It's not too good to be true -- it's 2437 Lullwater Drive. This luxury home is conveniently located six miles from Interstate 40 to make your commute a breeze -- or maybe you work from the first-floor office or 3rd-floor bonus room. If the weather is right, bring your laptop to the poolside deck or stamped concrete patio. Life feels luxurious that way!
This well-appointed home offers 4 bedrooms, plus the third-floor bonus room. The first floor includes a formal dining room, an office/study/formal living room, a family room with gas fireplace and a kitchen that every cook will love -- oversized island with Level 5 Quartz and 2 hanging pendants, built-in cabinets including a custom-built set near the eat-in kitchen table that doubles as a pantry. Oh, but wait, there is still a pantry closet in the kitchen. A single-bowl stainless steel sink with an underlay mount will catch your eye. What you won't see are seams in the island -- it is one perfectly large piece of Quartz uninterrupted.
Crown molding, chair rails, arches and bay windows add to the architectural appeal of the home. The first floor boasts 9-foot ceilings and a proper 2-story foyer with hardwood floors and beautiful natural light.
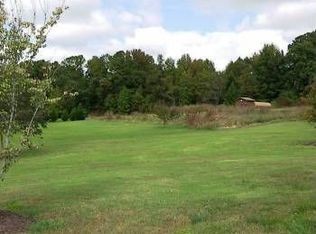
The backyard is literally a backdrop for a photo session. The swimming pool measures 16' by 37' with new liner and new cover. Beyond the 1-acre lot is beautiful natural open space and a treeline in the distance.
Unfinished attic space, expansive closets and the 3-car garage offer so much storage. You'll have room for your hobbies -- boats, cars or 4-wheelers -- plus your treasured keepsakes. Come take a tour today and fall in love with 2437 Lullwater Drive. We predict this beauty will not last long.
Sold for $752,500
Street View
$752,500
2437 Lullwater Dr, Raleigh, NC 27606
4beds
3,000sqft
Single Family Residence
Built in 1999
0.92 Acres Lot
$744,000 Zestimate®
$251/sqft
$3,328 Estimated rent
Home value
$744,000
$707,000 - $781,000
$3,328/mo
Zestimate® history
Owner options
List your home for rent
$3,328/mo
Rent Zestimate®
Find your next renter with Zillow Rental Manager. Plus, with online applications, you can quickly screen prospective tenants – for free.
$3,328/mo
Rent Zestimate®
Refinance and save
$4,730/mo
Est. payment
Refinancing to a lower rate could help reduce your monthly payments and save thousands over the life of the loan.
$4,730/mo
Est. payment
Explore your selling options
Work with a Zillow partner agent
Leverage their expertise and Zillow's premium Showcase listings to get your home seen by more buyers.
Get startedList with your own agent
Get your home in front of millions of buyers by listing it on Zillow.
Learn how to do itSell it yourself
Take full control of how buyers see your home on Zillow by listing For Sale by Owner (FSBO).
List your homeWhat's special
In-ground saltwater poolHardwood floorsAmple storageBeautiful natural open spaceUnfinished attic spacePantry closetExpansive closets
Zillow last checked:
Listing updated:
Listed by:
Philip Donahoo 919-665-8961,
Compass -- Raleigh,
Amy Donahoo 919-608-0439,
Compass -- Raleigh
Bought with:
Jaclyn Barker, 243438
Navigate Realty
Source: Doorify MLS,MLS#: 10066609
Facts & features
Interior
Bedrooms & bathrooms
- Bedrooms: 4
- Bathrooms: 3
- Full bathrooms: 2
- 1/2 bathrooms: 1
- Main level bathrooms: 1
Primary bedroom
- Level: Second
- Area: 240 Square Feet
- Dimensions: 16 x 15
Bedroom 2
- Level: Second
- Area: 308 Square Feet
- Dimensions: 14 x 22
Bedroom 3
- Level: Second
- Area: 156 Square Feet
- Dimensions: 13 x 12
Bathroom 4
- Level: Second
- Area: 156 Square Feet
- Dimensions: 13 x 12
Bonus room
- Level: Third
- Area: 308 Square Feet
- Dimensions: 14 x 22
Breakfast room
- Level: Main
- Area: 180 Square Feet
- Dimensions: 12 x 15
Dining room
- Level: Main
- Area: 156 Square Feet
- Dimensions: 13 x 12
Kitchen
- Level: Main
- Area: 165 Square Feet
- Dimensions: 11 x 15
Laundry
- Level: Second
- Area: 42 Square Feet
- Dimensions: 6 x 7
Living room
- Level: Main
- Area: 330 Square Feet
- Dimensions: 22 x 15
Office
- Level: Main
- Area: 180 Square Feet
- Dimensions: 15 x 12
Heating
- Central, Electric, Forced Air, Heat Pump, Zoned
Cooling
- Central Air, Ceiling Fan(s), Electric, Multi Units, Zoned, Gas Pack
Appliances
- Included: Electric Range, Electric Water Heater, Microwave, Refrigerator, Stainless Steel Appliance(s)
- Laundry: Electric Dryer Hookup, Inside, Laundry Room, Upper Level, Washer Hookup
Features
- Ceiling Fan(s), Crown Molding, Double Vanity, Entrance Foyer, Eat-in Kitchen, High Ceilings, Kitchen Island, Soaking Tub, Walk-In Closet(s), Bathtub/Shower Combination, Walk-In Shower, Quartz Counters, Smooth Ceilings
- Flooring: Carpet, Hardwood, Tile
- Windows: Blinds, Double Pane Windows
- Basement: Crawl Space
- Number of fireplaces: 1
- Fireplace features: Gas Log, Living Room, Propane
Interior area
- Total structure area: 3,000
- Total interior livable area: 3,000 sqft
- Finished area above ground: 3,000
- Finished area below ground: 0
Property
Parking
- Total spaces: 3
- Parking features: Attached, Concrete, Driveway, Garage Faces Front
- Garage spaces: 3
- Has uncovered spaces: Yes
Features
- Levels: Three Or More
- Stories: 3
- Patio & porch: Deck, Patio
- Exterior features: Private Yard, Rain Gutters, Fenced Yard
- Has private pool: Yes
- Pool features: Fenced, Filtered, In Ground, Pool Cover, Pool Sweep, Private, Salt Water
- Fencing: Back Yard
- Has view: Yes
- View description: Meadow, Panoramic, Pool
Lot
- Size: 0.92 Acres
- Features: Back Yard, Cul-De-Sac, Front Yard, Landscaped, Level, Pie Shaped Lot
- Residential vegetation: Grassed
Details
- Parcel number: 0780.01074152.000
- Special conditions: Standard
- Horse amenities: None
Construction
Type & style
- Home type: SingleFamily
- Architectural style: Traditional
- Property subtype: Single Family Residence
Materials
- Brick Veneer, Vinyl Siding
- Foundation: Pillar/Post/Pier
- Roof: Shingle
Condition
- New construction: No
- Year built: 1999
Utilities & green energy
- Sewer: Septic Tank
- Water: Community Water
- Utilities for property: Cable Available, Electricity Connected, Propane, Underground Utilities, Water Connected, Septic Connected
Community & HOA
Community
- Security: Smoke Detector(s)
- Subdivision: Bradford Place
HOA
- Has HOA: No
- Amenities included: None
Location
- Region: Raleigh
Financial & listing details
- Price per square foot: $251/sqft
- Tax assessed value: $627,816
- Annual tax amount: $3,918
- Date on market: 12/9/2024
- Listing agreement: Exclusive Right To Sell
- Listing terms: Cash,Conventional,FHA,VA Loan
- Road surface type: Paved
Price history
| Date | Event | Price |
|---|---|---|
| 1/30/2025 | Sold | $752,500-0.3%$251/sqft |
Source:  Doorify MLS #10066609 Report a problem Doorify MLS #10066609 Report a problem | ||
| 12/21/2024 | Pending sale | $755,000$252/sqft |
Source: Doorify MLS #10066609 Report a problem | ||
| 12/9/2024 | Listed for sale | $755,000+192.6%$252/sqft |
Source: Doorify MLS #10066609 Report a problem | ||
| 9/20/2002 | Sold | $258,000+448.9%$86/sqft |
Source: Public Record Report a problem | ||
| 8/30/1999 | Sold | $47,000+9.3%$16/sqft |
Source: Public Record Report a problem | ||
| 8/24/1998 | Sold | $43,000$14/sqft |
Source: Public Record Report a problem | ||
Public tax history
| Year | Property taxes | Tax assessment |
|---|---|---|
| 2025 | $4,036 +3% | $627,816 |
| 2024 | $3,919 +18% | $627,816 +48.2% |
| 2023 | $3,322 +7.9% | $423,526 |
| 2022 | $3,079 +2.8% | $423,526 |
| 2021 | $2,996 +1.7% | $423,526 |
| 2020 | $2,947 -1.3% | $423,526 +16.6% |
| 2019 | $2,987 | $363,271 |
| 2018 | $2,987 +14.8% | $363,271 |
| 2017 | $2,603 +2.1% | $363,271 |
| 2016 | $2,550 -10.2% | $363,271 -10.5% |
| 2015 | $2,840 +5.5% | $406,080 |
| 2014 | $2,692 | $406,080 |
| 2013 | -- | $406,080 |
| 2012 | -- | $406,080 |
| 2011 | -- | $406,080 |
| 2010 | -- | $406,080 |
| 2009 | -- | $406,080 |
| 2008 | -- | -- |
| 2007 | -- | -- |
| 2006 | -- | -- |
| 2005 | -- | -- |
| 2004 | -- | -- |
Find assessor info on the county website
Neighborhood: 27606
Nearby homes
- $756,1003 bd2 ba2.2k sqft2440 Lullwater Dr, Raleigh, NC 27606Off Market
- $707,900-- bd3 ba2.7k sqft2431 Lullwater Dr, Raleigh, NC 27606Off Market
- $681,900-- bd2 ba2.7k sqft2501 Bradford Grove Pl, Raleigh, NC 27606Off Market
- $655,100-- bd2 ba2.2k sqft2500 Bradford Grove Pl, Raleigh, NC 27606Off Market
- $965,800-- bd3 ba4.3k sqft2429 Lullwater Dr, Raleigh, NC 27606Off Market
- $621,100-- bd3 ba2.4k sqft2436 Lullwater Dr, Raleigh, NC 27606Off Market
- $761,700-- bd3 ba3.1k sqft2432 Lullwater Dr, Raleigh, NC 27606Off Market
- $678,9004 bd3 ba3.2k sqft2425 Lullwater Dr, Raleigh, NC 27606Off Market
Nearby schools
GreatSchools rating
- 8/10Swift Creek ElementaryGrades: K-5Distance: 3.6 mi
- 7/10Dillard Drive MiddleGrades: 6-8Distance: 4.2 mi
- 8/10Athens Drive HighGrades: 9-12Distance: 5.3 mi
Schools provided by the listing agent
- Elementary: Wake - Swift Creek Elementary
- Middle: Wake - Dillard Drive Middle
- High: Wake - Athens Drive High
Source: Doorify MLS. This data may not be complete. We recommend contacting the local school district to confirm school assignments for this home.
Get a cash offer in 3 minutes
Find out how much your home could sell for in as little as 3 minutes with a no-obligation cash offer.
Estimated market value
$744,000
Get a cash offer in 3 minutes
Find out how much your home could sell for in as little as 3 minutes with a no-obligation cash offer.
Estimated market value
$744,000
- North Carolina
- Wake County
- Raleigh
- 27606
- 2437 Lullwater Dr
