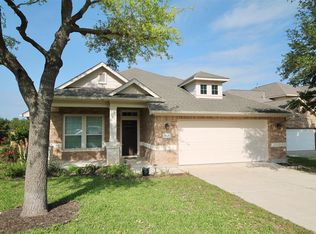
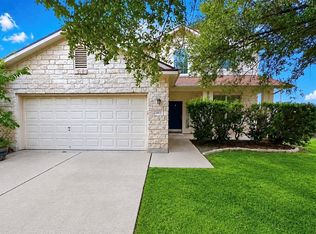
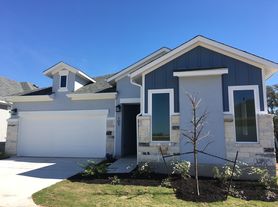
Beautiful Home for Lease in Hazlewood! Spacious and well-designed 4-bedroom, 3-bath home with an ideal floor plan in the highly sought-after Hazlewood community. The main level features a private primary suite with a large ensuite bath offering a soaking tub, separate shower, and a generous walk-in closet. Two additional bedrooms and a full bathroom are also conveniently located on the first floor. Upstairs you'll find a versatile bonus room, fourth bedroom, and full bath, perfect for a game room, media room, home office, guest suite, or private living space. The open-concept kitchen, dining, and living areas provide plenty of room for everyday living and entertaining. Refrigerator, washer, and dryer are included, making this home truly move-in ready. Enjoy all that Hazlewood has to offer with outstanding neighborhood amenities including a community pool, playground, pavilion, parks, and neighborhood pond. Conveniently located just minutes from 183A Toll Road, IH-35, Ronald Reagan Boulevard, and the Parmer Lane corridor, offering easy access to major employers, including Apple, Dell, Samsung, Tesla, The Domain, and the North Austin Tech Corridor. You'll also be close to shopping, restaurants, entertainment, H-E-B, Costco, medical facilities, and all the conveniences of Cedar Park, Leander, Liberty Hill, and Georgetown. Located in Leander ISD. Lease Requirements: All occupants 18 years and older must apply. Monthly household income must be at least three times the rent. Background check, credit review, employment verification, rental history, and income documentation required. No smoking. Pets considered on a case-by-case basis.
House for rent
$2,550/moFees may apply
2437 Lyla Ln, Leander, TX 78641
4beds
2,596sqft
Price may not include required fees and charges. Learn more|
Singlefamily
Available now
Dogs OK
Air conditioner, central air
In unit laundry
4 Garage spaces parking
Central, natural gas
What's special
Ideal floor planGenerous walk-in closetSoaking tubNeighborhood pondCommunity poolPrivate primary suiteLarge ensuite bath
- 31 days |
- -- |
- -- |
Zillow last checked:
Listing updated:
Travel times

Let’s turn your rent into credit progress
Build credit history with every on-time payment and get credit for the payment you’re already making.
Facts & features
Interior
Bedrooms & bathrooms
- Bedrooms: 4
- Bathrooms: 3
- Full bathrooms: 3
Heating
- Central, Natural Gas
Cooling
- Air Conditioner, Central Air
Appliances
- Included: Dishwasher, Dryer, Free-Standing Gas Oven, Garbage Disposal, Microwave Oven, Refrigerator, Washer
- Laundry: In Unit, Laundry Room, Main Level
Features
- Ceiling Fan(s), Ceiling Fan(s), Interior Steps, Kitchen Island, Pantry, Pantry, Primary Bedroom on Main, Walk In Closet
- Flooring: Carpet, Tile
Interior area
- Total interior livable area: 2,596 sqft
Property
Parking
- Total spaces: 4
- Parking features: Garage
- Has garage: Yes
- Details: Contact manager
Features
- Exterior features: Common Grounds, Interior Steps, Playground, Primary Bedroom on Main, Private Yard, Sprinkler - Automatic, Walk In Closet
- Has private pool: Yes
- Pool features: Contact manager
Lot
- Features: Back Yard, Interior Lot, Private
Details
- Additional structures: Garage(s)
- Parcel number: R17W32884BK0004
Construction
Type & style
- Home type: SingleFamily
- Property subtype: SingleFamily
Condition
- Year built: 2017
Community & HOA
Community
- Features: Curbs, Park, Playground, Pool
HOA
- Amenities included: Park, Picnic Area, Playground, Pool, Taxes
Location
- Region: Leander
Financial & listing details
- Lease term: 12 Months
Nearby apartments for rent
Price history
| Date | Event | Price |
|---|---|---|
| 8/21/2026 | Price change | $2,550-3.8%$1/sqft |
Source: Unlock MLS #9350992 Report a problem | ||
| 7/23/2026 | Listed for rent | $2,650$1/sqft |
Source: Unlock MLS #9350992 Report a problem | ||
| 9/22/2017 | Sold | -- |
Source: Agent Provided Report a problem | ||
Neighborhood: 78641
Nearby schools
GreatSchools rating
- 8/10Monta Jane Akin Elementary SchoolGrades: PK-5Distance: 0.7 mi
- 8/10Knox Wiley Middle SchoolGrades: 6-8Distance: 1.4 mi
- 8/10Rouse High SchoolGrades: 9-12Distance: 1.5 mi