Skip main navigation
Sold
  • $320,000

    2437 Midvale St, Ypsilanti, MI 48197

    3beds
    1,760sqft
    Single Family Residence
    Built in 1971
    10,018.8 Square Feet Lot
    $378,300 Zestimate®
    $182/sqft
    $2,321 Estimated rent

    Home value

    $378,300

    $359,000 - $397,000

    $2,321/mo

    Zestimate® history
    Loading
    Loading...

    Owner options

    List your home for rent

    $2,321/mo

    Rent Zestimate®

    Find your next renter with Zillow Rental Manager. Plus, with online applications, you can quickly screen prospective tenants – for free.

    Learn more

    $2,321/mo

    Rent Zestimate®

    Refinance and save

    $2,087/mo

    Est. payment

    Refinancing to a lower rate could help reduce your monthly payments and save thousands over the life of the loan.

    See today's rates

    $2,087/mo

    Est. payment

    Explore your selling options

    Work with a Zillow partner agent

    Leverage their expertise and Zillow's premium Showcase listings to get your home seen by more buyers.

    Get started

    List with your own agent

    Get your home in front of millions of buyers by listing it on Zillow.

    Learn how to do it

    Sell it yourself

    Take full control of how buyers see your home on Zillow by listing For Sale by Owner (FSBO).

    List your home

    What's special

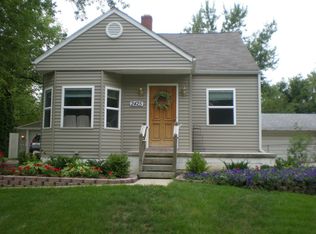
    This charming ranch home is loaded w/curb appeal & comes complete w/so many updates! Ask for the full list! Enter to the welcoming living room w/bay window that flows seamlessly to the dining area w/doorwall to the back yard. The custom kitchen showcases hand-milled black walnut cabinetry, granite tops, tile backsplash, sunny greenhouse window, coffee bar & stainless appliances. Three bedrooms and an updated full bathroom round out the main level. The finished lower level w/egress nearly doubles the living space w/room for your home gym plus plenty of storage and additonal full bath. The oversized detached garage is a great bonus & includes 220/30 amp service plus a new garage door. Ready for your EV charger! Take the time to stop and smell the roses! They are in full bloom around the prof professionally landscaped yard! Enjoy summer BBQs on the back patio w/natural gas hook up & quick change valve for you to switch from your grill to your pizza oven. The pool can stay or go - buyer's choice. This area would also make the perfect vegetable garden! Roof & windows replaced in 2020. Solid oak doors & trim throughout. Newer flooring. Prepped for generator. Unbeatable location just 5 minutes from EMU, St Joe's, WIHI/WIMA! Come see today!, Rec Room: Finished

    Zillow last checked:

    Listing updated:

    Listed by:

    Kristin Ebert 248-245-6198,

    Keller Williams Ann Arbor Mrkt

    Bought with:

    Patricia Mueller, 6504254344

    Associates in Real Estate

    Source: MichRIC,MLS#: 23129619MLS Logo

    Facts & features

    Interior

    Bedrooms & bathrooms
    • Bedrooms: 3
    • Bathrooms: 2
    • Full bathrooms: 2
    • Main level bedrooms: 3
    Primary bedroom
    • Level: Main
    • Area: 126
    • Dimensions: 9.00 x 14.00
    Bedroom 2
    • Level: Main
    • Area: 99
    • Dimensions: 9.00 x 11.00
    Bedroom 3
    • Level: Main
    • Area: 81
    • Dimensions: 9.00 x 9.00
    Dining room
    • Level: Main
    • Area: 56
    • Dimensions: 8.00 x 7.00
    Family room
    • Level: Lower
    • Area: 400
    • Dimensions: 25.00 x 16.00
    Kitchen
    • Level: Main
    • Area: 132
    • Dimensions: 11.00 x 12.00
    Laundry
    • Level: Lower
    • Area: 286
    • Dimensions: 13.00 x 22.00
    Living room
    • Level: Main
    • Area: 208
    • Dimensions: 13.00 x 16.00
    Recreation
    • Description: Finished
    Heating
    • Forced Air
    Cooling
    • Central Air
    Appliances
    • Included: Dishwasher, Disposal, Dryer, Microwave, Oven, Range, Refrigerator, Washer
    Features
    • Ceiling Fan(s), Eat-in Kitchen
    • Flooring: Carpet, Ceramic Tile, Laminate, Tile, Wood
    • Windows: Window Treatments
    • Basement: Full
    • Has fireplace: Yes
    • Fireplace features: Gas Log
    Interior area
    • Total structure area: 960
    • Total interior livable area: 1,760 sqft
    • Finished area below ground: 800

    Property

    Parking
    • Parking features: Additional Parking, Detached, Garage Door Opener
    • Has garage: Yes
    Features
    • Stories: 1
    • Has private pool: Yes
    • Pool features: Above Ground
    Lot
    • Size: 10,018 sqft
    • Dimensions: 60 x 168 x 60 x 168
    Details
    • Additional structures: Shed(s)
    • Parcel number: K1107162005
    • Zoning description: R5

    Construction

    Type & style
    • Home type: SingleFamily
    • Architectural style: Ranch
    • Property subtype: Single Family Residence
    Materials
    • Brick, Vinyl Siding
    Condition
    • New construction: No
    • Year built: 1971

    Utilities & green energy

    • Sewer: Public Sewer, Storm Sewer
    • Water: Public
    • Utilities for property: Natural Gas Connected, Cable Connected

    Community & neighborhood

    Location
    • Region: Ypsilanti
    • Subdivision: WASHTENAW CLUB VIEW SUB

    Other

    Other facts
    • Listing terms: Cash,FHA,VA Loan,Conventional

    Price history

    DateEventPrice
    7/28/2023Sold$320,000+14.3%$182/sqft
    Source: MichRIC #23129619 Report a problem
    7/10/2023Pending sale$280,000$159/sqft
    Source: Realcomp II #543295034 Report a problem
    7/7/2023Listed for sale$280,000$159/sqft
    Source: Realcomp II #543295034 Report a problem

    Public tax history

    Tax history is unavailable.

    Neighborhood: 48197

    Nearby schools

    GreatSchools rating
    Get a cash offer in 3 minutes
    Find out how much your home could sell for in as little as 3 minutes with a no-obligation cash offer.
    Estimated market value
    $378,300
    Get a cash offer in 3 minutes
    Find out how much your home could sell for in as little as 3 minutes with a no-obligation cash offer.
    Estimated market value
    $378,300