Welcome to your dream oasis! This stunning home, with its captivating stone & brick front elevation, boasts a well-manicured lawn ready to impress. Once inside, be greeted by a charming brick accent wall that adds a touch of warmth & character. Inviting spaces abound with a formal living area that opens to an outdoor sitting area, perfect for indoor-outdoor living. The kitchen dazzles with quartz counters, making meal prep a joy. Retreat to the private primary bedroom, complete with a cozy sitting area. The primary bathroom features an oversized shower, relaxing soaking tub, dual vanities & a spacious walk-in closet. Enjoy endless fun in the game room or get creative in the craft room, also sporting French doors. Bask in relaxation in your heated pool & spa, accented by a delightful water feature, or rinse off in the outdoor shower. There is even an outdoor bathroom. This home has a new roof with 50 year shingles. Located near walking trails, the playground & top-rated schools.
Sold
Price Unknown
2437 Mountain Falls Court, Friendswood, TX 77546
4beds
4,356sqft
Single Family Residence
Built in 2007
9,840 Square Feet Lot
$668,200 Zestimate®
$--/sqft
$5,866 Estimated rent
Home value
$668,200
$615,000 - $728,000
$5,866/mo
Zestimate® history
Owner options
List your home for rent
$5,866/mo
Rent Zestimate®
Find your next renter with Zillow Rental Manager. Plus, with online applications, you can quickly screen prospective tenants – for free.
$5,866/mo
Rent Zestimate®
Refinance and save
$1,450/mo
Est. payment
Refinancing to a lower rate could help reduce your monthly payments and save thousands over the life of the loan.
$1,450/mo
Est. payment
Explore your selling options
Work with a Zillow partner agent
Leverage their expertise and Zillow's premium Showcase listings to get your home seen by more buyers.
Get startedList with your own agent
Get your home in front of millions of buyers by listing it on Zillow.
Learn how to do itSell it yourself
Take full control of how buyers see your home on Zillow by listing For Sale by Owner (FSBO).
List your homeWhat's special
Zillow last checked:
Listing updated:
Listed by:
Monica Foster,
eXp Realty, LLC
Bought with:
Compass RE Texas, LLC - Memorial
Source: eXp Realty,MLS#: 50509372
Facts & features
Interior
Bedrooms & bathrooms
- Bedrooms: 4
- Bathrooms: 5
- Full bathrooms: 3
- 1/2 bathrooms: 2
Heating
- Natural Gas
Cooling
- Ceiling Fan(s), Electric
Appliances
- Included: ENERGY STAR Qualified Appliances, Disposal, Electric Oven, Microwave, Gas Cooktop, Dishwasher
- Laundry: Electric Dryer Hookup, Washer Hookup
Features
- Crown Molding, High Ceilings, En-Suite Bath, Primary Bed - 1st Floor, Sitting Area, Walk-In Closet(s)
- Flooring: Carpet, Tile, Wood
- Doors: Insulated Doors
- Windows: Insulated/Low-E windows, Window Coverings
- Number of fireplaces: 1
- Fireplace features: Gas, Gas Log
Interior area
- Total structure area: 4,356
- Total interior livable area: 4,356 sqft
Property
Parking
- Total spaces: 3
- Parking features: Attached, Tandem, Garage Door Opener, Double-Wide Driveway
- Attached garage spaces: 3
Features
- Stories: 2
- Patio & porch: Covered
- Exterior features: Sprinkler System
- Has private pool: Yes
- Pool features: Gunite, Heated, In Ground, Salt Water
- Fencing: Back Yard
Lot
- Size: 9,840 Square Feet
- Features: Back Yard, Subdivided, 0 Up To 1/4 Acre
Details
- Parcel number: 286100040003000
Construction
Type & style
- Home type: SingleFamily
- Architectural style: Traditional
- Property subtype: Single Family Residence
Materials
- Batts Insulation, Brick, Cement Siding, Stone, Wood Siding
- Foundation: Slab
- Roof: Composition
Condition
- New construction: No
- Year built: 2007
Details
- Builder name: David Weekley
Utilities & green energy
- Sewer: Public Sewer
- Water: Public
Green energy
- Energy efficient items: Thermostat, Lighting, HVAC, Exposure/Shade
Community & HOA
Community
- Subdivision: West Ranch
HOA
- Has HOA: Yes
- Amenities included: Playground, Pool, Trail(s)
- HOA fee: $1,450 annually
- HOA phone: 866-473-2573
Location
- Region: Friendswood
Financial & listing details
- Tax assessed value: $667,500
- Annual tax amount: $14,668
- Date on market: 11/21/2025
- Cumulative days on market: 55 days
- Listing terms: Cash,Conventional,VA Loan
- Exclusions: None
- Ownership: Full Ownership
- Road surface type: Concrete
Price history
| Date | Event | Price |
|---|---|---|
| 6/20/2025 | Sold | -- |
Source: eXp Realty #177186877 Report a problem | ||
| 5/31/2025 | Pending sale | $674,900$155/sqft |
Source:  HAR #50509372 Report a problem HAR #50509372 Report a problem | ||
| 5/13/2025 | Price change | $674,900-2.2%$155/sqft |
Source: HAR #50509372 Report a problem | ||
| 4/5/2025 | Listed for sale | $689,900+29%$158/sqft |
Source: HAR #50509372 Report a problem | ||
| 5/31/2019 | Sold | -- |
Source: Agent Provided Report a problem | ||
| 4/17/2019 | Pending sale | $535,000$123/sqft |
Source: Stanfield Properties #87317971 Report a problem | ||
| 3/13/2019 | Price change | $535,000-2.6%$123/sqft |
Source: Stanfield Properties #87317971 Report a problem | ||
| 2/28/2019 | Listed for sale | $549,000+30.7%$126/sqft |
Source: Stanfield Properties #87317971 Report a problem | ||
| 2/15/2014 | Listing removed | $419,900$96/sqft |
Source: Coldwell Banker United, #48809158 Report a problem | ||
| 11/14/2013 | Listed for sale | $419,900$96/sqft |
Source: Coldwell Banker United, #48809158 Report a problem | ||
Public tax history
| Year | Property taxes | Tax assessment |
|---|---|---|
| 2025 | $4,799 +15.6% | $667,500 +1% |
| 2024 | $4,153 -3.5% | $660,840 -3.8% |
| 2023 | $4,302 -0.7% | $687,249 +9.6% |
| 2022 | $4,332 +3.8% | $627,313 +9.6% |
| 2021 | $4,175 +4.1% | $572,396 +10% |
| 2020 | $4,009 +9.4% | $520,360 +20.9% |
| 2019 | $3,665 -69.1% | $430,460 |
| 2018 | $11,876 | $430,460 |
| 2017 | $11,876 -3.1% | $430,460 |
| 2016 | $12,254 +224.3% | $430,460 +3.5% |
| 2015 | $3,779 +2.5% | $415,960 +6.2% |
| 2014 | $3,687 | $391,860 |
| 2013 | -- | $391,860 |
| 2012 | -- | $391,860 |
| 2011 | -- | $391,860 |
| 2010 | -- | $391,860 |
| 2009 | -- | $391,860 -0.9% |
| 2008 | -- | $395,540 |
Find assessor info on the county website
Neighborhood: West Ranch
Nearby homes
- $682,9004 bd4 ba4.5k sqft2433 Mountain Falls Ct, Friendswood, TX 77546Off Market

- $639,400-- bd3 ba3.7k sqft2441 Mountain Falls Ct, Friendswood, TX 77546Off Market
- $824,1005 bd4 ba4.6k sqft225 Ranchwood Ln, Friendswood, TX 77546Off Market
- $566,8004 bd4 ba3.6k sqft221 Ranchwood Ln, Friendswood, TX 77546Off Market
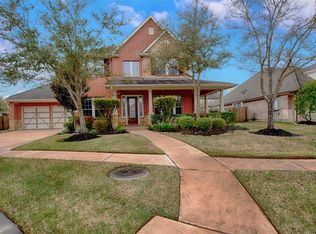
- $657,8006 bd4 ba4.4k sqft2429 Mountain Falls Ct, Friendswood, TX 77546Off Market
- $661,2005 bd4 ba4.1k sqft2520 Pebble Lodge Ln, Friendswood, TX 77546Off Market
- $566,5003 bd2 ba3.1k sqft2448 Mountain Falls Ct, Friendswood, TX 77546Off Market
- $654,1004 bd5 ba3.7k sqft2516 Pebble Lodge Ln, Friendswood, TX 77546Off Market
Nearby schools
GreatSchools rating
- 10/10C W Cline Elementary SchoolGrades: PK-5Distance: 1.3 mi
- 9/10Friendswood Junior High SchoolGrades: 6-8Distance: 0.8 mi
- 8/10Friendswood High SchoolGrades: 9-12Distance: 2.5 mi
Schools provided by the listing agent
- Elementary: Cline Elementary School
- Middle: Friendswood Junior High School
- High: Friendswood High School
Source: eXp Realty. This data may not be complete. We recommend contacting the local school district to confirm school assignments for this home.
Get a cash offer in 3 minutes
Find out how much your home could sell for in as little as 3 minutes with a no-obligation cash offer.
Estimated market value
$668,200
Get a cash offer in 3 minutes
Find out how much your home could sell for in as little as 3 minutes with a no-obligation cash offer.
Estimated market value
$668,200
- Texas
- Galveston County
- Friendswood
- 77546
- West Ranch
- 2437 Mountain Falls Court
Nearby cities
Nearby neighborhoods
Nearby zip codes
Other Friendswood Topics
