Feel like you’re on vacation EVERY DAY in this gorgeous Paddock at Richardson Ranch home! Walk to your elementary school, and neighborhood pool. So many upgrades, from walnut cabinets to all new lighting to whole house sound system. Kitchen has large walk-in pantry, leathered granite countertops, huge kitchen island, and hidden switches under cabinets. Relax in your cozy hearth room with a fireplace and plenty of room for the whole family. Walk out onto your gorgeous covered patio with tv, fireplace, panels that open for cross-breeze, and extended patio for more entertaining space. First floor also has a beautiful living room with fireplace and coffered ceiling feature, office, formal dining room, and half bath. Head upstairs to relax in your oversized master suite with a built-in cabinet for bathroom coffee bar and tv. Perfect room for kids with a built-in loft bed and tons of extra room to play. Second and Third bedrooms are also oversized with walk-in closets and one private bath. Basement has large family room, exercise room (or non-conforming guest room), and a full bath. You will be able to relax every night on your incredibly landscaped corner, fenced, cul-de-sac lot. Home painted in 2024 with 5 year warranty. Whole-house air compressor system I in garage. Storage shed behind garage built onto home with convenient walkway to front garage. 2-unit HVAC system for ultimate comfort. Ethernet wired throughout house and conveniently where most tvs are mounted. Even the driveway is upgraded with diamond saw cuts!
Pending
$750,000
2437 NE Angel Fish Cir, Lees Summit, MO 64086
4beds
4,300sqft
Single Family Residence
Built in 2012
0.38 Acres Lot
$-- Zestimate®
$174/sqft
$58/mo HOA
What's special
Leathered granite countertopsAll new lightingWhole house sound systemPrivate bathFormal dining roomLarge walk-in pantryHuge kitchen island
- 36 days |
- 688 |
- 31 |
Likely to sell faster than
Zillow last checked:
Listing updated:
Listed by:
Amy Bible 913-548-6821,
Platinum Realty LLC
Source: Heartland MLS as distributed by MLS GRID,MLS#: 2623186

Facts & features
Interior
Bedrooms & bathrooms
- Bedrooms: 4
- Bathrooms: 5
- Full bathrooms: 4
- 1/2 bathrooms: 1
Primary bedroom
- Level: Second
Bedroom 1
- Features: Carpet, Ceiling Fan(s), Walk-In Closet(s)
- Level: Second
Bedroom 2
- Features: Built-in Features, Carpet, Ceiling Fan(s)
- Level: Second
Bedroom 3
- Features: Ceramic Tiles, Double Vanity, Shower Over Tub
- Level: Second
Primary bathroom
- Features: Ceramic Tiles, Double Vanity, Natural Stone Floor, Separate Shower And Tub
- Level: Second
Bathroom 2
- Features: Ceramic Tiles, Shower Only
- Level: Second
Bathroom 3
- Features: Ceramic Tiles, Shower Only
- Level: Second
Bathroom 4
- Level: Basement
Breakfast room
- Features: Wood Floor
- Level: Main
Family room
- Features: Carpet
- Level: Lower
Hearth room
- Features: Fireplace, Wood Floor
- Level: Main
Kitchen
- Features: Granite Counters, Pantry, Wood Floor
- Level: Main
Living room
- Level: Main
Office
- Level: Main
Office
- Level: Main
Heating
- Natural Gas, Heat Pump
Cooling
- Heat Pump
Appliances
- Included: Cooktop, Dishwasher, Disposal, Double Oven, Humidifier, Microwave, Refrigerator, Stainless Steel Appliance(s)
- Laundry: Upper Level
Features
- Ceiling Fan(s), Custom Cabinets, Kitchen Island, Pantry, Smart Thermostat, Stained Cabinets, Walk-In Closet(s)
- Flooring: Carpet, Slate, Wood
- Windows: Window Coverings, Thermal Windows
- Basement: Concrete,Daylight,Finished,Full
- Number of fireplaces: 2
- Fireplace features: Gas Starter, Hearth Room
Interior area
- Total structure area: 4,300
- Total interior livable area: 4,300 sqft
- Finished area above ground: 3,169
- Finished area below ground: 1,131
Property
Parking
- Total spaces: 3
- Parking features: Attached, Garage Door Opener, Garage Faces Front
- Attached garage spaces: 3
Features
- Patio & porch: Patio
- Exterior features: Fire Pit, Outdoor Kitchen
- Fencing: Wood
Lot
- Size: 0.38 Acres
- Features: Corner Lot, Cul-De-Sac
Details
- Additional structures: Shed(s)
- Parcel number: 60310052900000000
- Other equipment: Back Flow Device
Construction
Type & style
- Home type: SingleFamily
- Architectural style: Traditional
- Property subtype: Single Family Residence
Materials
- Board & Batten Siding, Stone & Frame
- Roof: Composition
Condition
- Year built: 2012
Utilities & green energy
- Sewer: Public Sewer
- Water: Public
Community & HOA
Community
- Security: Fire Alarm, Security System, Smart Door Lock, Smoke Detector(s)
- Subdivision: Paddock at Richardson Ran
HOA
- Has HOA: Yes
- Amenities included: Pool
- Services included: Partial Amenities, Trash
- HOA fee: $700 annually
Location
- Region: Lees Summit
Financial & listing details
- Price per square foot: $174/sqft
- Tax assessed value: $606,660
- Annual tax amount: $8,350
- Date on market: 6/4/2026
- Listing terms: Cash,Conventional,VA Loan
- Ownership: Private
- Road surface type: Paved
Estimated market value
Zestimate®
Not available
Estimated sales range
Not available
Rent Zestimate®
Not available
Price history
| Date | Event | Price |
|---|---|---|
| 6/25/2026 | Pending sale | $750,000$174/sqft |
Source: | ||
| 6/4/2026 | Listed for sale | $750,000$174/sqft |
Source: | ||
| 9/19/2014 | Sold | -- |
Source: | ||
Public tax history
| Year | Property taxes | Tax assessment |
|---|---|---|
| 2025 | $8,380 +11.5% | $115,265 +10.7% |
| 2024 | $7,518 +0.7% | $104,120 |
| 2023 | $7,464 -5% | $104,120 +7% |
| 2022 | $7,853 -2% | $97,280 |
| 2021 | $8,015 +6% | $97,280 +7% |
| 2020 | $7,565 +2.8% | $90,911 |
| 2019 | $7,358 | $90,911 +14.9% |
| 2018 | $7,358 +4% | $79,122 |
| 2017 | $7,076 +4.4% | $79,122 +2.6% |
| 2016 | $6,777 -1.4% | $77,140 +0.2% |
| 2014 | $6,872 +2197.4% | $76,950 |
| 2013 | $299 -0.2% | $76,950 +2195.6% |
| 2012 | $300 +0.4% | $3,352 |
| 2011 | $298 +1.8% | $3,352 |
| 2010 | $293 -70.2% | $3,352 -70% |
| 2009 | $984 +0.4% | $11,172 -2% |
| 2008 | $980 | $11,400 |
| 2007 | -- | $11,400 |
Find assessor info on the county website
Monthly payment
Est. payment$--/mo
Payment breakdown
Explore the cost of this home by adjusting the details. Changes won't be saved.Principal & interest
$1,547Mortgage insurance
$0Property taxes
$170Home insurance
$105HOA fees
$0Utilities
Not includedAll calculations are estimates and provided by Zillow, Inc. for informational purposes only. Actual amounts may vary.
HOA fees may include property taxes on listings classified as Co-Ops. Contact the listing agent and/or owner for fee details.
Mortgage interest rates are dependent on a number of factors, including credit score, down payment, and repayment length. Interest rate data provided by Zillow Group Marketplace, Inc. as of 1/1/1970 from various mortgage lenders with which we have lead or other similar arrangements; the Estimated Payment is an average of those rates.
See how much you could borrow to make a competitive offer.
Climate risks
Neighborhood: 64086
Nearby schools
GreatSchools rating
- 6/10Richardson Elementary SchoolGrades: K-5Distance: 0.3 mi
- 7/10East Trails Middle SchoolGrades: 6-8Distance: 2.5 mi
- 8/10Lee's Summit North High SchoolGrades: 9-12Distance: 2.9 mi
Schools provided by the listing agent
- Elementary: Richardson
- Middle: Bernard Campbell
- High: Lee's Summit
Source: Heartland MLS as distributed by MLS GRID. This data may not be complete. We recommend contacting the local school district to confirm school assignments for this home.
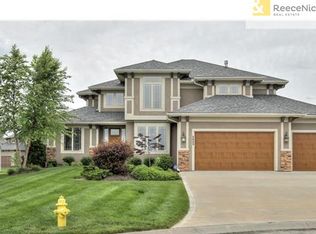
- $674,9004 bd4 ba3.4k sqft2433 NE Angel Fish Cir, Lees Summit, MO 64086Off Market
Save 
- $642,7004 bd3 ba3.1k sqft2500 NE Bitter Creek Ct, Lees Summit, MO 64086Off Market
Save - $702,5004 bd3 ba3.3k sqft2501 NE Angel Fish Pl, Lees Summit, MO 64086Off Market
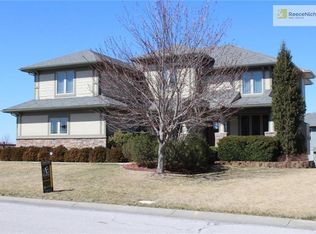
Save - $672,0005 bd5 ba4.2k sqft2432 NE Angel Fish Cir, Lees Summit, MO 64086Off Market
Save 
- $695,3005 bd5 ba4.3k sqft2436 NE Angel Fish Cir, Lees Summit, MO 64086Off Market
Save - $658,8004 bd4 ba3.5k sqft2429 NE Angel Fish Cir, Lees Summit, MO 64086Off Market
Save - $706,3004 bd4 ba3.9k sqft2428 NE Angel Fish Cir, Lees Summit, MO 64086Off Market
Save - $591,6004 bd3 ba1.9k sqft2424 NE Angel Fish Cir, Lees Summit, MO 64086Off Market
Save
A local agent can set up tours, give advice and negotiate with sellers.
A local lender can help you make sure your offer is ready when you are.
Similar homes
- $700,0005 bd6 ba3.9k sqft2907 NE Viewpark Pl, Lees Summit, MO 64086For Sale
Save
MLS ID #2627321, Sharon Graham, Platinum Realty LLC. Heartland MLS as distributed by MLS GRID - $720,0005 bd5 ba4.5k sqft1637 NE Woodland Shores Dr, Lees Summit, MO 64086For Sale
Save
MLS ID #2618346, Marcia Merritt, BHG Kansas City Homes. Heartland MLS as distributed by MLS GRID - $875,0004 bd5 ba5.9k sqft2421 NE Lake Breeze Dr, Lees Summit, MO 64086For Sale
Save
MLS ID #2628109, Jamie Patton, Platinum Realty LLC. Heartland MLS as distributed by MLS GRID - $450,0004 bd3 ba2.9k sqft537 NE Topaz Dr, Lees Summit, MO 64086For Sale
Save
MLS ID #2630203, Tammi Hindman, ReeceNichols - Lees Summit. Heartland MLS as distributed by MLS GRID - $995,0004 bd5 ba5.1k sqft416 NE Bitter Creek Rd, Lees Summit, MO 64086For Sale
Save MLS ID #2581224, Jana Allen, Realty Executives. Heartland MLS as distributed by MLS GRID - $589,9005 bd5 ba3.8k sqft500 NE Woodpark Ln, Lees Summit, MO 64086For Sale
Save MLS ID #2612774, Jake Thompson, Realty Professionals Heartland. Heartland MLS as distributed by MLS GRID - $575,0004 bd5 ba3.1k sqft2821 NE Parkview Ln, Lees Summit, MO 64086For Sale
Save MLS ID #2625037, Aaron Pann, Keller Williams Platinum Prtnr. Heartland MLS as distributed by MLS GRID - $749,0005 bd5 ba4.8k sqft1019 Coachlight Ct, Lees Summit, MO 64081For Sale
Save MLS ID #2628606, Debbie White, ReeceNichols - Lees Summit. Heartland MLS as distributed by MLS GRID - $750,0004 bd4 ba3.6k sqft1528 SW Hedgewood Ln, Lees Summit, MO 64081For Sale
Save MLS ID #2623119, Chet Meierarend, RE/MAX Premier Properties. Heartland MLS as distributed by MLS GRID - $899,0005 bd5 ba4.1k sqft24611 E Woodland Cir, Lees Summit, MO 64086For Sale
Save MLS ID #2621103, Max MacDonald, Real Broker, LLC-MO. Heartland MLS as distributed by MLS GRID - $699,0003 bd5 ba3.1k sqft12905 Quail Rdg, Lees Summit, MO 64086For Sale
Save MLS ID #2620377, Chelsey Kessler, KC Vintage Realty LLC. Heartland MLS as distributed by MLS GRID - $755,0004 bd3 ba4.2k sqft129 NW Morton Dr, Lees Summit, MO 64081For Sale
Save MLS ID #2584281, Mary Drake, RE/MAX Heritage. Heartland MLS as distributed by MLS GRID - $749,9503 bd4 ba3.9k sqft1616 NE Daltons Ridge Dr, Lees Summit, MO 64064For Sale
Save MLS ID #2628179, Brooke Miller, ReeceNichols - Country Club Plaza. Heartland MLS as distributed by MLS GRID - $795,0004 bd5 ba4.1k sqft1625 NE Shadow Valley Dr, Lees Summit, MO 64064For Sale
Save MLS ID #2622757, Tanya Baumgart, Chartwell Realty LLC. Heartland MLS as distributed by MLS GRID - $735,0005 bd3 ba3.8k sqft9300 SW Tsunami Ct, Blue Springs, MO 64064For Sale
Save MLS ID #2625506, Karen Johnson, Platinum Realty LLC. Heartland MLS as distributed by MLS GRID - $755,0004 bd4 ba3.8k sqft414 SW Seaside Sparrow St, Lees Summit, MO 64082For Sale
Save MLS ID #2626888, Mindy Methner, ReeceNichols - Lees Summit. Heartland MLS as distributed by MLS GRID - $875,0005 bd5 ba5.6k sqft9705 NE Jacob Ln, Lees Summit, MO 64086For Sale
Save MLS ID #2618491, Lance Tomlin, ReeceNichols - Lees Summit. Heartland MLS as distributed by MLS GRID - $945,0005 bd3 ba2.8k sqft12001 S Eagle Crest Dr, Lees Summit, MO 64086For Sale
Save MLS ID #2628351, Debbie Weber, RE/MAX Elite, REALTORS. Heartland MLS as distributed by MLS GRID - $769,0003 bd5 ba4.3k sqft917 NW 1751st Rd E, Bates City, MO 64011For Sale
Save MLS ID #2629899, Sandy Green, ReeceNichols Shewmaker. Heartland MLS as distributed by MLS GRID - $795,0004 bd4 ba5.4k sqft4213 NE Kennesaw Rdg, Lees Summit, MO 64064For Sale
Save MLS ID #2615589, Chad Green, Real Broker, LLC. Heartland MLS as distributed by MLS GRID
Contact agent
- Missouri
- Jackson County
- Lees Summit
- 64086
- 2437 NE Angel Fish Cir
