Conveniently located in the heart of Sacramento, this completely rebuilt in 2022 3-bedroom, 2-bath home offers 1,361 sq ft of thoughtfully designed living space with an attached 2-car garage. Enjoy walkable access to nearby restaurants and Cottage Park, with Kaiser Permanente hospital just minutes away. The home features fresh interior and exterior paint, updated lighting throughout, remodeled bathrooms, and a fully remodeled kitchen with new cabinetry, granite countertops, and stainless steel appliances, including a gas range with griddle. The primary bathroom includes a private access door to the backyard. Real oak hardwood floors, new central heating and air, and a gas fireplace enhance comfort and style. The functional layout includes a formal dining room plus an additional eat-in breakfast nook. Landscaped front and rear yards feature raised garden beds and a stained wood deck ideal for entertaining, along with a spacious backyard storage shed. The property backs to a quiet parking lot for added privacy and is ideally situated near shopping, dining, major freeways, Midtown, Downtown, and river access.
Closed
$510,000
2437 Parkwood Dr, Sacramento, CA 95825
3beds
1,361sqft
Single Family Residence
Built in 1948
8,102 Square Feet Lot
$506,300 Zestimate®
$375/sqft
$2,588 Estimated rent
Home value
$506,300
$461,000 - $557,000
$2,588/mo
Zestimate® history
Owner options
List your home for rent
$2,588/mo
Rent Zestimate®
Find your next renter with Zillow Rental Manager. Plus, with online applications, you can quickly screen prospective tenants – for free.
$2,588/mo
Rent Zestimate®
Refinance and save
$3,217/mo
Est. payment
Refinancing to a lower rate could help reduce your monthly payments and save thousands over the life of the loan.
$3,217/mo
Est. payment
Explore your selling options
Work with a Zillow partner agent
Leverage their expertise and Zillow's premium Showcase listings to get your home seen by more buyers.
Get startedList with your own agent
Get your home in front of millions of buyers by listing it on Zillow.
Learn how to do itSell it yourself
Take full control of how buyers see your home on Zillow by listing For Sale by Owner (FSBO).
List your homeWhat's special
Gas fireplaceRaised garden bedsGas range with griddleFormal dining roomFully remodeled kitchenAdditional eat-in breakfast nookStainless steel appliances
Zillow last checked:
Listing updated:
Listed by:
Lisa Blaskoski DRE #02007806 916-207-0324,
California Realty Partners
Bought with:
Sundeep Walia, DRE #02058649
Black Bird Realty
Source: MetroList Services of CA,MLS#: 226003638Originating MLS: MetroList Services, Inc.
Facts & features
Interior
Bedrooms & bathrooms
- Bedrooms: 3
- Bathrooms: 2
- Full bathrooms: 2
Dining room
- Features: Breakfast Nook, Dining/Family Combo
Kitchen
- Features: Granite Counters, Stone Counters
Heating
- Central, Fireplace(s)
Cooling
- Ceiling Fan(s), Central Air
Appliances
- Included: Free-Standing Gas Range, Free-Standing Refrigerator, Ice Maker, Dishwasher, Disposal, Microwave, Free-Standing Gas Oven, Dryer, Washer
- Laundry: In Garage
Features
- Flooring: Carpet, Laminate, Vinyl, Wood
- Number of fireplaces: 1
- Fireplace features: Living Room, Gas Starter
Interior area
- Total interior livable area: 1,361 sqft
Property
Parking
- Total spaces: 2
- Parking features: Attached, Garage Door Opener
- Attached garage spaces: 2
Features
- Exterior features: Fire Pit
Lot
- Size: 8,102 Square Feet
- Features: Sprinklers In Front, Garden, Shape Regular
Details
- Additional structures: Pergola, Shed(s), Storage
- Parcel number: 27900110100000
- Zoning description: RES
- Special conditions: Standard
Construction
Type & style
- Home type: SingleFamily
- Property subtype: Single Family Residence
Materials
- Shingle Siding, Wood
- Foundation: Raised
- Roof: Composition
Condition
- Year built: 1948
Utilities & green energy
- Sewer: Public Sewer
- Water: Public
- Utilities for property: Cable Available, Sewer In & Connected, Natural Gas Available, Natural Gas Connected
Community & HOA
Location
- Region: Sacramento
Financial & listing details
- Price per square foot: $375/sqft
- Tax assessed value: $372,889
- Price range: $510K - $510K
- Date on market: 1/14/2026
Price history
| Date | Event | Price |
|---|---|---|
| 4/22/2026 | Sold | $510,000-1%$375/sqft |
Source: MetroList Services of CA #226003638 Report a problem | ||
| 4/1/2026 | Pending sale | $515,000$378/sqft |
Source: MetroList Services of CA #226003638 Report a problem | ||
| 3/9/2026 | Price change | $515,000-1.9%$378/sqft |
Source: MetroList Services of CA #226003638 Report a problem | ||
| 1/14/2026 | Listed for sale | $525,000+70.6%$386/sqft |
Source: MetroList Services of CA #226003638 Report a problem | ||
| 10/8/2022 | Listing removed | -- |
Source: Zillow Rental Manager Report a problem | ||
| 9/29/2022 | Listed for rent | $2,900$2/sqft |
Source: Zillow Rental Manager Report a problem | ||
| 6/27/2017 | Sold | $307,818-3.5%$226/sqft |
Source: MetroList Services of CA #17030247 Report a problem | ||
| 5/23/2017 | Pending sale | $319,000$234/sqft |
Source: Keller Williams Realty #17030247 Report a problem | ||
| 5/21/2017 | Listed for sale | $319,000+39.3%$234/sqft |
Source: Keller Williams Realty #17030247 Report a problem | ||
| 4/5/2010 | Sold | $229,000+55.8%$168/sqft |
Source: MetroList Services of CA #10015111 Report a problem | ||
| 12/11/2009 | Sold | $147,000-1.9%$108/sqft |
Source: Public Record Report a problem | ||
| 11/14/2009 | Price change | $149,900-6.3%$110/sqft |
Source: Prudential CA/NV/TX #90079021 Report a problem | ||
| 10/25/2009 | Price change | $159,900-13.5%$117/sqft |
Source: foreclosure.com Report a problem | ||
| 10/1/2009 | Listed for sale | $184,900+29.9%$136/sqft |
Source: foreclosure.com Report a problem | ||
| 7/17/2009 | Sold | $142,375+2747.5%$105/sqft |
Source: Public Record Report a problem | ||
| 7/22/2008 | Sold | $5,000$4/sqft |
Source: Public Record Report a problem | ||
Public tax history
| Year | Property taxes | Tax assessment |
|---|---|---|
| 2026 | -- | $372,889 +2% |
| 2025 | $4,473 -31.3% | $365,578 +2% |
| 2024 | $6,506 +36.9% | $358,411 +2% |
| 2023 | $4,752 +12.2% | $351,384 +2% |
| 2022 | $4,236 +1.7% | $344,495 +2% |
| 2021 | $4,165 +1.9% | $337,741 +1% |
| 2020 | $4,087 +2.1% | $334,279 +2% |
| 2019 | $4,004 -23.7% | $327,725 +2% |
| 2018 | $5,247 +69.6% | $321,300 +26.2% |
| 2017 | $3,093 +7.1% | $254,692 +2% |
| 2016 | $2,889 +4% | $249,699 +1.5% |
| 2015 | $2,777 | $245,949 +2% |
| 2014 | $2,777 | $241,132 +0.5% |
| 2013 | -- | $240,043 +13.8% |
| 2012 | -- | $210,951 -6% |
| 2011 | -- | $224,418 +52.7% |
| 2010 | -- | $147,000 -30.7% |
| 2008 | -- | $212,023 +2% |
| 2007 | -- | $207,867 +2% |
| 2006 | -- | $203,792 +2% |
| 2005 | -- | $199,797 +2% |
| 2004 | -- | $195,881 +1.9% |
| 2003 | -- | $192,292 +2% |
| 2002 | -- | $188,523 +19.7% |
| 2001 | -- | $157,500 +3.4% |
| 2000 | -- | $152,257 |
Find assessor info on the county website
Neighborhood: Arden-Arcade
Nearby homes
- $507,2003 bd2 ba1.5k sqft2431 Parkwood Dr, Sacramento, CA 95825Off Market

- $355,0002 bd1 ba1k sqft2443 Parkwood Dr, Sacramento, CA 95825Off Market
- $467,9003 bd2 ba1.5k sqft2425 Parkwood Dr, Sacramento, CA 95825Off Market

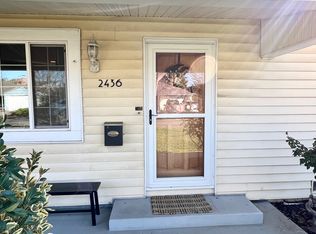
- $2,3502 bd1 ba1k sqft2436 Parkwood Dr, Sacramento, CA 95825For Rent
- $409,9002 bd1 ba1.2k sqft2449 Parkwood Dr, Sacramento, CA 95825Off Market
- $453,0002 bd2 ba1.3k sqft2442 Parkwood Dr, Sacramento, CA 95825Off Market
- $357,1002 bd1 ba1k sqft2430 Parkwood Dr, Sacramento, CA 95825Off Market
- $580,0002 bd1 ba1k sqft2422 Loma Vista Dr, Sacramento, CA 95825Sold
Nearby schools
GreatSchools rating
- 4/10Cottage Elementary SchoolGrades: K-5Distance: 0.5 mi
- 2/10Katherine Johnson MiddleGrades: 6-8Distance: 0.3 mi
- 1/10Encina Preparatory High SchoolGrades: 9-12Distance: 1.2 mi
Get a cash offer in 3 minutes
Find out how much your home could sell for in as little as 3 minutes with a no-obligation cash offer.
Estimated market value
$506,300
Get a cash offer in 3 minutes
Find out how much your home could sell for in as little as 3 minutes with a no-obligation cash offer.
Estimated market value
$506,300
- California
- Sacramento County
- Sacramento
- 95825
- Arden-Arcade
- 2437 Parkwood Dr
