Spacious condo in St James. The vaulted ceiling in the living room with skylights and open layout floods the room with natural light. The living room/ dining room area are perfect for relaxing and entertaining. Just outside is a fabulous wrap around porch. Large primary suite features a private bathroom and a walk in closet. Half bath in the entrance foyer for guest conveniences. Nice potential office space upstairs. Ceiling fan in the generous second bedroom. Third bedroom shares a private bath and features a second floor balcony.
Under contract
$247,900
2437 Parliament Sq, Toledo, OH 43617
3beds
2,112sqft
Condominium
Built in 1981
-- sqft lot
$249,400 Zestimate®
$117/sqft
$275/mo HOA
What's special
Second floor balconyFabulous wrap around porchLarge primary suite
- 25 days |
- 760 |
- 32 |
Likely to sell faster than
Zillow last checked:
Listing updated:
Listed by:
Karen Lumm 419-351-5339,
Keller Williams Citywide
Source: NORIS,MLS#: 10009641
Facts & features
Interior
Bedrooms & bathrooms
- Bedrooms: 3
- Bathrooms: 3
- Full bathrooms: 2
- 1/2 bathrooms: 1
Bedroom 2
- Level: Upper
- Dimensions: 16 x 13
Bedroom 3
- Level: Upper
- Dimensions: 17 x 12
Other
- Level: Main
- Dimensions: 17 x 13
Dining room
- Features: Skylight, Vaulted Ceiling(s)
- Level: Main
- Dimensions: 10 x 19
Kitchen
- Level: Main
- Dimensions: 13 x 11
Living room
- Features: Skylight, Vaulted Ceiling(s)
- Level: Main
- Dimensions: 15 x 19
Heating
- Forced Air, Natural Gas
Cooling
- Central Air
Appliances
- Included: Dishwasher, Microwave, Water Heater, Disposal, Dryer, Electric Range, Refrigerator, Washer
- Laundry: Electric Dryer Hookup, Main Level, Washer Hookup
Features
- Ceiling Fan(s), Entrance Foyer, Primary Bathroom, Vaulted Ceiling(s)
- Flooring: Carpet, Tile, Wood
- Doors: Levered or Graspable Door Handles
- Windows: Skylight(s), Window Coverings
- Has basement: No
- Number of fireplaces: 1
- Fireplace features: Living Room
- Common walls with other units/homes: No Common Walls
Interior area
- Total structure area: 2,112
- Total interior livable area: 2,112 sqft
Video & virtual tour
Property
Parking
- Total spaces: 4
- Parking features: Asphalt, Attached Garage, Driveway, Garage Door Opener
- Garage spaces: 2
- Has uncovered spaces: Yes
Features
- Patio & porch: Wrap Around Deck
Details
- Parcel number: 7900070
Construction
Type & style
- Home type: Condo
- Architectural style: Traditional
- Property subtype: Condominium
Materials
- Brick
- Foundation: Crawl Space
- Roof: Shingle
Condition
- New construction: No
- Year built: 1981
Utilities & green energy
- Sewer: Public Sewer
- Water: Public
- Utilities for property: Electricity Connected, Natural Gas Connected, Water Connected
Community & HOA
Community
- Subdivision: Court of St James
HOA
- Has HOA: Yes
- Services included: Exterior Hazard Insurance, Lawn Care, Snow Removal, Trash
- HOA fee: $275 monthly
Location
- Region: Toledo
Financial & listing details
- Price per square foot: $117/sqft
- Date on market: 6/25/2026
- Listing terms: Cash,Conventional
- Electric utility on property: Yes
Estimated market value
$249,400
$237,000 - $262,000
$2,736/mo
Price history
| Date | Event | Price |
|---|---|---|
| 7/6/2026 | Contingent | $247,900$117/sqft |
Source: NORIS #10009641 Report a problem | ||
| 6/25/2026 | Listed for sale | $247,900$117/sqft |
Source: NORIS #10009641 Report a problem | ||
Public tax history
Tax history is unavailable.
Monthly payment
Est. payment
Payment breakdown
Explore the cost of this home by adjusting the details. Changes won't be saved.Climate risks
Neighborhood: 43617
Nearby schools
GreatSchools rating
- 7/10Central Elementary SchoolGrades: K-5Distance: 3.7 mi
- 7/10Sylvania Timberstone Junior High SchoolGrades: 6-8Distance: 3.3 mi
- 8/10Sylvania Southview High SchoolGrades: 9-12Distance: 1.7 mi
Schools provided by the listing agent
- Elementary: Central Trail
- High: Southview
Source: NORIS. This data may not be complete. We recommend contacting the local school district to confirm school assignments for this home.
- $237,9003 bd2 ba2.1k sqft2437 Parliament Sq #2437, Toledo, OH 43617Off Market
- $224,1003 bd2 ba1.9k sqft2441 Parliament Sq #2441, Toledo, OH 43617Off Market
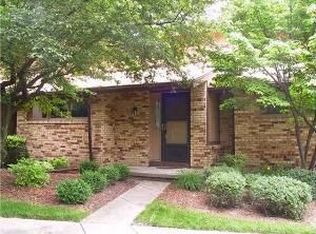
- $211,0003 bd3 ba1.9k sqft2443 Parliament Sq #2443, Toledo, OH 43617Sold
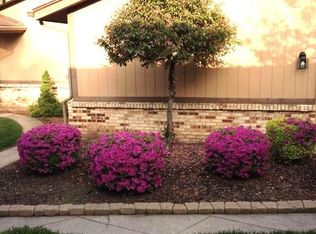
- $217,0003 bd2 ba1.9k sqft2445 Parliament Sq #2445, Toledo, OH 43617Off Market
- $---- bd-- ba-- sqft2447 Parliament Sq, Toledo, OH 43617Off Market
- $221,3003 bd2 ba1.9k sqft2441 Parliament Sq, Toledo, OH 43617Off Market
- $211,0003 bd3 ba1.9k sqft2443 Parliament Sq, Toledo, OH 43617Sold
- $250,0003 bd3 ba2.1k sqft2447 Parliament Sq #2447, Toledo, OH 43617Sold
A local agent can set up tours, give advice and negotiate with sellers.
A local lender can help you make sure your offer is ready when you are.
Similar homes
- $249,0002 bd3 ba1.7k sqft6445 Madison Cove Ct #12, Sylvania, OH 43560For Sale
 MLS ID #10010640, Kendra Manuel, RE/MAX Preferred Associates. NORIS
 - $359,0003 bd6 ba2k sqft2938 King Rd, Toledo, OH 43617For Sale
 MLS ID #10010189, Nancy P. Kabat, Howard Hanna. NORIS
 - $244,9003 bd2 ba1.6k sqft2622 W Alexis Rd, Toledo, OH 43613For Sale
 MLS ID #10009645, Christopher Aaron Jaquillard, Serenity Realty LLC. NORIS
 - $309,9003 bd3 ba2.2k sqft2814 Wilford Dr, Toledo, OH 43615For Sale
 MLS ID #10007307, Edward Knight, Keller Williams Citywide. NORIS
 - $239,0003 bd2 ba2.3k sqft1954 Oaklawn Dr, Toledo, OH 43614For SaleMLS ID #10009683, Daryl M. Smith, The Danberry Co.. NORIS
- $254,9002 bd2 ba1.4k sqft3134 Evergreen Rd, Toledo, OH 43606For SaleMLS ID #10007593, Annette Foster, RE/MAX Preferred Associates. NORIS
- $245,0002 bd2 ba1.4k sqft3127 Evergreen Rd, Toledo, OH 43606For SaleMLS ID #10003122, Dawn Dupler, The Danberry Co. NORIS
- $269,9003 bd2 ba1.6k sqft5130 Franciscan Blvd, Sylvania, OH 43560For SaleMLS ID #10010120, Melanie Wiens, Wiens & Roth Real Estate. NORIS
- $299,9004 bd2 ba1.8k sqft1518 Eastgate Rd, Toledo, OH 43614For SaleMLS ID #10010401, Annette Foster, RE/MAX Preferred Associates. NORIS
- $249,9003 bd2 ba1.3k sqft3208 Aldringham Rd, Toledo, OH 43606For SaleMLS ID #10010075, Jessica Lowe, Howard Hanna. NORIS
- $239,9003 bd2 ba1.6k sqft6637 Convent Blvd, Sylvania, OH 43560For SaleMLS ID #10009986, Jacqueline Rowland Traver, Martin Signature Properties. NORIS
- $289,0004 bd2 ba2.4k sqft1163 Bernath Pkwy, Toledo, OH 43615For SaleMLS ID #10009023, Tahsin Gazwi, LaPlante Real Estate, LLC. NORIS
- $245,0002 bd1 ba1k sqft1655 Eastgate Rd, Toledo, OH 43614For SaleMLS ID #10009511, Stacey Erard, RE/MAX Preferred Associates. NORIS
- $260,0004 bd2 ba2.2k sqft3105 Glenn St, Toledo, OH 43613For SaleMLS ID #10010363, Matthew Robert Watson, RE/MAX Preferred Associates. NORIS
- $275,0004 bd2 ba2.3k sqft2128 Secor Rd, Toledo, OH 43606For SaleMLS ID #10010205, Ryan Phillips, Rylan Realty Group Ltd. NORIS
- $299,9003 bd3 ba1.7k sqft4358 N Watercrest Dr, Toledo, OH 43614For SaleMLS ID #10010193, Benjamin Masternak, The Danberry Co. NORIS
- $149,0003 bd1 ba1.5k sqft635 Glengary Rd, Toledo, OH 43617For SaleMLS ID #10009074, Nicholas B Amlin, Key Realty LTD. NORIS
- $299,9004 bd3 ba2.2k sqft6409 Madison Cove Ct #3, Sylvania, OH 43560For SaleMLS ID #10009307, Jacqueline A Kapuscinski, Serenity Realty LLC. NORIS
- $229,9003 bd1 ba1.3k sqft5311 Fern Dr, Toledo, OH 43613For SaleMLS ID #10009815, Robin L Lehmann, Key Realty LTD. NORIS
- $259,9003 bd2 ba1.4k sqft2817 Algonquin Pkwy, Toledo, OH 43606For SaleMLS ID #10009243, Chirley Lima, LPG Realty. NORIS
