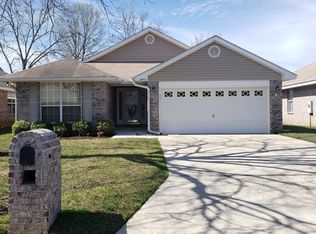
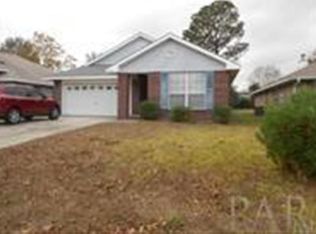
This one-story home is situated on a cul-de-sac street and offers three bedrooms, two full bathrooms, and a two-car garage. Step inside to the main living area with high ceilings and direct access to the covered back patio that opens to a large backyard. The kitchen features an eat-in dining area with large windows that bring in plenty of natural light, along with a reverse osmosis water filtration system. Located at the back of the home, the primary bedroom includes an en-suite bathroom with a double vanity and a large walk-in closet, along with access to the covered patio. There are also two additional bedrooms with a second full bathroom. Recent updates include: roof (2021) and HVAC (2025). The home is move-in ready, while also offering the opportunity to make updates over time to suit your preferences.
Contingent
$235,000
2437 Portobella Pl, Cantonment, FL 32533
3beds
1,398sqft
Single Family Residence
Built in 2004
7,126 Square Feet Lot
$-- Zestimate®
$168/sqft
$24/mo HOA
What's special
Two-car garageTwo additional bedroomsThree bedroomsLarge backyardCul-de-sac streetCovered back patioLarge walk-in closet
- 23 days
- 1,114
- 43
Likely to sell faster than
Zillow last checked:
Listing updated:
Listed by:
Kelly Crawford 770-757-8814,
31 South Realty Co
Source: PAR,MLS#: 687301
Facts & features
Interior
Bedrooms & bathrooms
- Bedrooms: 3
- Bathrooms: 2
- Full bathrooms: 2
Primary bedroom
- Level: First
- Area: 180
- Dimensions: 15 x 12
Bedroom
- Level: First
- Area: 100
- Dimensions: 10 x 10
Bedroom 1
- Level: First
- Area: 100
- Dimensions: 10 x 10
Living room
- Level: First
- Area: 306
- Dimensions: 18 x 17
Heating
- Central
Cooling
- Central Air, Ceiling Fan(s)
Appliances
- Included: Electric Water Heater, Built In Microwave, Dishwasher, Refrigerator
Features
- Ceiling Fan(s), High Ceilings
- Flooring: Vinyl, Carpet
- Windows: Blinds
- Has basement: No
Interior area
- Total structure area: 1,398
- Total interior livable area: 1,398 sqft
Property
Parking
- Total spaces: 2
- Parking features: 2 Car Garage, Garage Door Opener
- Garage spaces: 2
Features
- Levels: One
- Stories: 1
- Patio & porch: Covered
- Pool features: None
Lot
- Size: 7,126 Square Feet
- Features: Central Access, Cul-De-Sac
Details
- Parcel number: 271n311202000007
- Zoning description: Res Single
Construction
Type & style
- Home type: SingleFamily
- Architectural style: Ranch, Traditional
- Property subtype: Single Family Residence
Materials
- Brick
- Foundation: Slab
- Roof: Shingle,Gable,Hip
Condition
- Resale
- New construction: No
- Year built: 2004
Utilities & green energy
- Electric: Circuit Breakers, Copper Wiring
- Sewer: Public Sewer
- Water: Public
Green energy
- Energy efficient items: Insulated Walls
Community & HOA
Community
- Subdivision: Kingsfield Courtyard
HOA
- Has HOA: Yes
- Services included: Association
- HOA fee: $290 annually
Location
- Region: Cantonment
Financial & listing details
- Price per square foot: $168/sqft
- Tax assessed value: $202,641
- Annual tax amount: $665
- Price range: $235K - $235K
- Date on market: 8/11/2026
- Cumulative days on market: 24 days
- Road surface type: Paved
Estimated market value
Not available
Estimated sales range
Not available
Not available
Price history
| Date | Event | Price |
|---|---|---|
| 8/14/2026 | Contingent | $235,000$168/sqft |
Source: | ||
| 8/11/2026 | Listed for sale | $235,000+93.3%$168/sqft |
Source: | ||
| 12/28/2004 | Sold | $121,600$87/sqft |
Source: Public Record Report a problem | ||
Public tax history
| Year | Property taxes | Tax assessment |
|---|---|---|
| 2024 | $665 | $202,641 -5% |
| 2023 | -- | $213,397 +12.8% |
| 2022 | $616 +1.8% | $189,185 +31% |
| 2021 | $605 | $144,465 +12% |
| 2020 | $605 +3.9% | $129,021 +5% |
| 2019 | $582 | $122,923 +25.1% |
| 2018 | $582 -1.4% | $98,266 +2.1% |
| 2017 | $590 -1.5% | $96,245 +2.1% |
| 2016 | $599 -0.6% | $94,266 +0.7% |
| 2015 | $603 | $93,611 +0.8% |
| 2014 | $603 | $92,869 +1.5% |
| 2013 | -- | $91,497 -0.8% |
| 2012 | -- | $92,266 -10.8% |
| 2011 | -- | $103,380 -4.3% |
| 2010 | -- | $107,973 +1.7% |
| 2009 | -- | $106,196 +0.1% |
| 2008 | -- | $106,090 +3% |
| 2007 | -- | $103,000 +2.5% |
| 2006 | -- | $100,490 +3% |
| 2005 | -- | $97,570 +358.5% |
| 2004 | -- | $21,280 +948.3% |
| 2003 | -- | $2,030 |
Find assessor info on the county website
Monthly payment
Est. payment
Payment breakdown
Explore the cost of this home by adjusting the details. Changes won't be saved.Climate risks
Neighborhood: 32533
Nearby schools
Schools provided by the listing agent
- Elementary: Pine Meadow
- Middle: RANSOM
- High: Tate
Source: PAR. This data may not be complete. We recommend contacting the local school district to confirm school assignments for this home.