Skip main navigation
Closed
  • $530,000

    2437 River Hills Ln, Bolingbrook, IL 60490

    4beds
    2,664sqft
    Single Family Residence
    Built in 2016
    9,408.96 Square Feet Lot
    $587,500 Zestimate®
    $199/sqft
    $4,102 Estimated rent

    Home value

    $587,500

    $558,000 - $617,000

    $4,102/mo

    Zestimate® history
    Loading
    Loading...

    Owner options

    List your home for rent

    $4,102/mo

    Rent Zestimate®

    Find your next renter with Zillow Rental Manager. Plus, with online applications, you can quickly screen prospective tenants – for free.

    Learn more

    $4,102/mo

    Rent Zestimate®

    Refinance and save

    $4,196/mo

    Est. payment

    Refinancing to a lower rate could help reduce your monthly payments and save thousands over the life of the loan.

    See today's rates

    $4,196/mo

    Est. payment

    Explore your selling options

    Work with a Zillow partner agent

    Leverage their expertise and Zillow's premium Showcase listings to get your home seen by more buyers.

    Get started

    List with your own agent

    Get your home in front of millions of buyers by listing it on Zillow.

    Learn how to do it

    Sell it yourself

    Take full control of how buyers see your home on Zillow by listing For Sale by Owner (FSBO).

    List your home

    What's special

    Exquisite featuresHuge walk-in closetCustom backsplashHuge center islandCrown moldingSunrise viewsOwned solar panels
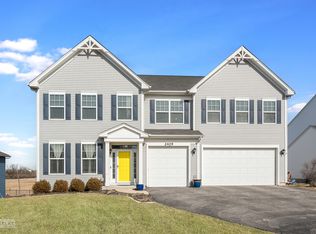
    Welcome to this stunning listing in the highly desired River Hills neighborhood! As you step inside, you'll be captivated by the attractive wide plank hardwood floors that extend throughout the main level, creating a warm and inviting ambiance. The kitchen is a true chef's delight, featuring granite countertops, upgraded cabinets with crown molding, a custom backsplash, and a huge center island with a breakfast bar. Stainless steel appliances add a touch of modern elegance. The gourmet kitchen and dining area overlook the backyard, allowing plenty of natural light to fill the space. The main floor has been freshly painted in May 2023, giving it a fresh and pristine look. A new 1st-floor bathroom vanity was installed in September 2022, further enhancing the overall appeal of the home. Upstairs, you'll find four spacious bedrooms, each offering comfort and tranquility. The loft/den area is perfect for a stay-at-home professional, providing a dedicated space for work or relaxation. The master bedroom is a true retreat with its huge walk-in closet, tray ceilings, and en-suite bathroom. Convenience is key with second-floor laundry. The walkout basement is waiting for your finishing touches and features roughed-in plumbing. Outside, the backyard boasts two garden beds with round wood framing, perfect for those with a green thumb or aspiring gardeners. Prepare to be amazed by the breathtaking sunset and sunrise views from the back deck, providing the perfect backdrop for relaxation and entertainment. This home is equipped with owned solar panels owned and installed in 2020, offering energy efficiency and cost savings. Updated garage door in 2023. Don't miss the opportunity to make this house your dream home! With its highly desired location, exquisite features, and recent upgrades, this listing is sure to impress. Schedule your showing today and experience the best of River Hills living! A preferred lender offers a reduced interest rate for this listing.

    Zillow last checked:

    Listing updated:

    Listing courtesy of:

    Christopher Campbell 312-836-4263,

    Redfin Corporation

    Bought with:

    Raelisa Schmidt, CSC

    HomeSmart Realty Group

    Source: MRED as distributed by MLS GRID,MLS#: 11804432MLS Logo

    Facts & features

    Interior

    Bedrooms & bathrooms
    • Bedrooms: 4
    • Bathrooms: 3
    • Full bathrooms: 2
    • 1/2 bathrooms: 1
    Primary bedroom
    • Features: Flooring (Carpet), Bathroom (Full)
    • Level: Second
    • Area: 272 Square Feet
    • Dimensions: 16X17
    Bedroom 2
    • Features: Flooring (Carpet)
    • Level: Second
    • Area: 168 Square Feet
    • Dimensions: 14X12
    Bedroom 3
    • Features: Flooring (Carpet)
    • Level: Second
    • Area: 143 Square Feet
    • Dimensions: 11X13
    Bedroom 4
    • Features: Flooring (Carpet)
    • Level: Second
    • Area: 132 Square Feet
    • Dimensions: 12X11
    Dining room
    • Features: Flooring (Hardwood)
    • Level: Main
    • Area: 99 Square Feet
    • Dimensions: 9X11
    Family room
    • Features: Flooring (Hardwood)
    • Level: Main
    • Area: 240 Square Feet
    • Dimensions: 16X15
    Kitchen
    • Features: Kitchen (Eating Area-Breakfast Bar, Island, Pantry-Walk-in), Flooring (Hardwood)
    • Level: Main
    • Area: 238 Square Feet
    • Dimensions: 14X17
    Laundry
    • Features: Flooring (Porcelain Tile)
    • Level: Second
    • Area: 72 Square Feet
    • Dimensions: 12X6
    Living room
    • Features: Flooring (Hardwood)
    • Level: Main
    • Area: 418 Square Feet
    • Dimensions: 19X22
    Loft
    • Features: Flooring (Carpet)
    • Level: Second
    • Area: 98 Square Feet
    • Dimensions: 14X7
    Heating
    • Natural Gas, Forced Air
    Cooling
    • Central Air
    Appliances
    • Included: Range, Microwave, Dishwasher, Refrigerator, Washer, Dryer, Disposal, Humidifier
    • Laundry: Upper Level, Gas Dryer Hookup
    Features
    • Walk-In Closet(s)
    • Flooring: Hardwood
    • Basement: Unfinished,Exterior Entry,Bath/Stubbed,Egress Window,Full,Walk-Out Access
    • Attic: Unfinished
    Interior area
    • Total structure area: 0
    • Total interior livable area: 2,664 sqft

    Property

    Parking
    • Total spaces: 3
    • Parking features: Garage Door Opener, On Site, Garage Owned, Attached, Garage
    • Attached garage spaces: 3
    • Has uncovered spaces: Yes
    Accessibility
    • Accessibility features: No Disability Access
    Features
    • Stories: 2
    • Patio & porch: Deck
    Lot
    • Size: 9,408 sqft
    Details
    • Parcel number: 0701263010130000
    • Special conditions: None
    • Other equipment: Ceiling Fan(s), Sump Pump

    Construction

    Type & style
    • Home type: SingleFamily
    • Property subtype: Single Family Residence
    Materials
    • Vinyl Siding
    Condition
    • New construction: No
    • Year built: 2016

    Utilities & green energy

    • Electric: Circuit Breakers, 200+ Amp Service
    • Sewer: Public Sewer
    • Water: Public
    Green energy
    • Energy generation: Solar

    Community & neighborhood

    Community
    • Community features: Park, Curbs, Sidewalks, Street Lights, Street Paved
    Location
    • Region: Bolingbrook
    • Subdivision: River Hills

    HOA & financial

    HOA
    • Has HOA: Yes
    • HOA fee: $375 annually
    • Services included: Insurance, Other

    Other

    Other facts
    • Listing terms: Conventional
    • Ownership: Fee Simple w/ HO Assn.

    Price history

    DateEventPrice
    8/1/2023Sold$530,000+0%$199/sqft
    Source: MRED as distributed by MLS GRID #11804432 Report a problem
    7/25/2023Pending sale$529,900$199/sqft
    Source: MRED as distributed by MLS GRID #11804432 Report a problem
    6/18/2023Contingent$529,900$199/sqft
    Source: MRED as distributed by MLS GRID #11804432 Report a problem
    6/9/2023Price change$529,900-1.9%$199/sqft
    Source: MRED as distributed by MLS GRID #11804432 Report a problem
    6/1/2023Listed for sale$539,900+44.4%$203/sqft
    Source: MRED as distributed by MLS GRID #11779996 Report a problem
    3/25/2020Sold$374,000$140/sqft
    Source: MRED as distributed by MLS GRID #10621532 Report a problem
    3/25/2020Listed for sale$374,000$140/sqft
    Source: Baird & Warner #10621532 Report a problem
    2/10/2020Pending sale$374,000$140/sqft
    Source: Baird & Warner #10621532 Report a problem
    2/6/2020Listed for sale$374,000$140/sqft
    Source: Baird & Warner #10621532 Report a problem

    Public tax history

    YearProperty taxesTax assessment
    2024$9,609 +6.8%$147,093 +13.2%
    2023$8,998 +6.7%$129,941 +10.9%
    2022$8,434 +4%$117,218 +5%
    2021$8,110 -5.2%$111,636 +1.6%
    2020$8,556 +0.8%$109,867 +2.9%
    2019$8,488 -0.4%$106,771 +1.4%
    2018$8,518 +5.8%$105,270 +2.6%
    2017$8,054 -28.8%$102,553 +2.2%
    2016$11,310 $100,346 +1946.6%
    2015-- $4,903

    Find assessor info on the county website

    Neighborhood: 60490

    Nearby schools

    GreatSchools rating
    Schools provided by the listing agent
    • Elementary: Bess Eichelberger Elementary Sch
    • Middle: John F Kennedy Middle School
    • High: Plainfield East High School
    • District: 202

    Source: MRED as distributed by MLS GRID. This data may not be complete. We recommend contacting the local school district to confirm school assignments for this home.

    Get a cash offer in 3 minutes
    Find out how much your home could sell for in as little as 3 minutes with a no-obligation cash offer.
    Estimated market value
    $587,500
    Get a cash offer in 3 minutes
    Find out how much your home could sell for in as little as 3 minutes with a no-obligation cash offer.
    Estimated market value
    $587,500