Skip main navigation
Sold for $285,000
  • $285,000

    2437 S Clearing Rd, Salem, VA 24153

    3beds
    1,460sqft
    Townhouse
    Built in 1985
    3,049 Square Feet Lot
    $277,200 Zestimate®
    $195/sqft
    $1,898 Estimated rent

    Home value

    $277,200

    $263,000 - $291,000

    $1,898/mo

    Zestimate® history
    Loading
    Loading...

    Owner options

    List your home for rent

    $1,898/mo

    Rent Zestimate®

    Find your next renter with Zillow Rental Manager. Plus, with online applications, you can quickly screen prospective tenants – for free.

    Learn more

    $1,898/mo

    Rent Zestimate®

    Refinance and save

    $2,114/mo

    Est. payment

    Refinancing to a lower rate could help reduce your monthly payments and save thousands over the life of the loan.

    See today's rates

    $2,114/mo

    Est. payment

    Explore your selling options

    Work with a Zillow partner agent

    Leverage their expertise and Zillow's premium Showcase listings to get your home seen by more buyers.

    Get started

    List with your own agent

    Get your home in front of millions of buyers by listing it on Zillow.

    Learn how to do it

    Sell it yourself

    Take full control of how buyers see your home on Zillow by listing For Sale by Owner (FSBO).

    List your home

    What's special

    Private deck and patioGranite countertopsBright inviting interiorTwo additional bedroomsStylish tile backsplashCasual dining areaSpacious primary suite
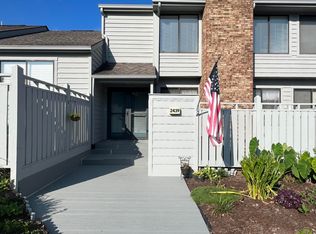
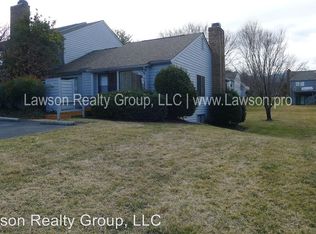
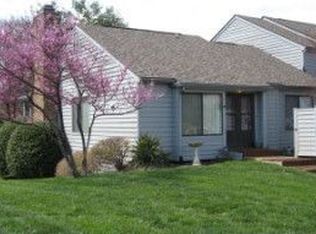
    Welcome to easy, low-maintenance living in Salem's sought-after Ridgewood Farm community. Ideally located just minutes from healthcare, shopping, & dining, this move-in ready townhome offers both comfort & convenience. Freshly updated with new paint, the home features a bright, inviting interior. The kitchen has been beautifully upgraded with granite countertops & a stylish tile backsplash, along with stainless steel appliances & a casual dining area. The open flow into the living & dining spaces makes everyday living & entertaining seamless. Upstairs, the spacious primary suite is complemented by two additional bedrooms, offering flexibility for guests or a home office. The unfinished lower level provides excellent storage or future expansion potential, already plumbed & partially framed. Enjoy outdoor living with a private deck and patio. The HOA covers exterior maintenance, landscaping, and snow removal for true low-maintenance living.

    Zillow last checked:

    Listing updated:

    Listed by:

    CALLIE DALTON 540-520-8408,

    LONG & FOSTER - OAK GROVE

    Bought with:

    STAN SPIEWAK, 0225207739

    BERKSHIRE HATHAWAY HOMESERVICES PREMIER, REALTORS® - MAIN

    Source: RVAR,MLS#: 926152MLS Logo

    Facts & features

    Interior

    Bedrooms & bathrooms
    • Bedrooms: 3
    • Bathrooms: 3
    • Full bathrooms: 2
    • 1/2 bathrooms: 1
    Primary bedroom
    • Level: Entry
    Bedroom 1
    • Level: Upper
    Bedroom 2
    • Level: Upper
    Bedroom 3
    • Level: Upper
    Other
    • Level: Entry
    Dining room
    • Level: Entry
    Foyer
    • Level: Entry
    Kitchen
    • Level: Entry
    Laundry
    • Level: Lower
    Heating
    • Forced Air Gas, Heat Pump Electric
    Cooling
    • Central Air
    Appliances
    • Included: Dishwasher, Dryer, Microwave Oven (Built In), Refrigerator, Electric Range, Washer
    Features
    • Storage, Walk-In Closet(s)
    • Flooring: Carpet, Tile, Laminate
    • Doors: French Doors
    • Basement: Full
    • Number of fireplaces: 1
    • Fireplace features: Living Room
    Interior area
    • Total structure area: 2,190
    • Total interior livable area: 1,460 sqft

    Property

    Parking
    • Parking features: Paved Driveway
    • Has uncovered spaces: Yes
    • Details: Off Street Parking
    Features
    • Patio & porch: Front Porch, Deck
    Lot
    • Size: 3,049 Square Feet
    • Features: Level
    Details
    • Parcel number: 285113

    Construction

    Type & style
    • Home type: Townhouse
    • Property subtype: Townhouse
    Materials
    • Wood Siding
    Condition
    • Year built: 1985

    Utilities & green energy

    • Sewer: Public Sewer
    • Water: Public
    • Utilities for property: Underground Utilities

    Community & HOA

    Community
    • Subdivision: Ridgewood Farm
    HOA
    • Has HOA: Yes
    • HOA fee: $285 monthly
    Location
    • Region: Salem

    Financial & listing details

    • Price per square foot: $195/sqft
    • Tax assessed value: $228,900
    • Annual tax amount: $1,350
    • Date on market: 4/2/2026
    • Cumulative days on market: 180 days

    Price history

    DateEventPrice
    10/28/2026Sold$285,000$195/sqft
    Source: RVAR #926152 Report a problem
    9/29/2026Pending sale$285,000$195/sqft
    Source: RVAR #926152 Report a problem
    8/17/2026Price change$285,000-3.4%$195/sqft
    Source: RVAR #926152 Report a problem
    4/3/2026Listed for sale$295,000+38.5%$202/sqft
    Source: RVAR #926152 Report a problem
    6/8/2023Sold$213,000-3.2%$146/sqft
    Source: RVAR #895993 Report a problem
    4/4/2023Pending sale$219,950$151/sqft
    Source: RVAR #895993 Report a problem
    3/3/2023Price change$219,950-4.3%$151/sqft
    Source: RVAR #895993 Report a problem
    2/15/2023Listed for sale$229,950$158/sqft
    Source: RVAR #895993 Report a problem

    Public tax history

    YearProperty taxesTax assessment
    2025$2,701 +7.1%$228,900 +8.9%
    2024$2,521 +14.9%$210,100 +14.9%
    2023$2,194 +13%$182,800 +13%
    2022$1,942 +8.2%$161,800 +8.2%
    2021$1,794 +1.6%$149,500 +1.6%
    2020$1,765 +2.6%$147,100 +0.9%
    2019$1,720 +1.1%$145,800 +1.1%
    2018$1,702 $144,200
    2017$1,702 $144,200
    2016$1,702 -0.6%$144,200 -0.6%
    2015$1,711 $145,000
    2014$1,711 $145,000
    2012-- $145,000
    2011-- $145,000
    2010-- $145,000
    2008-- --
    2007-- --
    2006-- --
    2005-- --
    2004-- --
    2003-- --
    2002-- $106,600
    2001-- $106,600
    Find assessor info on the county website

    Neighborhood: 24153

    Nearby schools

    GreatSchools rating
    Schools provided by the listing agent
    • Elementary: East Salem
    • Middle: Andrew Lewis
    • High: Salem High

    Source: RVAR. This data may not be complete. We recommend contacting the local school district to confirm school assignments for this home.

    Sell for more on Zillow
    Get a Zillow Showcase℠ listing at no additional cost and you could sell for .
    $277,200
    2% more
    +$5,544
    With Zillow Showcase(estimated)

    $282,744

    Sell for more on Zillow
    Get a Zillow Showcase℠ listing at no additional cost and you could sell for .
    $277,200
    2% more
    +$5,544
    With Zillow Showcase(estimated)

    $282,744