Skip main navigation
Off market
  • $367,900

    2437 SE Billings Pl, West Des Moines, IA 50265

    4beds
    2,462sqft
    Single Family Residence
    Built in 2026
    -- sqft lot
    $367,900 Zestimate®
    $149/sqft
    $2,515 Estimated rent

    Home value

    $367,900

    $350,000 - $386,000

    $2,515/mo

    Zestimate® history
    Loading
    Loading...

    Owner options

    List your home for rent

    $2,515/mo

    Rent Zestimate®

    Find your next renter with Zillow Rental Manager. Plus, with online applications, you can quickly screen prospective tenants – for free.

    Learn more

    $2,515/mo

    Rent Zestimate®

    Refinance and save

    $2,510/mo

    Est. payment

    Refinancing to a lower rate could help reduce your monthly payments and save thousands over the life of the loan.

    See today's rates

    $2,510/mo

    Est. payment

    Explore your selling options

    Work with a Zillow partner agent

    Leverage their expertise and Zillow's premium Showcase listings to get your home seen by more buyers.

    Get started

    List with your own agent

    Get your home in front of millions of buyers by listing it on Zillow.

    Learn how to do it

    Sell it yourself

    Take full control of how buyers see your home on Zillow by listing For Sale by Owner (FSBO).

    List your home

    What's special

    Spacious walk-in closetStainless steel appliancesBright foyerWalk-in showerCozy electric fireplace

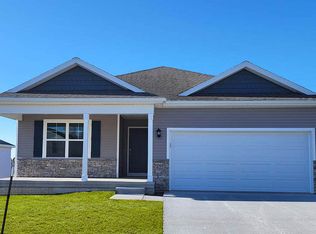
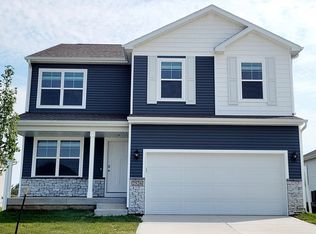
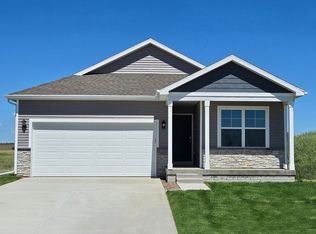
    Welcome to 2437 SE Billings Pl in West Des Moines, IA. This ranch-style home features 4 bedrooms, 3.5 bathrooms, and 2,462 sq. ft. of open-concept living that blends comfort, function, and modern design. Step inside to a bright foyer that flows into the heart of the home. Pass by the junior primary bedroom, complete with an en-suite bath and walk-in closet. The kitchen showcases white cabinetry, stainless steel appliances, and a generous island perfect for entertaining or casual meals. Beyond the kitchen, the great room is filled with natural light from large windows and features a cozy electric fireplace. The private primary suite offers a dual-sink vanity, walk-in shower, and a spacious walk-in closet. Heading downstairs to discover even more living space, including a large family room, two additional bedrooms, and a third full bathroom. Offering thoughtful design with everyday functionality, this is the perfect place to call home! Step into your new home at Fox Ridge in West Des Moines today! This home is currently under construction. Photos and video may be similar but not necessarily of subject property, including interior and exterior colors, finishes and appliances.

    This property is not currently displayed as for sale or rent on Zillow. This may be different from what's on other websites or public sources.

    Zillow last checked:

    Listing updated:

    Source: DR HortonMLS Logo

    Facts & features

    Interior

    Bedrooms & bathrooms
    • Bedrooms: 4
    • Bathrooms: 4
    • Full bathrooms: 3
    • 1/2 bathrooms: 1
    Interior area
    • Total interior livable area: 2,462 sqft

    Property

    Parking
    • Total spaces: 2
    • Parking features: Garage
    • Garage spaces: 2
    Features
    • Levels: 1.0
    • Stories: 1
    Details
    • Parcel number: 92810040040

    Construction

    Type & style
    • Home type: SingleFamily
    • Property subtype: Single Family Residence
    Condition
    • New Construction
    • New construction: Yes
    • Year built: 2026
    Details
    • Builder name: D.R. Horton

    Community & HOA

    Community
    • Subdivision: Fox Ridge
    Location
    • Region: West Des Moines

    Financial & listing details

    • Price per square foot: $149/sqft
    • Date on market: 2/7/2026

    Price history

    DateEventPrice
    6/23/2026Listing removed$367,990$149/sqft
    Source: DR Horton Report a problem
    6/18/2026Price change$367,990-0.5%$149/sqft
    Source: DR Horton Report a problem
    4/23/2026Price change$369,990-0.3%$150/sqft
    Source: DR Horton Report a problem
    4/8/2026Price change$370,990+1.4%$151/sqft
    Source: DR Horton Report a problem
    2/7/2026Listed for sale$365,990$149/sqft
    Source: DR Horton Report a problem

    Public tax history

    YearProperty taxesTax assessment
    2025-- --
    Find assessor info on the county website

    Neighborhood: 50265

    Nearby schools

    GreatSchools rating
    Schools provided by the MLS
    • Elementary: Oviatt Elementary
    • Middle: Norwalk Middle School
    • High: Norwalk Senior High School
    • District: Norwalk Community School District

    Source: DR Horton. This data may not be complete. We recommend contacting the local school district to confirm school assignments for this home.

    Get pre-qualified for a loan
    At Zillow Home Loans, we can pre-qualify you in as little as 5 minutes with no impact to your credit score.

    An equal housing lender. NMLS #10287.

    Sell for more on Zillow
    Get a Zillow Showcase℠ listing at no additional cost and you could sell for .
    $367,900
    2% more
    +$7,358
    With Zillow Showcase(estimated)
    $375,258