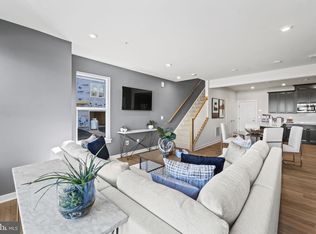
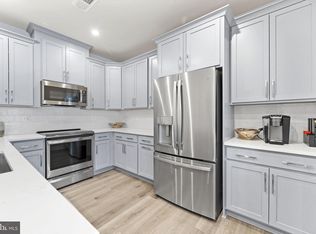
BRING ALL OFFERS!! Motivated Seller! Amazing Opportunity!! A True Gem, this beautifully Move In Ready, light-filled condo features an open layout with modern finishes throughout. Private and located near the large court yard! The main level offers 9-foot ceilings, wide-plank flooring, recessed lighting, and a spacious living area that flows into the stylish kitchen with quartz countertops, 42-inch cabinets, stainless steel appliances, breakfast bar seating, and a large walk-in pantry. Upstairs, the spacious primary suite includes a walk-in closet and private bath with quartz countertops and a walk-in shower with built-in seat. Two additional bedrooms offer dual closets and upgraded lighting, with one featuring access to a private deck. A second full bath and upper-level washer and dryer add convenience. Additional highlights include a one-car garage, private driveway, and extra parking. Ideally located minutes from Innovation Station Metro, Village Center shopping and dining, Downtown Herndon, Route 28, Fairfax County Parkway, the Dulles Toll Road, and Dulles International Airport.
Pending
Price cut: $18K (6/29)
$539,500
2437 Silver Line Aly Unit 69A, Herndon, VA 20171
3beds
1,560sqft
Townhouse
Built in 2024
-- sqft lot
$536,600 Zestimate®
$346/sqft
$275/mo HOA
What's special
Private deckOne-car garagePrivate drivewayExtra parkingRecessed lightingLight-filled condoLarge walk-in pantry
- 88 days |
- 1,029 |
- 60 |
Zillow last checked:
Listing updated:
Listed by:
Katrina Funkhouser 703-981-0713,
Coldwell Banker Realty 7034717220
Source: Bright MLS,MLS#: VAFX2304446
Facts & features
Interior
Bedrooms & bathrooms
- Bedrooms: 3
- Bathrooms: 3
- Full bathrooms: 2
- 1/2 bathrooms: 1
- Main level bathrooms: 1
Basement
- Area: 0
Heating
- Central, Electric
Cooling
- Central Air, Electric
Appliances
- Included: Electric Water Heater
- Laundry: Upper Level, Washer In Unit, Dryer In Unit
Features
- Has basement: No
- Has fireplace: No
Interior area
- Total structure area: 1,560
- Total interior livable area: 1,560 sqft
- Finished area above ground: 1,560
- Finished area below ground: 0
Property
Parking
- Total spaces: 1
- Parking features: Garage Faces Rear, Garage Door Opener, Paved, Attached
- Attached garage spaces: 1
Accessibility
- Accessibility features: Accessible Entrance
Features
- Levels: Two
- Stories: 2
- Pool features: None
Details
- Additional structures: Above Grade, Below Grade
- Parcel number: 0163 29 0069A
- Zoning: 350
- Special conditions: Standard
Construction
Type & style
- Home type: Townhouse
- Architectural style: Colonial
- Property subtype: Townhouse
Materials
- Brick
- Foundation: Slab
Condition
- Excellent
- New construction: No
- Year built: 2024
Utilities & green energy
- Sewer: Public Sewer
- Water: Public
Community & HOA
Community
- Condo and coop fee: $275 monthly
- Subdivision: Dulles Technology
HOA
- Has HOA: No
- Amenities included: Jogging Path, Tot Lots/Playground
- Services included: Maintenance Grounds, Snow Removal, Trash, Water, Road Maintenance, Management
Location
- Region: Herndon
Financial & listing details
- Price per square foot: $346/sqft
- Tax assessed value: $560,500
- Annual tax amount: $6,406
- Date on market: 4/24/2026
- Listing agreement: Exclusive Agency
- Ownership: Condominium
Estimated market value
$536,600
$510,000 - $563,000
$3,432/mo
Price history
| Date | Event | Price |
|---|---|---|
| 7/10/2026 | Pending sale | $539,500$346/sqft |
Source:  Bright MLS #VAFX2304446 Report a problem Bright MLS #VAFX2304446 Report a problem | ||
| 6/29/2026 | Price change | $539,500-3.2%$346/sqft |
Source: Bright MLS #VAFX2304446 Report a problem | ||
| 6/22/2026 | Price change | $557,500-0.4%$357/sqft |
Source: Bright MLS #VAFX2304446 Report a problem | ||
| 6/7/2026 | Price change | $560,000-0.5%$359/sqft |
Source: Bright MLS #VAFX2304446 Report a problem | ||
| 5/23/2026 | Price change | $563,000-0.9%$361/sqft |
Source: Bright MLS #VAFX2304446 Report a problem | ||
| 4/24/2026 | Listed for sale | $568,000-1.2%$364/sqft |
Source: Bright MLS #VAFX2304446 Report a problem | ||
| 4/11/2024 | Sold | $575,020$369/sqft |
Source: Public Record Report a problem | ||
Public tax history
| Year | Property taxes | Tax assessment |
|---|---|---|
| 2025 | $6,406 +70.7% | $554,140 +34.2% |
| 2024 | $3,752 | $413,000 |
Find assessor info on the county website
Monthly payment
Est. payment
Payment breakdown
Explore the cost of this home by adjusting the details. Changes won't be saved.Climate risks
Neighborhood: 20171
Nearby schools
GreatSchools rating
- 3/10Coates ElementaryGrades: PK-6Distance: 0.3 mi
- 9/10Carson Middle SchoolGrades: 7-8Distance: 1.7 mi
- 5/10Westfield High SchoolGrades: 9-12Distance: 5.3 mi
Schools provided by the listing agent
- Elementary: Lutie Lewis Coates
- Middle: Carson
- High: Westfield
- District: Fairfax County Public Schools
Source: Bright MLS. This data may not be complete. We recommend contacting the local school district to confirm school assignments for this home.
- $572,0003 bd3 ba1.5k sqft2430 Silver Line Aly, Herndon, VA 20171For Sale

- $613,1402 bd3 ba1.5k sqft2447 Silver Line Aly, Herndon, VA 20171Sold
- $573,5203 bd3 ba1.5k sqft2441 Silver Line Aly, Herndon, VA 20171Sold
- $644,7953 bd2 ba2.3k sqft2436 Silver Line Aly UNIT 66B, Herndon, VA 20171Sold
- $686,3353 bd3 ba2.4k sqft2439 Silver Line Aly, Herndon, VA 20171Sold
- $585,1003 bd3 ba1.5k sqft13538 Innovation Station Loop, Herndon, VA 20171Sold
- $668,9903 bd3 ba2.3k sqft2465 Metrobus Aly, Herndon, VA 20171Sold
- $699,5253 bd3 ba2.4k sqft13685 Innovation Station Loop #B, Herndon, VA 20171Sold
A local agent can set up tours, give advice and negotiate with sellers.
Similar homes
- $625,0003 bd3 ba1.5k sqft2764 Velocity Rd, Herndon, VA 20171For Sale

 MLS ID #VAFX2321486, Phillip Brown, Real Broker, LLC. Bright MLS
 - $669,5003 bd3 ba2.3k sqft13598 Bathgate Dr, Herndon, VA 20171For Sale
 MLS ID #VAFX2324422, Paula Pummill, Century 21 Redwood Realty. Bright MLS
 - $575,0003 bd2 ba1.4k sqft12850 Mosaic Park Way Unit 2Y, Herndon, VA 20171For Sale
 MLS ID #VAFX2316978, Amit Bargota, Samson Properties. Bright MLS
 - $675,0003 bd4 ba1.2k sqft14016 Airfoil Rd, Herndon, VA 20171For Sale
 MLS ID #VAFX2324188, Dinora Chacon, Real Broker, LLC. Bright MLS
 - $500,0002 bd2 ba1.1k sqft12865 Mosaic Park Way Unit 3J, Herndon, VA 20171For SaleMLS ID #VAFX2301332, Sam Gupta, FAB Realty LLC. Bright MLS
- $539,9003 bd3 ba1.8k sqftEast Gate 3 Condominium, Chantilly, VA 20152For SaleMLS ID #VALO2128776, Jim Byrne, Compass. Bright MLS
- $534,9903 bd3 ba1.6k sqft24272 Thurso Sq, Sterling, VA 20166For SaleMLS ID #VALO2125676, Mohsin Ayub, Long & Foster Real Estate, Inc.. Bright MLS
- $519,9003 bd3 ba1.4k sqftKincora Land Bay D Condominium, Sterling, VA 20166For SaleMLS ID #VALO2125288, Sam Shah, FAB Realty LLC. Bright MLS
- $530,0002 bd3 ba1.5k sqftRidges At Loudoun Valley Condo, Ashburn, VA 20148For SaleMLS ID #VALO2124486, Katy Donovan, Keller Williams Realty. Bright MLS
- $549,9903 bd3 ba1.6k sqft44481 Wolfhound Sq, Ashburn, VA 20147For SaleMLS ID #VALO2129874, Melinda McCartin, Pearson Smith Realty, LLC. Bright MLS
- $537,0003 bd3 ba1.4k sqft43031 Foxtrail Woods Ter #106, Ashburn, VA 20148For SaleMLS ID #VALO2127550, Carolina Soto, Jobin Realty. Bright MLS
- $575,0003 bd3 ba1.7k sqftSm Ashburn Station Condo, Ashburn, VA 20147For SaleMLS ID #VALO2130700, Sarah Reynolds, Keller Williams Realty. Bright MLS
- $570,0003 bd3 ba2.2k sqftStone Mill Corner Condominium, Aldie, VA 20105For SaleMLS ID #VALO2127852, Sarah Metzfield, Real Broker, LLC. Bright MLS
- $615,0003 bd3 ba1.6k sqft4744 Tatum Mill Way #509, Chantilly, VA 20151For SaleMLS ID #VAFX2317866, Pedro Paucar, Compass. Bright MLS
- $494,9003 bd3 ba1.6k sqft43491 Town Gate Sq, Chantilly, VA 20152For SaleMLS ID #VALO2118366, Iman Elagazy, Urban Pace Polaris, Inc.. Bright MLS
- $524,9003 bd3 ba1.7k sqftBelmont Greene Condominium, Ashburn, VA 20147For SaleMLS ID #VALO2128986, Mike Wagner, Pearson Smith Realty, LLC. Bright MLS
- $674,9004 bd4 ba1.9k sqft23149 Flora Mure Dr, Ashburn, VA 20148For SaleMLS ID #VALO2131602, Bishal Karki, DMV Realty, INC.. Bright MLS
- $579,9903 bd3 ba1.8k sqft4457 Beacon Grove Cir #B-705b, Fairfax, VA 22033For SaleMLS ID #VAFX2327034, Shivam Vashi, DMV Realty, INC.. Bright MLS
- $572,9903 bd3 ba1.6k sqft42659 Darala Dr, Ashburn, VA 20147New ConstructionBright MLS
- $645,0003 bd4 ba1.5k sqft23133 Hanworth St, Ashburn, VA 20148For SaleMLS ID #VALO2127884, Sarah Reynolds, Keller Williams Realty. Bright MLS
