Skip main navigation
Pending
  • $279,000

    2437 Southern Oak St, The Villages, FL 32162

    2beds
    1,188sqft
    : 
    Loading
    Get pre-qualified
    Villa
    Built in 2005
    3,520 Square Feet Lot
    $-- Zestimate®
    $235/sqft
    $204/mo HOA

    What's special

    Breakfast barAttic stairsAdditional garage shelvingEpoxied garage floorSpecialty lightingWindow treatments and blindsTasteful landscaping
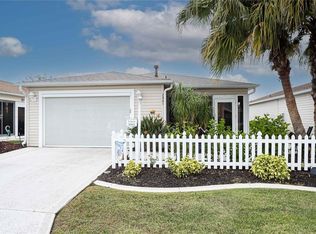
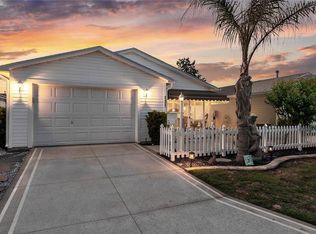
    A RARE FIND! Whether for seasonal use, full-time living or investment purposes, this BEAUTIFULLY UPGRADED 2/2 Cabot Cove Patio Villa is ready for immediate occupancy! From the moment you arrive, you’ll appreciate the tasteful landscaping, Custom PAINTED Driveway and Walkway, and the inviting South-Facing Acrylic ENCLOSED LANAI – the perfect spot to relax, entertain or simply enjoy the Florida lifestyle.  Step inside and you’ll immediately notice the LIGHT & BRIGHT feel enhanced by VAULTED CEILINGS in ALL ROOMS, creating an open and spacious atmosphere throughout. Beautiful TILE flooring accents the Lanai and wet areas, with attractive LAMINATE flooring throughout the main living spaces – NO CARPET!  The Kitchen has been beautifully updated with QUARTZ Counters, STAINLESS Appliances, a GAS Range (just 1 year old), White Cabinetry with Pull-out Shelves, Breakfast Bar, Specialty Lighting and opens seamlessly to the Living and Dining areas – ideal for entertaining and everyday living. A sliding door leads to the inviting side PATIO, offering another wonderful space to enjoy the outdoors! The spacious Primary Suite features an En-Suite Bath with QUARTZ Counters, updated Rectangular Sink, Glass-Enclosed Shower and a Large Walk-in Closet. The Guest Bedroom is perfect for visiting guests, office, hobby room or private retreat, conveniently located next to the separate Guest Bath with upgraded QUARTZ Counters, Rectangular Sink and Tub/Shower Combo with Sliding Glass Doors. The Laundry Room is tucked conveniently off the kitchen and includes a LARGE PANTRY with direct access to the 1½ Car Garage – perfect for your car and golf cart! Additional upgrades include Window Treatments and Blinds, Storm Door, Gutters, Epoxied Garage Floor, Attic Stairs and Additional Garage Shelving...and NO WORRIES HERE…the ROOF was Replaced in 2021, HVAC in 2022 and WATER HEATER in 2024! Situated in the highly desirable Village of LYNNHAVEN, you have easy golf cart access to LAKE SUMTER LANDING, Entertainment, Restaurants, Golf, Shopping, Multiple Pools, Recreation Centers, Pickleball, Medical, and so much more!  This MOVE-IN READY Villa offers the perfect combination of comfort, upgrades and convenience – all in one beautiful package!  Tax line reflects property taxes only.  CDD line reflects the combination of annual maintenance, fire district and bond assessment. Low bond balance of $2,575.54. This home has been METICULOUSLY MAINTAINED, so...what are you waiting for? If not now, when??
    43 days
    |
    212
    |
    9
    |

    Likely to sell faster than

    Zillow last checked:

    Listing updated:

    Listed by:

    Kathy Abruzzo 352-552-1554,

    REALTY EXECUTIVES IN THE VILLAGES 352-753-7500

    Source: Stellar MLS,MLS#: G5112105MLS LogoOriginating MLS: Ocala - Marion

      Facts & features

      Interior

      Bedrooms & bathrooms
      • Bedrooms: 2
      • Bathrooms: 2
      • Full bathrooms: 2
      Rooms
      • Room types: Attic, Utility Room
      Primary bedroom
      • Features: Ceiling Fan(s), En Suite Bathroom, Shower No Tub, Single Vanity, Stone Counters, Walk-In Closet(s)
      • Level: First
      • Area: 195 Square Feet
      • Dimensions: 13x15
      Bedroom 2
      • Features: Ceiling Fan(s), Built-in Closet
      • Level: First
      • Area: 130 Square Feet
      • Dimensions: 10x13
      Balcony porch lanai
      • Level: First
      • Area: 140 Square Feet
      • Dimensions: 14x10
      Dining room
      • Level: First
      • Area: 120 Square Feet
      • Dimensions: 12x10
      Kitchen
      • Features: Breakfast Bar, Pantry, Stone Counters
      • Level: First
      • Area: 90 Square Feet
      • Dimensions: 9x10
      Living room
      • Features: Ceiling Fan(s)
      • Level: First
      • Area: 228 Square Feet
      • Dimensions: 12x19
      Heating
      • Central, Natural Gas
      Cooling
      • Central Air
      Appliances
      • Included: Dishwasher, Disposal, Dryer, Gas Water Heater, Microwave, Refrigerator, Washer
      • Laundry: Inside, Laundry Room
      Features
      • Ceiling Fan(s), Open Floorplan, Stone Counters, Thermostat, Vaulted Ceiling(s), Walk-In Closet(s)
      • Flooring: Laminate, Tile
      • Doors: Sliding Doors
      • Windows: Blinds, Window Treatments
      • Has fireplace: No
      Interior area
      • Total structure area: 1,649
      • Total interior livable area: 1,188 sqft
      Video & virtual tour

      Property

      Parking
      • Total spaces: 1
      • Parking features: Driveway, Golf Cart Parking
      • Attached garage spaces: 1
      • Has uncovered spaces: Yes
      Features
      • Levels: One
      • Stories: 1
      • Patio & porch: Covered, Enclosed, Patio
      • Exterior features: Irrigation System, Rain Gutters
      Lot
      • Size: 3,520 Square Feet
      • Dimensions: 40 x 88
      • Features: In County, Near Golf Course
      • Residential vegetation: Mature Landscaping
      Details
      • Parcel number: D21N014
      • Zoning: RES
      • Special conditions: None

      Construction

      Type & style
      • Home type: SingleFamily
      • Property subtype: Villa
      Materials
      • Vinyl Siding, Wood Frame
      • Foundation: Slab
      • Roof: Shingle
      Condition
      • New construction: No
      • Year built: 2005
      Details
      • Builder model: CABOT COVE PATIO VILLA

      Utilities & green energy

      • Sewer: Public Sewer
      • Water: Public
      • Utilities for property: Cable Available, Electricity Connected, Natural Gas Connected

      Community & HOA

      Community
      • Features: Deed Restrictions, Golf Carts OK, Golf, Pool, Tennis Court(s)
      • Pet fee: $0 monthly
      • Senior community: Yes
      • Subdivision: THE VILLAGES
      HOA
      • Has HOA: No
      • HOA fee: $204 monthly
      Location
      • Region: The Villages

      Financial & listing details

      • Price per square foot: $235/sqft
      • Tax assessed value: $232,020
      • Annual tax amount: $2,327
      • Date on market: 6/1/2026
      • Cumulative days on market: 44 days
      • Listing terms: Cash,Conventional,VA Loan
      • Ownership: Fee Simple
      • Total actual rent: 0
      • Electric utility on property: Yes
      • Road surface type: Asphalt

        Estimated market value

        Not available

        Estimated sales range

        Not available

        Not available

        Price history

        DateEventPrice
        6/27/2026Pending sale$279,000$235/sqft
        Source: Stellar MLS #G5112105 Report a problem
        6/1/2026Listed for sale$279,000-10%$235/sqft
        Source: Stellar MLS #G5112105 Report a problem
        7/11/2024Listing removed$309,900$261/sqft
        Source: Stellar MLS #O6188930 Report a problem
        3/27/2024Price change$309,900-1.6%$261/sqft
        Source: Stellar MLS #O6188930 Report a problem
        3/21/2024Price change$314,900-1.4%$265/sqft
        Source: Stellar MLS #O6188930 Report a problem
        3/13/2024Price change$319,500-1.7%$269/sqft
        Source: Owner Report a problem
        3/10/2024Listed for sale$324,900+77.1%$273/sqft
        Source: Owner Report a problem
        4/7/2017Sold$183,500+35.9%$154/sqft
        Source: Public Record Report a problem
        6/25/2010Sold$135,000-8.8%$114/sqft
        Source: Public Record Report a problem
        4/3/2008Sold$148,000$125/sqft
        Source: Public Record Report a problem

        Public tax history

        YearProperty taxesTax assessment
        2025$3,276 +1.3%$232,020 +9.4%
        2024$3,234 +8.9%$212,110 +10%
        2023$2,971 +8.7%$192,830 +10%
        2022$2,734 +5%$175,300 +10%
        2021$2,605 +37.3%$159,370 +10.9%
        2020$1,898 $143,720 +2.3%
        2019$1,898 +0.1%$140,490 +1.9%
        2018$1,896 +6.8%$137,870 -1%
        2017$1,774 -26.9%$139,310 -1%
        2016$2,429 -0.4%$140,760 -0.1%
        2015$2,438 +0.6%$140,840 +13.9%
        2014$2,423 +5.1%$123,650 +12.5%
        2013$2,305 $109,930 +4.3%
        2012-- $105,380 -0.9%
        2011-- $106,387 -0.9%
        2010-- $107,387 -6.4%
        2009-- $114,787 -2.3%
        2008-- $117,508 -1.2%
        2007-- $118,908 +12.6%
        2006-- $105,608 +1023.7%
        2005-- $9,398
        Find assessor info on the county website

        Monthly payment

        Est. payment

        Payment breakdown

        Explore the cost of this home by adjusting the details. Changes won't be saved.
        All calculations are estimates and provided by Zillow, Inc. for informational purposes only. Actual amounts may vary.
        HOA fees may include property taxes on listings classified as Co-Ops. Contact the listing agent and/or owner for fee details.
        Mortgage interest rates are dependent on a number of factors, including credit score, down payment, and repayment length. Interest rate data provided by Zillow Group Marketplace, Inc. as of 1/1/1970 from various mortgage lenders with which we have lead or other similar arrangements; the Estimated Payment is an average of those rates.
        See how much you could borrow to make a competitive offer.

        Climate risks

        Neighborhood: 32162

        Getting around

        9 / 100
        Car-Dependent
        35 / 100
        Somewhat Bikeable

        Nearby schools

        GreatSchools rating

        A local agent can set up tours, give advice and negotiate with sellers.

        A local lender can help you make sure your offer is ready when you are.

        Browse local experts

        Similar homes