Some properties just feel different. Welcome to this one-of-a-kind property nestled in Nelson Creek, where you rarely see properties come available. Tucked away on almost 3 tranquil acres, this property offers peace, privacy, beautiful natural surroundings, & uniqueness that you'll have to see to believe. This property has it all: A fully remodeled 2 bed 1 bath home that was taken down to the studs & thoughtfully renovated. And then there’s the property itself… 2.93 serene acres on a corner lot, a beautiful peaceful brook, an approximately 1,900 sq. ft. barn with water & plumbing fully ready — offering incredible potential for a second home, guest house, studio, or additional living space Additional barn featuring an outdoor bar area, perfect for gatherings, entertaining, & making memories with family & friends. Whether you're looking for a peaceful Kentucky retreat, a homestead, a place to entertain, or a property with room to expand & make your own, this is one you’ll want to see. Very low utility bills as well as county taxes make this the ideal place to call home. For someone dreaming of getting away from the hustle & bustle — even if you're coming from out of state — this could be the Kentucky property you've been waiting for.
For sale
Price cut: $10K (10/7)
$315,000
2437 State Route 1379, Central City, KY 42330
2beds
1,133sqft
Single Family Residence, Residential
Built in 1970
2.93 Acres Lot
$291,800 Zestimate®
$278/sqft
$-- HOA
What's special
Thoughtfully renovatedBeautiful peaceful brookOne-of-a-kind property
- 86 days
- 187
- 4
Zillow last checked:
Listing updated:
Listed by:
Jennifer Legg 270-929-1564,
Supreme Dream Realty, LLC
Source: Greater Owensboro Realtor Association,MLS#: 95597
Facts & features
Interior
Bedrooms & bathrooms
- Bedrooms: 2
- Bathrooms: 1
- Full bathrooms: 1
Kitchen
- Features: Eat-in Kitchen
Heating
- Forced Air, Electric
Cooling
- Electric
Appliances
- Included: Dishwasher, Dryer, Microwave, Range, Refrigerator, Washer, Electric Water Heater
Features
- Walk-in Shower
- Flooring: Hardwood, Tile
- Basement: None
- Attic: Access Only
- Has fireplace: Yes
- Fireplace features: Fireplace
Interior area
- Total structure area: 1,133
- Total interior livable area: 1,133 sqft
- Finished area above ground: 1,133
- Finished area below ground: 0
Property
Parking
- Total spaces: 1
- Parking features: Carport, Other
- Carport spaces: 1
Features
- Levels: One
- Stories: 1
- Patio & porch: Front Porch
- Exterior features: Scenic
- Waterfront features: Stream/Creek
Lot
- Size: 2.93 Acres
- Dimensions: 2.93 acres
- Features: Corner Lot, Cleared, Pasture/Gardens, Rolling Slope, Landscaped
Details
- Additional structures: Storage, Workshop/Farm Shop
- Parcel number: 1870000006000
Construction
Type & style
- Home type: SingleFamily
- Architectural style: Ranch
- Property subtype: Single Family Residence, Residential
Materials
- Brick
- Foundation: Crawl Space
- Roof: Metal
Condition
- New construction: No
- Year built: 1970
Utilities & green energy
- Sewer: Private Sewer
- Water: Well
Community & HOA
Community
- Subdivision: Muhlenberg County
HOA
- Has HOA: No
Location
- Region: Central City
Financial & listing details
- Price per square foot: $278/sqft
- Tax assessed value: $74,000
- Annual tax amount: $727
- Date on market: 8/25/2026
Estimated market value
$291,800
$277,000 - $306,000
$867/mo
Price history
| Date | Event | Price |
|---|---|---|
| 10/7/2026 | Price change | $315,000-3.1%$278/sqft |
Source:  Greater Owensboro Realtor Association #95597 Report a problem | ||
| 9/14/2026 | Price change | $325,000-7.1%$287/sqft |
Source: Greater Owensboro Realtor Association #95597 Report a problem | ||
| 8/25/2026 | Listed for sale | $350,000+373%$309/sqft |
Source: Greater Owensboro Realtor Association #95597 Report a problem | ||
| 6/8/2012 | Sold | $74,000-1.3%$65/sqft |
Source: Public Record Report a problem | ||
| 8/20/2007 | Sold | $75,000$66/sqft |
Source: Public Record Report a problem | ||
Public tax history
| Year | Property taxes | Tax assessment |
|---|---|---|
| 2025 | $727 -1% | $74,000 |
| 2024 | $734 -1.3% | $74,000 |
| 2023 | $744 -0.9% | $74,000 |
| 2022 | $751 -2% | $74,000 |
| 2021 | $766 +5.2% | $74,000 |
| 2020 | $728 -0.6% | $74,000 |
| 2019 | $733 +1.8% | $74,000 |
| 2018 | $720 +4.1% | $74,000 |
| 2017 | $691 +2.7% | $74,000 |
| 2016 | $673 +31.2% | $74,000 |
| 2012 | $513 +0.7% | $74,000 +23.3% |
| 2011 | $510 -0.4% | $60,000 |
| 2010 | $511 | -- |
Find assessor info on the county website
Monthly payment
Est. payment
Payment breakdown
Explore the cost of this home by adjusting the details. Changes won't be saved.Climate risks
Neighborhood: 42330
Nearby schools
Schools provided by the listing agent
- Elementary: Central City Elementary School
- Middle: Muhlenberg County Middle School
- High: MUHLENBERG COUNTY HIGH
Source: Greater Owensboro Realtor Association. This data may not be complete. We recommend contacting the local school district to confirm school assignments for this home.
Similar homes
- $315,0003 bd3 ba1.6k sqft1896 State Route 81, Central City, KY 42330For Sale
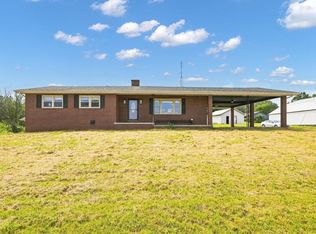 MLS ID #122199, Javin Vannoy, Benchmark Realty LLC. MHCBOR
- $164,0003 bd1 ba1.4k sqft1105 Burgess St, Central City, KY 42330For Sale
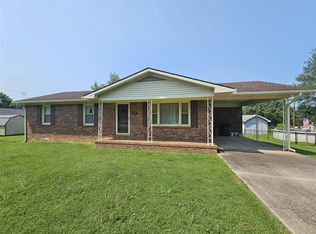
 MLS ID #RA20264803, Judy Westbrook, Eaves Realty Auc-KW 1st Choice. RASK
- $199,9004 bd2 ba1.6k sqft335 N 8th St, Central City, KY 42330For Sale
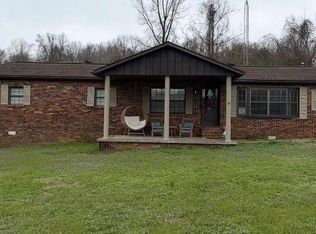 MLS ID #RA20262270, Carla Brewer, Eaves Realty Auc-KW 1st Choice. RASK
- $259,9003 bd2 ba1.3k sqft975 Segers Rd, Central City, KY 42330For Sale
 MLS ID #11897980, Tristan Shemwell, Wright Choice of Kentucky Realty & Auction. My State MLS
- $265,0004 bd2 ba1.4k sqft987 Oakwood Dr, Hartford, KY 42347For Sale
 MLS ID #96309, Teudis Perez, Keller Williams Elite. Greater Owensboro Realtor Association
- $315,0003 bd1 ba1.2k sqft365 Dillingham Schoolhouse Rd, White Plains, KY 42464For Sale
 MLS ID #3631856, Wendy Meyers. RealTracs MLS as distributed by MLS GRID
- $195,0002 bd1 ba1.3k sqft1252 State Route 176, Greenville, KY 42345For SaleMLS ID #3132377, Michael E Miller. RealTracs MLS as distributed by MLS GRID
- $234,9003 bd2 ba1.6k sqft361 State Route 189 S, Greenville, KY 42345For SaleMLS ID #RA20263254, Judy Westbrook, Eaves Realty Auc-KW 1st Choice. RASK
- $180,0002 bd1 ba1.1k sqft218 Dunmor Cemetery Rd, Dunmor, KY 42339For SaleMLS ID #RA20265001, Haley Porter, Coldwell Banker Legacy Group. RASK
- $167,4003 bd1 ba1k sqft924 Harris Rd, Belton, KY 42324For SaleMLS ID #RA20265608, Jessica Gossom, Whitz's Realty & Auction. RASK
- $465,0003 bd2 ba1.3k sqft5202 Provo Rd, Morgantown, KY 42261For SaleMLS ID #RA20264322, Landon Hampton, RE/MAX Real Estate Executives. RASK
- $205,0004 bd2 ba1.6k sqft717 Main St, Livermore, KY 42352For SaleMLS ID #95459, Johnna Tharp, BHG Realty. Greater Owensboro Realtor Association
- $179,9003 bd1 ba1.1k sqft630 Mockingbird Ave, Calhoun, KY 42327For SaleMLS ID #96126, Missie Hayden, BHG Realty. Greater Owensboro Realtor Association
- $169,9003 bd1 ba1k sqft170 Creek Side Dr, Calhoun, KY 42327For SaleMLS ID #96062, DAUGHERTY - PHELPS TEAM, Triple Crown Realty Group. Greater Owensboro Realtor Association
