Skip main navigation
Pending
  • $425,000

    2437 W Colonial Dr, Upper Chichester, PA 19061

    4beds
    2,404sqft
    : 
    Loading
    Get pre-qualified
    Single Family Residence
    Built in 1976
    0.28 Acres Lot
    $-- Zestimate®
    $177/sqft
    $-- HOA

    What's special

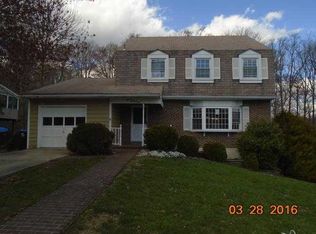
    *OPEN HOUSE CANCELLED* Value and lifestyle rarely come together like this — but in Larkin Knoll, they do. Set in one of Delaware County's most welcoming communities, this classic Colonial offers over 2,000 finished square feet of thoughtfully designed living space, a backyard that feels like a private retreat, and the kind of location that puts everything you need within easy reach. From the charming front porch, step inside to a sun-filled interior where natural light moves effortlessly through large windows, creating a warm and inviting atmosphere throughout. The foyer opens to a generous living room anchored by a gorgeous bay window, with a conveniently tucked powder room nearby. The formal dining room flows seamlessly into the eat-in kitchen, keeping everyday living and entertaining equally effortless. The heart of the home is the spacious family room, where a stunning brick fireplace sets the tone for cozy evenings and easy gatherings. A slider leads directly to the backyard — and this is where the home truly sets itself apart. Step outside to a beautifully finished outdoor living space complete with a deck, patio, sparkling pool, hot tub, and a gazebo outfitted with a TV and mini fridge. Fully fenced for privacy, this space was made for summer entertaining — or simply unwinding at the end of the day. Downstairs, the finished basement adds incredible versatility with brand new carpet, a second powder room, ample storage, laundry, and a private sauna — a rare and coveted amenity at this price point. Upstairs, the owner's suite offers a peaceful escape with its own en-suite bath, joined by three additional generously sized bedrooms that offer flexibility for any lifestyle. Perfectly positioned for everyday convenience, you're just minutes from Wegmans, local farmers markets, and all the dining, shopping, and amenities that Garnet Mine, Concordville, and North Wilmington have to offer. This is the one that checks every box — and then some. ***RECENT UPDATES INCLUDE: New heat pump + A/C (2017), new roof (2021), new pool liner (2025), new deck boards (2026), and new carpet in basement (2026)
    15 days
    |
    793
    |
    30
    |

    Zillow last checked:

    Listing updated:

    Listed by:

    Alex Ercole 570-412-9274,

    Keller Williams Real Estate -Exton 6103634300,

    Listing Team: Luxe Local Real Estate

    Source: Bright MLS,MLS#: PADE2117384MLS Logo

      Facts & features

      Interior

      Bedrooms & bathrooms
      • Bedrooms: 4
      • Bathrooms: 4
      • Full bathrooms: 2
      • 1/2 bathrooms: 2
      • Main level bathrooms: 1
      Basement
      • Area: 500
      Heating
      • Forced Air, Oil
      Cooling
      • Central Air, Electric
      Appliances
      • Included: Dishwasher, Microwave, Oven/Range - Electric, Refrigerator, Stainless Steel Appliance(s), Electric Water Heater
      • Laundry: Lower Level, In Basement
      Features
      • Family Room Off Kitchen, Formal/Separate Dining Room, Eat-in Kitchen, Primary Bath(s), Sauna
      • Basement: Full,Partially Finished
      • Number of fireplaces: 1
      Interior area
      • Total structure area: 2,404
      • Total interior livable area: 2,404 sqft
      • Finished area above ground: 1,904
      • Finished area below ground: 500

      Property

      Parking
      • Total spaces: 4
      • Parking features: Garage Faces Front, Attached, Driveway
      • Attached garage spaces: 1
      • Uncovered spaces: 3
      Accessibility
      • Accessibility features: None
      Features
      • Levels: Two
      • Stories: 2
      • Patio & porch: Deck, Patio
      • Exterior features: Extensive Hardscape
      • Has private pool: Yes
      • Pool features: Private
      • Has spa: Yes
      • Spa features: Hot Tub
      Lot
      • Size: 0.28 Acres
      • Dimensions: 80.00 x 150.00
      Details
      • Additional structures: Above Grade, Below Grade
      • Parcel number: 09000288011
      • Zoning: RES
      • Special conditions: Standard

      Construction

      Type & style
      • Home type: SingleFamily
      • Architectural style: Dutch
      • Property subtype: Single Family Residence
      Materials
      • Vinyl Siding, Aluminum Siding
      • Foundation: Block
      Condition
      • New construction: No
      • Year built: 1976

      Utilities & green energy

      • Sewer: Public Sewer
      • Water: Public

      Community & HOA

      Community
      • Subdivision: Larkin Knoll
      HOA
      • Has HOA: No
      Location
      • Region: Upper Chichester
      • Municipality: UPPER CHICHESTER TWP

      Financial & listing details

      • Price per square foot: $177/sqft
      • Tax assessed value: $243,630
      • Annual tax amount: $8,036
      • Date on market: 6/25/2026
      • Listing agreement: Exclusive Agency
      • Inclusions: Refrigerator, Washer / Dryer, Sauna, Hot Tub, Gazebo Tv And Mini Fridge, All Pool Equipment And Supplies
      • Ownership: Fee Simple

        Estimated market value

        Not available

        Estimated sales range

        Not available

        $3,409/mo

        Price history

        DateEventPrice
        6/25/2026Pending sale$425,000+13.3%$177/sqft
        Source: Bright MLS #PADE2117384 Report a problem
        9/22/2021Listing removed$374,999$156/sqft
        Source: Bright MLS #PADE2005812 Report a problem
        8/21/2021Listed for sale$374,999+17.2%$156/sqft
        Source: Bright MLS #PADE2005812 Report a problem
        10/5/2005Sold$320,000$133/sqft
        Source: Public Record Report a problem

        Public tax history

        YearProperty taxesTax assessment
        2025$8,271 +2.2%$243,630
        2024$8,094 +3.3%$243,630
        2023$7,835 +2.5%$243,630
        2022$7,644 $243,630
        2021$7,644 +877.2%$243,630 +70.1%
        2020$782 -89.2%$143,230
        2019$7,221 -0.3%$143,230
        2018$7,242 +821.3%$143,230
        2017$786 $143,230
        2016$786 $143,230
        2015$786 $143,230
        2014$786 +2.8%$143,230
        2013$765 +2.8%$143,230
        2012$744 +0.3%$143,230
        2011$742 +2%$143,230
        2010$727 +7.5%$143,230
        2009$677 $143,230
        2008$677 +8.3%$143,230
        2007$625 $143,230
        2006$625 -2%$143,230
        2005$637 $143,230
        2004$637 +8.5%$143,230
        2003$587 +7.9%$143,230
        2002$544 $143,230
        2000$544 $143,230

        Find assessor info on the county website

        Monthly payment

        Est. payment

        Payment breakdown

        Explore the cost of this home by adjusting the details. Changes won't be saved.
        All calculations are estimates and provided by Zillow, Inc. for informational purposes only. Actual amounts may vary.
        HOA fees may include property taxes on listings classified as Co-Ops. Contact the listing agent and/or owner for fee details.
        Mortgage interest rates are dependent on a number of factors, including credit score, down payment, and repayment length. Interest rate data provided by Zillow Group Marketplace, Inc. as of 1/1/1970 from various mortgage lenders with which we have lead or other similar arrangements; the Estimated Payment is an average of those rates.
        See how much you could borrow to make a competitive offer.

        Climate risks

        Neighborhood: 19061

        Getting around

        2 / 100
        Car-Dependent
        15 / 100
        Somewhat Bikeable

        Nearby schools

        GreatSchools rating
        Schools provided by the listing agent
        • Elementary: Boothwyn
        • Middle: Chichester
        • High: Chichester Senior
        • District: Chichester

        Source: Bright MLS. This data may not be complete. We recommend contacting the local school district to confirm school assignments for this home.

        A local agent can set up tours, give advice and negotiate with sellers.

        Browse local experts

        Similar homes

        Skip to the end of the carouselSkip to the beginning of the carousel