Exquisite livability is embraced throughout this meticulously maintained property in Sunset II. You’ll be wowed by the thoughtful updates throughout the home that enjoys million-dollar views of the foothills & mountains. Stepping inside, you're greeted by vaulted ceilings & a spacious floor plan that seamlessly integrates the living, kitchen, & dining areas, creating an inviting space for both daily living and entertaining. The kitchen boasts custom cabinetry, double ovens, stainless-steel appliances, a gas cooktop, quartz counters, walk-in pantry, a large island, and an eat-in kitchen. The main floor also features a dedicated study, a three-quarters bathroom, and a large laundry room that leads to a sizable 3-car garage. Enjoy dining al fresco on the covered deck, or relax and enjoy the sunset on the expanded open sitting area. Upstairs, the expansive master suite boasts vaulted ceilings, a gas fireplace, and sitting area. The master retreat also includes a five-piece bathroom with a stand-alone soaking tub, built-in vanity and a walk-in closet. The upper level also houses two spacious bedrooms that share a Jack-&-Jill bathroom, plus an additional updated full bath next to the fourth bedroom. The walk-out basement offers a versatile space, ideal for a game room, movie area, or flex space, complete with a kitchenette. The basement includes a fifth bedroom & updated ensuite bath. The professionally xeriscaped yard promotes water efficiency was featured on a xeriscape tour offers mature trees and a beautiful garden with raised beds for those with a green thumb; recent upgrades include a new vinyl flooring in the basement, updated kitchenette, updated bathrooms, solar panels that cover 2/3 of the utility costs (transferable lease details included in supplements), new roof in 2022, & fresh interior and exterior paint. This location offers unparalleled access just 6 minutes to C-470, and minutes to restaurants and shopping in downtown Littleton & Aspen Grove.
Sold for $1,075,000
$1,075,000
2437 W Sunset Drive, Littleton, CO 80120
5beds
4,796sqft
Single Family Residence
Built in 1995
9,278 Square Feet Lot
$1,257,400 Zestimate®
$224/sqft
$5,295 Estimated rent
Home value
$1,257,400
$1.17M - $1.37M
$5,295/mo
Zestimate® history
Owner options
List your home for rent
$5,295/mo
Rent Zestimate®
Find your next renter with Zillow Rental Manager. Plus, with online applications, you can quickly screen prospective tenants – for free.
$5,295/mo
Rent Zestimate®
Refinance and save
$6,325/mo
Est. payment
Refinancing to a lower rate could help reduce your monthly payments and save thousands over the life of the loan.
$6,325/mo
Est. payment
Explore your selling options
Work with a Zillow partner agent
Leverage their expertise and Zillow's premium Showcase listings to get your home seen by more buyers.
Get startedList with your own agent
Get your home in front of millions of buyers by listing it on Zillow.
Learn how to do itSell it yourself
Take full control of how buyers see your home on Zillow by listing For Sale by Owner (FSBO).
List your homeWhat's special
Zillow last checked:
Listing updated:
Listed by:
Christie Lysaught 303-913-7539 clysaught@livsir.com,
LIV Sotheby's International Realty,
Kelly Tierney 303-717-0461,
LIV Sotheby's International Realty
Bought with:
Tim Aberle, 100055982
Thrive Real Estate Group
Source: REcolorado as distributed by MLS GRID,MLS#: 9422220
Facts & features
Interior
Bedrooms & bathrooms
- Bedrooms: 5
- Bathrooms: 5
- Full bathrooms: 3
- 3/4 bathrooms: 2
- Main level bathrooms: 1
Primary bedroom
- Description: Large Primary Suite With Fireplace And Mountain Views
- Level: Upper
Bedroom
- Description: West Facing With Mountain Views And Walk In Closet
- Level: Upper
Bedroom
- Description: East Facing With Walk In Closet
- Level: Upper
Bedroom
- Description: East Facing
- Level: Upper
Bedroom
- Description: Non-Conforming Guest Bedroom
- Level: Basement
Primary bathroom
- Description: Five Piece En-Suite Primary Bathroom With Soaking Tub And Built In Vanity
- Level: Upper
Bathroom
- Description: Main Floor Bath With Shower
- Level: Main
Bathroom
- Description: Recently Updated Full Bathroom
- Level: Upper
Bathroom
- Description: Recently Updated Jack And Jill Bathroom- Sinks In Each Bedroom
- Level: Upper
Bathroom
- Description: En-Suite Bathroom That Serves The Guest Room And Basement Living Space
- Level: Basement
Dining room
- Description: Opens To Living Room And Connects To Kitchen
- Level: Main
Family room
- Description: Room For Movie Area, Game Room, Or Flex Space
- Level: Basement
Great room
- Description: Connects To The Kitchen With Beautiful Mountain Views And Opens To The Covered Deck
- Level: Main
Kitchen
- Description: Mountiain Views With Eat-In Kitchen, Opens To Family Room
- Level: Main
Kitchen
- Description: Updated Kitchenette With Dishwasher, Microwave And Room For Full Size Refrigerator
- Level: Basement
Laundry
- Description: Washer/Dryer Included, Additional Space For Mud Room And Clothes Hanging
- Level: Main
Living room
- Description: 20' Vaulted Ceilings
- Level: Main
Office
- Description: 2 Sided Fireplace With Mountain Views
- Level: Main
Heating
- Forced Air, Natural Gas, Solar
Cooling
- Central Air
Appliances
- Included: Dishwasher, Double Oven, Dryer, Microwave, Range, Refrigerator, Washer
- Laundry: In Unit
Features
- Ceiling Fan(s), Eat-in Kitchen, Entrance Foyer, Five Piece Bath, Jack & Jill Bathroom, Kitchen Island, Open Floorplan, Pantry, Primary Suite, Quartz Counters, Vaulted Ceiling(s), Walk-In Closet(s)
- Flooring: Carpet, Linoleum, Tile, Vinyl, Wood
- Windows: Double Pane Windows
- Basement: Crawl Space,Exterior Entry,Finished,Sump Pump
- Number of fireplaces: 2
- Fireplace features: Great Room, Master Bedroom
- Common walls with other units/homes: No Common Walls
Interior area
- Total structure area: 4,796
- Total interior livable area: 4,796 sqft
- Finished area above ground: 3,262
- Finished area below ground: 1,155
Property
Parking
- Total spaces: 3
- Parking features: Garage - Attached
- Attached garage spaces: 3
Features
- Levels: Two
- Stories: 2
- Entry location: Ground
- Patio & porch: Covered, Deck
- Exterior features: Fire Pit, Garden, Private Yard
- Has spa: Yes
- Spa features: Spa/Hot Tub, Heated
- Fencing: Partial
- Has view: Yes
- View description: Mountain(s)
Lot
- Size: 9,278 Square Feet
- Features: Irrigated, Landscaped, Near Public Transit, Sprinklers In Front, Sprinklers In Rear
- Residential vegetation: Xeriscaping
Details
- Parcel number: 033561295
- Special conditions: Standard
Construction
Type & style
- Home type: SingleFamily
- Architectural style: Contemporary
- Property subtype: Single Family Residence
Materials
- Brick, Wood Siding
- Foundation: Slab
- Roof: Composition
Condition
- Updated/Remodeled
- Year built: 1995
Details
- Builder name: Continental Homes
Utilities & green energy
- Electric: 110V, 220 Volts
- Sewer: Public Sewer
- Water: Public
- Utilities for property: Cable Available, Electricity Connected, Natural Gas Connected
Community & HOA
Community
- Subdivision: Sunset II
HOA
- Has HOA: Yes
- Services included: Recycling, Trash
- HOA fee: $150 quarterly
- HOA name: Sunset II
- HOA phone: 303-200-0065
Location
- Region: Littleton
Financial & listing details
- Price per square foot: $224/sqft
- Tax assessed value: $966,200
- Annual tax amount: $5,391
- Date on market: 6/27/2024
- Listing terms: Cash,Conventional,FHA,Jumbo,VA Loan
- Exclusions: Seller`s Personal Property
- Ownership: Individual
- Electric utility on property: Yes
- Road surface type: Paved
Price history
| Date | Event | Price |
|---|---|---|
| 8/2/2024 | Sold | $1,075,000$224/sqft |
Source:  REcolorado as distributed by MLS GRID #9422220 Report a problem REcolorado as distributed by MLS GRID #9422220 Report a problem | ||
| 7/9/2024 | Pending sale | $1,075,000$224/sqft |
Source: REcolorado as distributed by MLS GRID #9422220 Report a problem | ||
| 6/27/2024 | Listed for sale | $1,075,000+262.8%$224/sqft |
Source: REcolorado as distributed by MLS GRID #9422220 Report a problem | ||
| 12/30/2022 | Listing removed | -- |
Source: Zillow Rentals Report a problem | ||
| 12/21/2022 | Listed for rent | $3,600$1/sqft |
Source: Zillow Rentals Report a problem | ||
| 12/21/2022 | Listing removed | -- |
Source: Zillow Rentals Report a problem | ||
| 12/14/2022 | Listed for rent | $3,600$1/sqft |
Source: Zillow Rentals Report a problem | ||
| 3/4/1996 | Sold | $296,315$62/sqft |
Source: Public Record Report a problem | ||
Public tax history
| Year | Property taxes | Tax assessment |
|---|---|---|
| 2025 | $7,140 +6.9% | $60,388 -13.5% |
| 2024 | $6,677 +23.8% | $69,827 -5.9% |
| 2023 | $5,391 +0.3% | $74,226 +39.8% |
| 2022 | $5,377 | $53,105 -2.8% |
| 2021 | -- | $54,633 +3.7% |
| 2020 | $5,185 +23.8% | $52,696 |
| 2019 | $4,187 | $52,696 +9.6% |
| 2018 | $4,187 +7.9% | $48,074 |
| 2017 | $3,879 | $48,074 +4.6% |
| 2016 | -- | $45,977 |
| 2015 | -- | $45,977 +10.7% |
| 2014 | $3,871 | $41,527 +1% |
| 2013 | -- | $41,130 |
| 2012 | -- | $41,130 |
| 2011 | $3,648 +12.8% | $41,130 -3.7% |
| 2010 | $3,234 +9% | $42,690 |
| 2009 | $2,968 | $42,690 +9.8% |
| 2008 | -- | $38,884 |
| 2007 | -- | $38,884 +4.4% |
| 2006 | -- | $37,237 |
| 2005 | -- | $37,237 -7% |
| 2002 | $2,804 +21% | $40,060 +31.9% |
| 2001 | $2,317 | $30,370 |
Find assessor info on the county website
Neighborhood: Heritage
Nearby homes
- $1,060,0005 bd4 ba4.5k sqft2443 W Sunset Dr, Littleton, CO 80120Sold

- $1,073,8004 bd4 ba2.9k sqft2433 W Sunset Dr, Littleton, CO 80120Off Market
- $1,032,1006 bd4 ba4.1k sqft7420 S Curtice Ct, Littleton, CO 80120Off Market
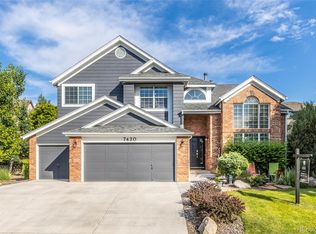
- $965,1004 bd4 ba4.3k sqft7431 S Highland Ct, Littleton, CO 80120Off Market
- $908,8005 bd3 ba2.9k sqft7416 S Curtice Ct, Littleton, CO 80120Off Market
- $1,174,4005 bd5 ba4.5k sqft2453 W Sunset Dr, Littleton, CO 80120Off Market
- $1,013,5005 bd3 ba3.5k sqft2436 W Sunset Dr, Littleton, CO 80120Off Market
- $957,1004 bd3 ba3.7k sqft2442 W Sunset Dr, Littleton, CO 80120Off Market
Nearby schools
GreatSchools rating
- 5/10Little Raven Elementary SchoolGrades: K-5Distance: 2.7 mi
- 7/10Euclid Middle SchoolGrades: 6-8Distance: 1.6 mi
- 9/10Heritage High SchoolGrades: 9-12Distance: 0.8 mi
Schools provided by the listing agent
- Elementary: Little Raven
- Middle: Euclid
- High: Heritage
- District: Littleton 6
Source: REcolorado as distributed by MLS GRID. This data may not be complete. We recommend contacting the local school district to confirm school assignments for this home.
Get a cash offer in 3 minutes
Find out how much your home could sell for in as little as 3 minutes with a no-obligation cash offer.
Estimated market value
$1,257,400
Get a cash offer in 3 minutes
Find out how much your home could sell for in as little as 3 minutes with a no-obligation cash offer.
Estimated market value
$1,257,400
- Colorado
- Arapahoe County
- Littleton
- 80120
- Heritage
- 2437 W Sunset Drive
Nearby cities
Nearby neighborhoods
Nearby zip codes
Other Littleton Topics
