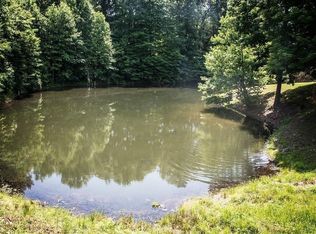
Main Level Living in this Waterfront Dream Home! This beautifully updated 4 bedroom, 3.5 bathroom custom built home is nestled on nearly 5 acres in Martinsville, Indiana offering the perfect blend of privacy & waterfront access. Featuring two lots with access to two shared ponds, this property is ideal for fishing & wildlife. Main-level living offers a private sunroom in your primary bedroom, multiple living rooms & a second screened in porch with built in heaters. In the walkout basement, you'll find a second kitchen space that's perfect for in-law quarters or extended family stays. The second gas fireplace & floor to ceiling windows overlooking the water give staycation - a whole new meaning! Recent updates include a new roof, HVAC system, water heater & a modernized kitchen equipped with new appliances, soft close cabinets & a coffee bar with gorgeous water views out every window. For car enthusiasts & hobbyists, this home boasts extensive garage space, including a 3-car garage connected to a basement utility garage with a fully functional bonus urinal. Don't worry, there is plenty of storage space for all of your seasonal decor, outside the garage bays & tucked in every corner of this home!
Sold
$731,000
2437 W Wavelyn Cir N, Martinsville, IN 46151
4beds
4,768sqft
Residential, Single Family Residence
Built in 2001
4.58 Acres Lot
$766,900 Zestimate®
$153/sqft
$3,725 Estimated rent
Home value
$766,900
$637,000 - $920,000
$3,725/mo
Zestimate® history
Owner options
List your home for rent
$3,725/mo
Rent Zestimate®
Find your next renter with Zillow Rental Manager. Plus, with online applications, you can quickly screen prospective tenants – for free.
$3,725/mo
Rent Zestimate®
Refinance and save
$4,686/mo
Est. payment
Refinancing to a lower rate could help reduce your monthly payments and save thousands over the life of the loan.
$4,686/mo
Est. payment
Explore your selling options
Work with a Zillow partner agent
Leverage their expertise and Zillow's premium Showcase listings to get your home seen by more buyers.
Get startedList with your own agent
Get your home in front of millions of buyers by listing it on Zillow.
Learn how to do itSell it yourself
Take full control of how buyers see your home on Zillow by listing For Sale by Owner (FSBO).
List your homeWhat's special
Gas fireplaceWaterfront accessModernized kitchenPrivate sunroomWalkout basementCoffee barNew appliances
Zillow last checked:
Listing updated:
Listed by:
Danielle Stiles 317-270-0634,
The Modglin Group
Bought with:
Non-BLC Member
MIBOR REALTOR® Association
Source: MIBOR as distributed by MLS GRID,MLS#: 22028212
Facts & features
Interior
Bedrooms & bathrooms
- Bedrooms: 4
- Bathrooms: 4
- Full bathrooms: 3
- 1/2 bathrooms: 1
- Main level bathrooms: 3
- Main level bedrooms: 3
Primary bedroom
- Features: Carpet
- Level: Main
- Area: 360 Square Feet
- Dimensions: 18x20
Bedroom 2
- Features: Carpet
- Level: Main
- Area: 143 Square Feet
- Dimensions: 11x13
Bedroom 3
- Features: Carpet
- Level: Main
- Area: 176 Square Feet
- Dimensions: 11X16
Bedroom 4
- Features: Carpet
- Level: Basement
- Area: 225 Square Feet
- Dimensions: 15x15
Dining room
- Features: Vinyl Plank
- Level: Main
- Area: 143 Square Feet
- Dimensions: 13x11
Kitchen
- Features: Vinyl Plank
- Level: Main
- Area: 304 Square Feet
- Dimensions: 19x16
Laundry
- Features: Vinyl Plank
- Level: Main
- Area: 64 Square Feet
- Dimensions: 8x8
Living room
- Features: Carpet
- Level: Main
- Area: 238 Square Feet
- Dimensions: 17x14
Living room
- Features: Carpet
- Level: Basement
- Area: 306 Square Feet
- Dimensions: 18x17
Workshop
- Features: Other
- Level: Basement
- Area: 667 Square Feet
- Dimensions: 29x23
Heating
- Electric, Heat Pump
Appliances
- Included: Gas Cooktop, Dishwasher, Disposal, Microwave, Double Oven, Refrigerator, Water Purifier
- Laundry: Main Level
Features
- Breakfast Bar, Tray Ceiling(s), Vaulted Ceiling(s), Kitchen Island, Entrance Foyer, In-Law Floorplan, Eat-in Kitchen, Walk-In Closet(s)
- Windows: Screens, Windows Vinyl
- Basement: Ceiling - 9+ feet,Egress Window(s),Exterior Entry,Finished,Finished Ceiling,Finished Walls,Full
- Number of fireplaces: 2
- Fireplace features: Basement, Family Room, Gas Starter
Interior area
- Total structure area: 4,768
- Total interior livable area: 4,768 sqft
- Finished area below ground: 2,384
Property
Parking
- Total spaces: 3
- Parking features: Attached, Asphalt, Heated, Storage, Workshop in Garage
- Attached garage spaces: 3
- Details: Garage Parking Other(Floor Drain, Garage Door Opener)
Features
- Levels: One
- Stories: 1
- Patio & porch: Covered, Deck, Screened
- Has view: Yes
- View description: Lake, Pond, Rural, Trees/Woods, Water
- Has water view: Yes
- Water view: Lake,Pond,Water
- Waterfront features: Lake Front, Pond, Water Access, Water View, Waterfront
Lot
- Size: 4.58 Acres
- Features: Rural - Subdivision, Mature Trees, Wooded
Details
- Additional parcels included: S25 T13 R1w Pt Nw 1.965 A. Aka Parcel 5 Bettenhausen Estates
- Parcel number: 550425100008002010
- Special conditions: None,Sales Disclosure On File
- Horse amenities: None
Construction
Type & style
- Home type: SingleFamily
- Architectural style: Ranch
- Property subtype: Residential, Single Family Residence
Materials
- Brick
- Foundation: Concrete Perimeter
Condition
- Updated/Remodeled
- New construction: No
- Year built: 2001
Utilities & green energy
- Sewer: Septic Tank
- Water: Municipal/City
- Utilities for property: Electricity Connected, Water Connected
Community & HOA
Community
- Subdivision: Bettenhausen Estates
HOA
- Has HOA: Yes
- Amenities included: None
- Services included: Entrance Common
- HOA fee: $400 annually
Location
- Region: Martinsville
Financial & listing details
- Price per square foot: $153/sqft
- Tax assessed value: $790,200
- Annual tax amount: $4,214
- Date on market: 3/21/2025
- Cumulative days on market: 18 days
- Electric utility on property: Yes
Price history
| Date | Event | Price |
|---|---|---|
| 5/9/2025 | Sold | $731,000-2.5%$153/sqft |
Source:  MIBOR as distributed by MLS GRID #22028212 Report a problem MIBOR as distributed by MLS GRID #22028212 Report a problem | ||
| 4/5/2025 | Pending sale | $750,000$157/sqft |
Source: MIBOR as distributed by MLS GRID #22028212 Report a problem | ||
| 3/21/2025 | Listed for sale | $750,000+68.2%$157/sqft |
Source: MIBOR as distributed by MLS GRID #22028212 Report a problem | ||
| 10/2/2020 | Sold | $446,000+0.2%$94/sqft |
Source: MIBOR as distributed by MLS GRID #21730523 Report a problem | ||
| 8/11/2020 | Pending sale | $444,900$93/sqft |
Source: MIBOR REALTOR Association #21730523 Report a problem | ||
| 8/8/2020 | Listed for sale | $444,900$93/sqft |
Source: MIBOR REALTOR Association #21730523 Report a problem | ||
| 11/7/2019 | Listing removed | $444,900$93/sqft |
Source: Carpenter Realtors, Inc. #21625573 Report a problem | ||
| 8/23/2019 | Price change | $444,900-3.3%$93/sqft |
Source: Carpenter Realtors, Inc. #21625573 Report a problem | ||
| 3/7/2019 | Price change | $459,900-2.1%$96/sqft |
Source: Carpenter Realtors, Inc. #21625573 Report a problem | ||
| 7/23/2018 | Price change | $469,900-1.1%$99/sqft |
Source: Mathis Real Estate #21548399 Report a problem | ||
| 6/26/2018 | Price change | $474,9000%$100/sqft |
Source: Mathis Real Estate #21548399 Report a problem | ||
| 6/11/2018 | Price change | $475,100-5.2%$100/sqft |
Source: Mathis Real Estate #21548399 Report a problem | ||
| 5/30/2018 | Price change | $501,000+11.4%$105/sqft |
Source: Mathis Real Estate #21548399 Report a problem | ||
| 2/2/2018 | Price change | $449,900-10%$94/sqft |
Source: Mathis Real Estate #21548399 Report a problem | ||
| 12/18/2017 | Price change | $499,900-0.2%$105/sqft |
Source: Mathis Real Estate #21548399 Report a problem | ||
| 12/7/2017 | Listed for sale | $501,000$105/sqft |
Source: Mathis Real Estate #21548399 Report a problem | ||
Public tax history
| Year | Property taxes | Tax assessment |
|---|---|---|
| 2025 | $4,710 +11.8% | $790,200 +14.8% |
| 2024 | $4,214 +6.6% | $688,200 +5.3% |
| 2023 | $3,954 +25.1% | $653,800 +14.5% |
| 2022 | $3,161 +22% | $570,900 +17.9% |
| 2021 | $2,592 +12.2% | $484,300 +9.4% |
| 2020 | $2,310 +8% | $442,500 +12% |
| 2019 | $2,138 +4.7% | $395,100 +5.4% |
| 2018 | $2,043 -3.3% | $374,900 +4.6% |
| 2017 | $2,113 +5.9% | $358,500 -0.9% |
| 2016 | $1,995 +4.7% | $361,800 -1% |
| 2014 | $1,906 +10.3% | $365,400 -0.9% |
| 2013 | $1,729 +28.8% | $368,700 +19.5% |
| 2012 | $1,342 -12.7% | $308,500 -0.8% |
| 2011 | $1,538 -5.3% | $311,100 0% |
| 2010 | $1,624 -11.7% | $311,200 |
| 2009 | $1,839 -45.5% | $311,200 +6.7% |
| 2006 | $3,375 | $291,700 +0.5% |
| 2005 | -- | $290,200 |
Find assessor info on the county website
Neighborhood: 46151
Nearby homes
- $30,000-- bd-- ba-- sqft2467 W Wavelyn Cir N, Martinsville, IN 46151Off Market
- $19,700-- bd-- ba-- sqft2406 W Wavelyn Cir S, Martinsville, IN 46151Off Market
- $352,4002 bd2 ba1.4k sqft2410 W Wavelyn Cir S, Martinsville, IN 46151Off Market
- $743,2001.92 Acres2421 W Wavelyn Cir N, Martinsville, IN 46151Off Market
- $19,100-- bd-- ba-- sqft2390 W Wavelyn Cir S, Martinsville, IN 46151Off Market
- $629,9004 bd4 ba4.2k sqft2401 W Wavelyn Cir S, Martinsville, IN 46151Off Market
- $173,9002 bd1 ba976 sqft7737 N Garys Way, Martinsville, IN 46151Off Market
- $32,100-- bd-- ba-- sqft2499 W Wavelyn Cir N, Martinsville, IN 46151Off Market
Nearby schools
GreatSchools rating
- 5/10Monrovia Elementary SchoolGrades: PK-5Distance: 2.3 mi
- 5/10Monrovia Middle SchoolGrades: 6-8Distance: 2.5 mi
- 3/10Monrovia High SchoolGrades: 9-12Distance: 2.5 mi
Schools provided by the listing agent
- Elementary: Monrovia Elementary School
- Middle: Monrovia Middle School
- High: Monrovia High School
Source: MIBOR as distributed by MLS GRID. This data may not be complete. We recommend contacting the local school district to confirm school assignments for this home.
Get a cash offer in 3 minutes
Find out how much your home could sell for in as little as 3 minutes with a no-obligation cash offer.
Estimated market value
$766,900
Get a cash offer in 3 minutes
Find out how much your home could sell for in as little as 3 minutes with a no-obligation cash offer.
Estimated market value
$766,900
- Indiana
- Morgan County
- Monrovia
- 46151
- 2437 W Wavelyn Cir N
Nearby cities
Nearby zip codes
Other Monrovia Topics
