Skip main navigation
Sold-co-op w/mbr
  • Price Unknown

    2437 W Wilson Dr, Wichita, KS 67204

    3beds
    1,578sqft
    Single Family Onsite Built
    Built in 1950
    7,840.8 Square Feet Lot
    $238,100 Zestimate®
    $--/sqft
    $1,585 Estimated rent

    Home value

    $238,100

    $226,000 - $250,000

    $1,585/mo

    Zestimate® history
    Loading
    Loading...

    Owner options

    List your home for rent

    $1,585/mo

    Rent Zestimate®

    Find your next renter with Zillow Rental Manager. Plus, with online applications, you can quickly screen prospective tenants – for free.

    Learn more

    $1,585/mo

    Rent Zestimate®

    Refinance and save

    Refinancing to a lower rate could help reduce your monthly payments and save thousands over the life of the loan.

    See today's rates

    Explore your selling options

    Work with a Zillow partner agent

    Leverage their expertise and Zillow's premium Showcase listings to get your home seen by more buyers.

    Get started

    List with your own agent

    Get your home in front of millions of buyers by listing it on Zillow.

    Learn how to do it

    Sell it yourself

    Take full control of how buyers see your home on Zillow by listing For Sale by Owner (FSBO).

    List your home

    What's special

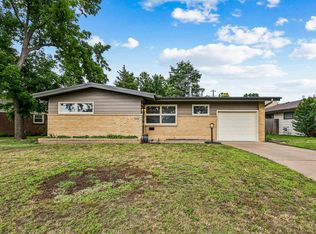
    Experience the allure of this beautifully remodeled ranch-style home, which is fully prepared for you to move in. Boasting 3 bedrooms, 2 bathrooms, and a newly poured double car driveway, this residence features numerous recent upgrades. The roof, guttering, siding, privacy fence, and exterior paint were all replaced in October 2016, ensuring a fresh and well-maintained appearance. Situated on a peaceful street, this property offers convenient proximity to a neighborhood elementary school, shopping venues, and easy access to I-235. Step inside this ranch-style abode to discover a wealth of remarkable interior updates. The kitchen has been thoughtfully redesigned, featuring a spacious layout and an abundance of brand-new cabinets with soft-closing drawers and doors. Enhanced with modern hardware, fixtures, and appliances, the kitchen is illuminated by stylish lighting and showcases stunning granite countertops with a convenient eating bar. Additionally, the refinished hardwood flooring adds a touch of elegance, complemented by a cozy fireplace. Both the interior and exterior have been freshly painted, exuding a fresh and inviting atmosphere. The bathrooms have been tastefully updated, showcasing new vanities, fixtures, lighting, and beautifully tiled flooring. The master bathroom is especially spacious, boasting an impressive shower. To explore this captivating property firsthand, don't hesitate to call today and arrange a private showing.

    Zillow last checked:

    Listing updated:

    Listed by:

    Steve Myers 316-680-1554,

    EXP Realty, LLC,

    Tara Novak 316-880-6315,

    EXP Realty, LLC

    Bought with:

    Jamie Hanson, 00232505

    Source: SCKMLS as distributed by MLS GRID,MLS#: 627880

    Facts & features

    Interior

    Bedrooms & bathrooms
    • Bedrooms: 3
    • Bathrooms: 2
    • Full bathrooms: 2
    Primary bedroom
    • Description: Vinyl
    • Level: Main
    • Area: 149.5
    • Dimensions: 13X11.5
    Dining room
    • Level: Main
    • Area: 114
    • Dimensions: 12 X 9.5
    Kitchen
    • Description: Vinyl
    • Level: Main
    • Area: 173.8
    • Dimensions: 15.8 X 11
    Living room
    • Description: Vinyl
    • Level: Main
    • Area: 256.5
    • Dimensions: 19 X 13.5
    Heating
    • Forced Air, Natural Gas
    Cooling
    • Electric
    Appliances
    • Laundry: Main Level
    Features
    • Basement: None
    • Has fireplace: No
    Interior area
    • Total interior livable area: 1,578 sqft
    • Finished area above ground: 1,578
    • Finished area below ground: 0

    Property

    Parking
    • Total spaces: 2
    • Parking features: Attached
    • Garage spaces: 2
    Features
    • Levels: One
    • Stories: 1
    Lot
    • Size: 7,840 sqft
    • Features: Standard
    Details
    • Parcel number: 871230603203003.00

    Construction

    Type & style
    • Home type: SingleFamily
    • Architectural style: Ranch
    • Property subtype: Single Family Onsite Built
    Materials
    • Frame
    • Foundation: None
    • Roof: Composition
    Condition
    • Year built: 1950

    Utilities & green energy

    • Utilities for property: Public

    Community & neighborhood

    Location
    • Region: Wichita
    • Subdivision: RIVERLAWN HEIGHTS

    HOA & financial

    HOA
    • Has HOA: No

    Other

    Other facts
    • Ownership: Individual

    Price history

    Price history is unavailable.

    Public tax history

    YearProperty taxesTax assessment
    2025$2,573 -1.5%$24,300
    2024$2,613 +30%$24,300 +33.4%
    2023$2,010 +12.6%$18,217
    2022$1,786 -3.4%--
    2021$1,848 +11.1%--
    2020$1,663 +13.4%$14,591 +13.3%
    2019$1,466 +7.2%$12,881 +7.3%
    2018$1,367 +1.4%$12,007
    2017$1,348 +1.7%--
    2016$1,325 +1.7%--
    2015$1,303 +2.1%--
    2014$1,276 --
    2013-- --
    2012-- --
    2011-- $10,994
    2008-- $10,994 +6%
    2007-- $10,373 +6%
    2006-- $9,787
    2005-- $9,787 +3%
    2004-- $9,499
    2003-- $9,499 +3%
    2002-- $9,223 +9.1%
    2000-- $8,453

    Find assessor info on the county website

    Neighborhood: Benjamin Hills

    Nearby schools

    GreatSchools rating
    Schools provided by the listing agent
    • Elementary: Mclean
    • Middle: Marshall
    • High: North

    Source: SCKMLS as distributed by MLS GRID. This data may not be complete. We recommend contacting the local school district to confirm school assignments for this home.

    Sell for more on Zillow
    Get a Zillow Showcase℠ listing at no additional cost and you could sell for .
    $238,100
    2% more
    +$4,762
    With Zillow Showcase(estimated)
    $242,862