Skip main navigation
Closed
  • $493,000

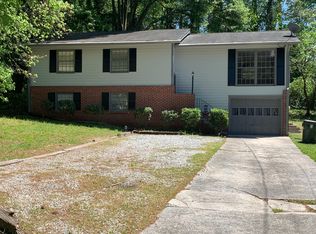
    2437 Woodside Way, Chamblee, GA 30341

    4beds
    2,125sqft
    Single Family Residence, Residential
    Built in 2007
    0.3 Acres Lot
    $505,000 Zestimate®
    $232/sqft
    $3,220 Estimated rent

    Home value

    $505,000

    $480,000 - $530,000

    $3,220/mo

    Zestimate® history
    Loading
    Loading...

    Owner options

    List your home for rent

    $3,220/mo

    Rent Zestimate®

    Find your next renter with Zillow Rental Manager. Plus, with online applications, you can quickly screen prospective tenants – for free.

    Learn more

    $3,220/mo

    Rent Zestimate®

    Refinance and save

    $3,100/mo

    Est. payment

    Refinancing to a lower rate could help reduce your monthly payments and save thousands over the life of the loan.

    See today's rates

    $3,100/mo

    Est. payment

    Explore your selling options

    Work with a Zillow partner agent

    Leverage their expertise and Zillow's premium Showcase listings to get your home seen by more buyers.

    Get started

    List with your own agent

    Get your home in front of millions of buyers by listing it on Zillow.

    Learn how to do it

    Sell it yourself

    Take full control of how buyers see your home on Zillow by listing For Sale by Owner (FSBO).

    List your home

    What's special

    BEST PRICE - WONDERFUL HOME! Well-maintained home with lovely touches throughout! Step inside to gorgeous engineered hardwood floors throughout the entire main level. Spacious living room has crown molding and tons of natural light with an easy flow to the dining room with backyard views. Enjoy an updated kitchen with granite counters, stainless steel appliances, on-trend white cabinets, and a bright and airy breakfast room with a bay window! A huge flex space room adds additional square footage to use as you wish - playroom, home office, sitting room, second living room, you name it! The convenience of a full bath is just steps away. All bedrooms upstairs. Retreat to the oversized primary bedroom with a tray ceiling and large walk-in closet as well as an en-suite bath with a fully tiled shower. Three spacious secondary bedrooms and a full bath ensure room for everyone! Hate lugging laundry baskets up and down the stairs? No need with the convenience of an upstairs laundry room. The beautiful spaces continue outside with a large patio with pergola and fan, perfect for evenings outside. Extended patio has room for additional seating! Wooded views ensure privacy in this spacious backyard. Conveniently located just minutes from I-85 and a few Dekalb charter schools. Book your tour today!

    Zillow last checked:

    Listing updated:

    Listed by:

    Mauricio Villa,

    Redfin Corporation

    Bought with:

    LYNNE DALE, 298871

    Keller Williams Realty Intown ATL

    Source: FMLS GA,MLS#: 7411949MLS Logo

    Facts & features

    Interior

    Bedrooms & bathrooms
    • Bedrooms: 4
    • Bathrooms: 3
    • Full bathrooms: 3
    • Main level bathrooms: 1
    Rooms
    • Room types: Family Room, Living Room
    Primary bedroom
    • Features: None
    • Level: None
    Bedroom
    • Features: None
    Primary bathroom
    • Features: Tub/Shower Combo
    Dining room
    • Features: Open Concept
    Kitchen
    • Features: Breakfast Room, Cabinets White, Eat-in Kitchen, Pantry, Stone Counters, View to Family Room
    Heating
    • Central, Heat Pump, Zoned, Other
    Cooling
    • Ceiling Fan(s), Central Air, Heat Pump, Multi Units
    Appliances
    • Included: Dishwasher, Disposal, Dryer, Electric Oven, Electric Range, Electric Water Heater, ENERGY STAR Qualified Appliances, Microwave, Refrigerator, Self Cleaning Oven, Washer
    • Laundry: In Hall, Laundry Room, Upper Level
    Features
    • Crown Molding, High Ceilings 9 ft Main, High Speed Internet, Vaulted Ceiling(s), Walk-In Closet(s)
    • Flooring: Carpet, Ceramic Tile, Hardwood
    • Windows: Bay Window(s), Double Pane Windows, Insulated Windows
    • Basement: None
    • Attic: Pull Down Stairs
    • Has fireplace: No
    • Fireplace features: None
    • Common walls with other units/homes: No Common Walls
    Interior area
    • Total structure area: 2,125
    • Total interior livable area: 2,125 sqft

    Property

    Parking
    • Total spaces: 3
    • Parking features: Attached, Driveway, Garage, Garage Door Opener, Garage Faces Front, Kitchen Level, Level Driveway
    • Attached garage spaces: 2
    • Has uncovered spaces: Yes
    Accessibility
    • Accessibility features: Accessible Entrance, Accessible Hallway(s)
    Features
    • Levels: Two
    • Stories: 2
    • Patio & porch: Covered, Patio, Rear Porch
    • Exterior features: Lighting, Permeable Paving, Rain Barrel/Cistern(s), Rain Gutters, Storage
    • Pool features: None
    • Spa features: None
    • Fencing: Back Yard,Fenced
    • Has view: Yes
    • View description: Trees/Woods
    • Waterfront features: None
    • Body of water: None
    Lot
    • Size: 0.3 Acres
    • Dimensions: 202 x 75
    • Features: Back Yard, Front Yard, Landscaped, Level, Wooded
    Details
    • Additional structures: Pergola, Shed(s)
    • Parcel number: 18 268 10 050
    • Other equipment: Satellite Dish
    • Horse amenities: None

    Construction

    Type & style
    • Home type: SingleFamily
    • Architectural style: Traditional
    • Property subtype: Single Family Residence, Residential
    Materials
    • Brick Front, Fiber Cement, HardiPlank Type
    • Foundation: Slab
    • Roof: Ridge Vents,Shingle
    Condition
    • Resale
    • New construction: No
    • Year built: 2007

    Utilities & green energy

    • Electric: 110 Volts, 220 Volts, 220 Volts in Laundry
    • Sewer: Public Sewer
    • Water: Public
    • Utilities for property: Cable Available, Electricity Available, Phone Available, Sewer Available, Water Available
    Green energy
    • Energy efficient items: Appliances, Doors, HVAC, Lighting, Water Heater, Windows
    • Energy generation: None
    • Water conservation: Low-Flow Fixtures

    Community & HOA

    Community
    • Features: None
    • Security: Security Lights, Security Service, Security System Owned, Smoke Detector(s)
    • Subdivision: Whispering Hills
    HOA
    • Has HOA: No
    Location
    • Region: Chamblee

    Financial & listing details

    • Price per square foot: $232/sqft
    • Tax assessed value: $431,600
    • Annual tax amount: $4,151
    • Date on market: 6/28/2024
    • Cumulative days on market: 78 days
    • Electric utility on property: Yes
    • Road surface type: Asphalt

    Price history

    DateEventPrice
    7/29/2024Sold$493,000+0.8%$232/sqft
    Source: FMLS GA #7411949 Report a problem
    7/18/2024Pending sale$489,000$230/sqft
    Source: GAMLS #10328638 Report a problem
    7/15/2024Contingent$489,000$230/sqft
    Source: GAMLS #10328638 Report a problem
    7/12/2024Price change$489,000-2%$230/sqft
    Source: GAMLS #10328638 Report a problem
    6/28/2024Listed for sale$499,000-9.1%$235/sqft
    Source: FMLS GA #7411949 Report a problem
    6/27/2024Listing removed--
    Source: GAMLS #10288029 Report a problem
    6/7/2024Price change$549,000-2%$258/sqft
    Source: GAMLS #10288029 Report a problem
    5/21/2024Price change$560,000-2.6%$264/sqft
    Source: GAMLS #10288029 Report a problem
    4/26/2024Listed for sale$575,000+177%$271/sqft
    Source: GAMLS #10288029 Report a problem
    4/16/2009Sold$207,600-22.8%$98/sqft
    Source: Public Record Report a problem
    7/17/2008Listing removed$269,000$127/sqft
    Source: Listhub #3650115 Report a problem
    7/15/2008Listed for sale$269,000+205.7%$127/sqft
    Source: Listhub #3650115 Report a problem
    8/29/2007Sold$88,000$41/sqft
    Source: Public Record Report a problem

    Public tax history

    YearProperty taxesTax assessment
    2025$8,038 +62.8%$172,640 +3.4%
    2024$4,938 +18.9%$167,000 +4.8%
    2023$4,151 -5.8%$159,360 +8.4%
    2022$4,407 +4.4%$147,000 +2%
    2021$4,221 +1.1%$144,160 +2.6%
    2020$4,177 +6.8%$140,520 +9.3%
    2019$3,909 +11.1%$128,560 +14.3%
    2018$3,517 +20.9%$112,480 +34.3%
    2017$2,910 -2%$83,760 -4.3%
    2016$2,970 $87,480 -1.3%
    2014$2,970 $88,640
    2013-- $88,640
    2012-- $88,640 +21.2%
    2011-- $73,152 -16.8%
    2010$2,774 -28.3%$87,960
    2009$3,869 +12.7%$87,960 +14.6%
    2008$3,435 +768.5%$76,760 +720.1%
    2007$395 $9,360
    2006$395 +1.5%$9,360
    2005$390 +71.7%$9,360 +73.3%
    2004$227 -0.2%$5,400
    2003$228 +2.4%$5,400
    2002$222 +1.4%$5,400
    2001$219 $5,400
    Find assessor info on the county website

    Neighborhood: 30341

    Nearby schools

    GreatSchools rating
    Schools provided by the listing agent
    • Elementary: Dresden
    • Middle: Sequoyah - DeKalb
    • High: Cross Keys

    Source: FMLS GA. This data may not be complete. We recommend contacting the local school district to confirm school assignments for this home.

    Get a cash offer in 3 minutes
    Find out how much your home could sell for in as little as 3 minutes with a no-obligation cash offer.
    Estimated market value
    $505,000
    Get a cash offer in 3 minutes
    Find out how much your home could sell for in as little as 3 minutes with a no-obligation cash offer.
    Estimated market value
    $505,000