Skip main navigation
Sold for $650,000
  • Listing Provided by: Equity Union
    Bought with: Markarian Realty
    Tax assessed value
    $650,000

    24370 Cavalini Pl, Valencia, CA 91355

    2beds
    1,315sqft
    Townhouse
    Built in 2004
    4.82 Acres Lot
    $618,800 Zestimate®
    $494/sqft
    $3,149 Estimated rent

    Home value

    $618,800

    $588,000 - $650,000

    $3,149/mo

    Zestimate® history
    Loading
    Loading...

    Owner options

    List your home for rent

    $3,149/mo

    Rent Zestimate®

    Find your next renter with Zillow Rental Manager. Plus, with online applications, you can quickly screen prospective tenants – for free.

    Learn more

    $3,149/mo

    Rent Zestimate®

    Refinance and save

    $4,529/mo

    Est. payment

    Refinancing to a lower rate could help reduce your monthly payments and save thousands over the life of the loan.

    See today's rates

    $4,529/mo

    Est. payment

    Explore your selling options

    Work with a Zillow partner agent

    Leverage their expertise and Zillow's premium Showcase listings to get your home seen by more buyers.

    Get started

    List with your own agent

    Get your home in front of millions of buyers by listing it on Zillow.

    Learn how to do it

    Sell it yourself

    Take full control of how buyers see your home on Zillow by listing For Sale by Owner (FSBO).

    List your home

    What's special

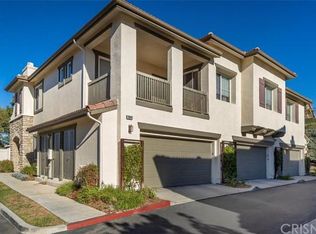
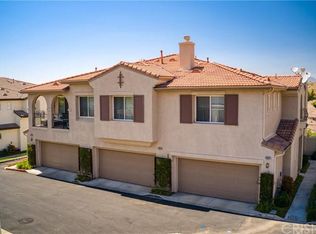
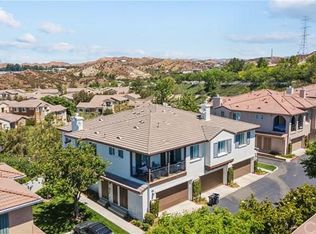
    Welcome to Cavalini Place! This charming condominium in the Galleria at Alta Vista blends convenience and style in a prime location. Formerly a model home, it boasts numerous upgrades and design features and was renovated in 2022/23. A soaring ceiling at the entry and elegant stairs lead to a spacious, light-filled living area that flows into the dining space. Large windows and custom crown and base molding create a cohesive and inviting ambiance. Framed shutters add privacy, light control and elegance throughout. The kitchen features a walk-in pantry, newer stainless steel appliances, a slate mosaic backsplash, granite countertops with ample counter space, and plenty of storage. A breakfast bar offers additional seating. Recently painted cabinets and custom paint colors enhance the home's stylish appeal. Waterproof wood-like floors run throughout. The primary bedroom is a peaceful retreat with a walk-in closet, and an en-suite bathroom. The bath features a walk-in shower with granite bench, matte finish non-slip tiles and custom glass shower enclosure. The matching granite counter has new fixtures and large sinks. The second bathroom features the same high-quality finishes for guest comfort and accessibility. Stealth ceiling fans with dimmers in both bedrooms ensure comfort and control. The second bedroom, features a Murphy Bed lending flexibility as a quest room, home office, or hobby space with balcony access. The large balcony, accessible from both the living room and the second bedroom, is perfect for enjoying morning coffee or evening sunsets. This home includes a two-car garage with direct access and its own driveway. The location offers easy access to local amenities, shopping centers, and dining options. The Galleria features well-maintained common areas and a community pool, enhancing your lifestyle and leisure opportunities. Don't miss the chance to own a piece of Valencia's charm and enjoy all that this vibrant community offers!

    Zillow last checked:

    Listing updated:

    Listing Provided by:

    Liz Zamudio-Tolentino DRE #01748524 661-904-8471,

    Equity Union

    Bought with:

    Leticia Colon, DRE #01785724

    Markarian Realty

    Source: CRMLS,MLS#: SR24101776MLS LogoOriginating MLS: California Regional MLS

    Facts & features

    Interior

    Bedrooms & bathrooms
    • Bedrooms: 2
    • Bathrooms: 2
    • Full bathrooms: 2
    Primary bedroom
    • Features: Primary Suite
    Bedroom
    • Features: All Bedrooms Up
    Bathroom
    • Features: Dual Sinks, Walk-In Shower
    Kitchen
    • Features: Granite Counters, Kitchen/Family Room Combo, Updated Kitchen, Walk-In Pantry
    Pantry
    • Features: Walk-In Pantry
    Heating
    • Central
    Cooling
    • Central Air
    Appliances
    • Included: Dishwasher, Disposal, Gas Range, Microwave, Refrigerator
    • Laundry: Laundry Room
    Features
    • Breakfast Bar, Balcony, Ceiling Fan(s), Granite Counters, Pantry, Recessed Lighting, All Bedrooms Up, Primary Suite, Walk-In Pantry
    • Flooring: See Remarks
    • Doors: Sliding Doors
    • Windows: Plantation Shutters, Shutters, Wood Frames
    • Has fireplace: Yes
    • Fireplace features: Gas, Living Room
    • Common walls with other units/homes: 1 Common Wall
    Interior area
    • Total interior livable area: 1,315 sqft

    Property

    Parking
    • Total spaces: 4
    • Parking features: Direct Access, Driveway, Garage
    • Attached garage spaces: 2
    • Uncovered spaces: 2
    Features
    • Levels: Two
    • Stories: 2
    • Entry location: 1
    • Patio & porch: None
    • Pool features: Association
    • Has spa: Yes
    • Spa features: Association
    • Has view: Yes
    • View description: City Lights, Hills, Neighborhood, Valley, Trees/Woods
    Lot
    • Size: 4.82 Acres
    • Features: Corner Lot
    Details
    • Parcel number: 2810069021
    • Zoning: SCSP
    • Special conditions: Standard

    Construction

    Type & style
    • Home type: Townhouse
    • Architectural style: Spanish
    • Property subtype: Townhouse
    • Attached to another structure: Yes
    Condition
    • Turnkey
    • New construction: No
    • Year built: 2004

    Utilities & green energy

    • Sewer: Public Sewer
    • Water: Public
    • Utilities for property: Cable Available, Electricity Available, Natural Gas Available, Phone Available, Sewer Connected, Underground Utilities, Water Available

    Community & neighborhood

    Community
    • Community features: Curbs, Street Lights, Suburban, Sidewalks
    Location
    • Region: Valencia
    • Subdivision: Galleria-Alta Vista (Galra)

    HOA & financial

    HOA
    • Has HOA: Yes
    • HOA fee: $368 monthly
    • Amenities included: Call for Rules, Clubhouse, Management, Pool, Guard, Spa/Hot Tub, Security
    • Association name: Galleria at Alta Vista/ Alta Vista Village
    • Association phone: 661-255-4444
    • Second HOA fee: $85 monthly
    • Second association name: Valencia Management
    • Second association phone: 661-964-1530

    Other

    Other facts
    • Listing terms: Conventional

    Price history

    DateEventPrice
    8/16/2024Sold$650,000+1.9%$494/sqft
    Source: CRMLS #SR24101776 Report a problem
    6/24/2024Contingent$637,900$485/sqft
    Source: CRMLS #SR24101776 Report a problem
    5/24/2024Listed for sale$637,900+72.9%$485/sqft
    Source: CRMLS #SR24101776 Report a problem
    4/22/2008Sold$369,000+18.6%$281/sqft
    Source: Public Record Report a problem
    6/17/2004Sold$311,000$237/sqft
    Source: Public Record Report a problem

    Public tax history

    YearProperty taxesTax assessment
    2025$9,497 +32.4%$650,000 +36.8%
    2024$7,176 +3%$475,167 +2%
    2023$6,964 +0.3%$465,851 +2%
    2022$6,943 +2.2%$456,718 +2%
    2021$6,795 +1.2%$447,763 +1.1%
    2020$6,712 $443,000 +6.5%
    2019$6,712 +6.5%$416,000
    2018$6,300 $416,000 +8.3%
    2017$6,300 +8%$384,000 +6.1%
    2016$5,835 +7%$362,000
    2015$5,454 +20%$362,000 +21.1%
    2014$4,546 $299,000 +19.6%
    2012-- $250,000 -15.3%
    2011-- $295,000
    2010-- $295,000 -5.7%
    2009-- $312,900 -6.9%
    2008-- $336,200 +2%
    2007-- $329,609 +2%
    2006-- $323,147
    2005-- $323,147 +3097.3%
    2004-- $10,107

    Find assessor info on the county website

    Neighborhood: Valencia

    Nearby schools

    GreatSchools rating
    Get a cash offer in 3 minutes
    Find out how much your home could sell for in as little as 3 minutes with a no-obligation cash offer.
    Estimated market value
    $618,800
    Get a cash offer in 3 minutes
    Find out how much your home could sell for in as little as 3 minutes with a no-obligation cash offer.
    Estimated market value
    $618,800