Create Your Dream! Welcome to the embodiment of New Construction's modern comfort, elegance & design, located on a rare, picturesque, pristine 2 acres in the heart of iconic Helvetia, known as one of the finest locations in NW Washington County! Outstanding single-level floor plan offers an impressive 3,106 square feet of flowing living area featuring 10' & 12' ceilings, executive finishes, flexible spaces, ample storage, plus fantastic location! Thoughtfully-designed Smart Plan combines a seamless blend of style and practicality that fits perfectly with your modern lifestyle. Spacious Rambler offers open floor plan w/expansive Great Rm w/fplce, 4 generous bedrooms (OR 3 beds + a large office) and 3 full baths (1 is shared between two bedrooms), allowing you to live, relax & entertain comfortably. The Primary suite is set-apart & conveniently located to ensure privacy, offering a perfect retreat with its en-suite bathroom complete w/free-standing soaking tub, step-free shower, king-sized walk-in closet, dual sink vanity & separate water closet. Sliding door from Great Rm leads to a large, covered Outdoor Entertainer's Patio w/fireplace and additional adjacent patio. Generous 2 acre lot also affords ample area for pool, sport court or gardens to suit your lifestyle. The Massive, 1,106 sq ft oversize 3-car garage will come equipped w/storage galore, three car doors, two exterior doors, dog wash & access to adjacent mechanical room. Home will be situated on a rare Helvetia 2.0 acre parcel, including a level upper building area, sunny southern exposure & peaceful territorial valley view...all on a quiet, paved street (with existing utilities & only two neighboring homes) and located off main road w/an idyllic pastoral vista. Sought-after Helvetia is City Close, yet Country Quiet and just minutes from Sunset Corridor leisure, food, shopping, entertainment, Intel, Nike & more. Live Your Dream Life here...Peace & Serenity in Helvetia Estates!
Sold
$2,384,338
24370 NW Grace Ter, Hillsboro, OR 97124
4beds
3,106sqft
Residential, Single Family Residence
Built in 2024
2 Acres Lot
$1,004,700 Zestimate®
$768/sqft
$4,454 Estimated rent
Home value
$1,004,700
$924,000 - $1.11M
$4,454/mo
Zestimate® history
Owner options
List your home for rent
$4,454/mo
Rent Zestimate®
Find your next renter with Zillow Rental Manager. Plus, with online applications, you can quickly screen prospective tenants – for free.
$4,454/mo
Rent Zestimate®
Refinance and save
$12,029/mo
Est. payment
Refinancing to a lower rate could help reduce your monthly payments and save thousands over the life of the loan.
$12,029/mo
Est. payment
Explore your selling options
Work with a Zillow partner agent
Leverage their expertise and Zillow's premium Showcase listings to get your home seen by more buyers.
Get startedList with your own agent
Get your home in front of millions of buyers by listing it on Zillow.
Learn how to do itSell it yourself
Take full control of how buyers see your home on Zillow by listing For Sale by Owner (FSBO).
List your homeWhat's special
Sport courtSliding doorSpacious ramblerKing-sized walk-in closetSeparate water closetExecutive finishesSoaking tub
Zillow last checked:
Listing updated:
Listed by:
Tascha Gamroth 503-351-7337,
Realty One Group Prestige,
Kenneth Terhaar 503-381-7416,
Realty One Group Prestige
Bought with:
Kyle Newton, 200308148
The Brokerage
Source: RMLS (OR),MLS#: 23212474
Facts & features
Interior
Bedrooms & bathrooms
- Bedrooms: 4
- Bathrooms: 3
- Full bathrooms: 3
- Main level bathrooms: 3
Rooms
- Room types: Bedroom 4, Laundry, Utility Room, Bedroom 2, Bedroom 3, Dining Room, Family Room, Kitchen, Living Room, Primary Bedroom
Primary bedroom
- Features: Bathroom, Double Sinks, High Ceilings, Shower, Soaking Tub, Suite, Walkin Closet, Walkin Shower
- Level: Main
- Area: 272
- Dimensions: 17 x 16
Bedroom 2
- Features: Double Closet, High Ceilings, Shared Bath, Wallto Wall Carpet
- Level: Main
- Area: 132
- Dimensions: 12 x 11
Bedroom 3
- Features: High Ceilings, Shared Bath, Walkin Closet, Wallto Wall Carpet
- Level: Main
- Area: 132
- Dimensions: 12 x 11
Bedroom 4
- Features: Closet, High Ceilings, Walkin Closet
- Level: Main
- Area: 165
- Dimensions: 15 x 11
Dining room
- Features: Builtin Features, Exterior Entry, Great Room, Kitchen Dining Room Combo, Sliding Doors, Engineered Hardwood, High Ceilings
- Level: Main
- Area: 192
- Dimensions: 16 x 12
Kitchen
- Features: Builtin Refrigerator, Dishwasher, Eat Bar, Gas Appliances, Gourmet Kitchen, Great Room, Island, Kitchen Dining Room Combo, Microwave, Pantry, Builtin Oven, Free Standing Range
- Level: Main
- Area: 228
- Width: 12
Living room
- Features: Builtin Features, Exterior Entry, Fireplace, Great Room, Sliding Doors, Engineered Hardwood, High Ceilings
- Level: Main
- Area: 442
- Dimensions: 26 x 17
Heating
- Heat Pump, Fireplace(s)
Cooling
- Heat Pump
Appliances
- Included: Built In Oven, Built-In Refrigerator, Convection Oven, Dishwasher, Free-Standing Range, Microwave, Plumbed For Ice Maker, Stainless Steel Appliance(s), Gas Appliances, Recirculating Water Heater, Tank Water Heater
- Laundry: Laundry Room
Features
- High Ceilings, Plumbed For Central Vacuum, Quartz, Soaking Tub, Vaulted Ceiling(s), Closet, Walk-In Closet(s), Built-in Features, Sink, Double Closet, Shared Bath, Great Room, Kitchen Dining Room Combo, Eat Bar, Gourmet Kitchen, Kitchen Island, Pantry, Bathroom, Double Vanity, Shower, Suite, Walkin Shower, Pot Filler
- Flooring: Engineered Hardwood, Tile, Wall to Wall Carpet
- Doors: Sliding Doors
- Windows: Double Pane Windows, Vinyl Frames
- Basement: Crawl Space,None
- Number of fireplaces: 1
- Fireplace features: Propane, Outside
Interior area
- Total structure area: 3,106
- Total interior livable area: 3,106 sqft
Property
Parking
- Total spaces: 3
- Parking features: Driveway, On Street, RV Boat Storage, Garage Door Opener, Car Charging Station Ready, Attached, Extra Deep Garage, Oversized
- Attached garage spaces: 3
- Has uncovered spaces: Yes
Accessibility
- Accessibility features: Minimal Steps, One Level, Utility Room On Main, Walkin Shower, Accessibility
Features
- Levels: One
- Stories: 1
- Patio & porch: Covered Patio, Patio, Porch
- Exterior features: Yard, Exterior Entry
- Has view: Yes
- View description: Territorial, Valley
Lot
- Size: 2 Acres
- Dimensions: 216 x 404
- Features: Gentle Sloping, Level, Acres 1 to 3
Details
- Additional structures: RVBoatStorage
- Parcel number: R2219308
- Zoning: AF-20
Construction
Type & style
- Home type: SingleFamily
- Property subtype: Residential, Single Family Residence
Materials
- Cement Siding, Cultured Stone
- Foundation: Concrete Perimeter
- Roof: Composition
Condition
- Proposed
- New construction: Yes
- Year built: 2024
Utilities & green energy
- Sewer: Septic Tank, Standard Septic
- Water: Well
Community & HOA
Community
- Subdivision: Helvetia
HOA
- Has HOA: Yes
- Amenities included: Commons, Insurance, Road Maintenance
- HOA fee: $300 annually
Location
- Region: Hillsboro
Financial & listing details
- Price per square foot: $768/sqft
- Tax assessed value: $748,040
- Annual tax amount: $3,237
- Date on market: 9/20/2023
- Cumulative days on market: 327 days
- Listing terms: Cash,Conventional
- Road surface type: Paved
Price history
| Date | Event | Price |
|---|---|---|
| 5/17/2024 | Sold | $2,384,338+8.9%$768/sqft |
Source:  RMLS (OR) #23212474 Report a problem RMLS (OR) #23212474 Report a problem | ||
| 3/21/2024 | Pending sale | $2,190,000$705/sqft |
Source: RMLS (OR) #23212474 Report a problem | ||
| 9/20/2023 | Listed for sale | $2,190,000+212.9%$705/sqft |
Source: RMLS (OR) #23212474 Report a problem | ||
| 12/17/2021 | Sold | $700,000$225/sqft |
Source: Public Record Report a problem | ||
Public tax history
| Year | Property taxes | Tax assessment |
|---|---|---|
| 2025 | $5,168 +55.1% | $404,860 +57.8% |
| 2024 | $3,331 +2.9% | $256,600 +3% |
| 2023 | $3,238 -14.5% | $249,130 +3% |
| 2022 | $3,788 +4.8% | $241,880 |
| 2021 | $3,613 | -- |
Find assessor info on the county website
Neighborhood: 97124
Nearby homes
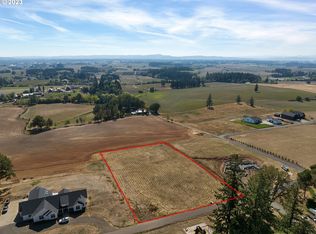
- $800,0002 Acres24370 NW Grace Ter #2, Hillsboro, OR 97124Sold
- $718,980-- bd-- ba7.2k sqft11295 NW Helvetia Rd, Hillsboro, OR 97124Off Market
- $528,9202 bd1 ba3.2k sqft11345 NW Helvetia Rd, Hillsboro, OR 97124Off Market
- $571,2702 bd1 ba3.2k sqft11345 NW Helvetia Rd, Hillsboro, OR 97124Off Market
- $653,6003 bd1 ba-- sqft11255 NW Helvetia Rd, Hillsboro, OR 97124Off Market
- $650,3503 bd2 ba-- sqft11263 NW Helvetia Rd, Hillsboro, OR 97124Off Market
- $1,276,9003 bd1 ba-- sqft24606 NW Grace Ter, Hillsboro, OR 97124Off Market
- $3,503,1524 bd6 ba5.2k sqft11135 NW Helvetia Rd, Hillsboro, OR 97124Sold
Nearby schools
GreatSchools rating
- 5/10West Union Elementary SchoolGrades: K-6Distance: 2 mi
- 4/10J W Poynter Middle SchoolGrades: 7-8Distance: 5.6 mi
- 7/10Liberty High SchoolGrades: 9-12Distance: 3.2 mi
Schools provided by the listing agent
- Elementary: West Union
- Middle: Poynter
- High: Liberty
Source: RMLS (OR). This data may not be complete. We recommend contacting the local school district to confirm school assignments for this home.
Get a cash offer in 3 minutes
Find out how much your home could sell for in as little as 3 minutes with a no-obligation cash offer.
Estimated market value
$1,004,700
Get a cash offer in 3 minutes
Find out how much your home could sell for in as little as 3 minutes with a no-obligation cash offer.
Estimated market value
$1,004,700
- Oregon
- Washington County
- Hillsboro
- 97124
- 24370 NW Grace Ter
Nearby cities
Nearby neighborhoods
Nearby zip codes
Other Hillsboro Topics
