This beautiful home has it all! The kitchen was just renovated with beautiful cream cabinets, crisp and clean backsplash, kitchen island, appliance counter, walk-in pantry, and coffee bar. This stunning kitchen has a cozy sitting area that leads you out to a private screened in porch that over looks the green space next to the home, perfect to get into a place of serenity or watch tv! The kitchen has a dining area and fireplace that looks through to the living room. There is a formal dining/ sitting room, which can also be used for a office. The entire first floor has plantation shutters that are framed by grand moldings! As you go up the stairs you are greeted by a wood books case. The master has a large master bathroom, private walk in shower, tub and private wash room. You will be amazed with the large walk in closet that connects to the laundry room that can also be accessed in the hallway. There are three additional bedrooms on the second level, one with an en suite and one that is connected through a jack and jill bath. The walk out basement has a great area for entertaining with a wet bar, tv area, pool table and additional area being used as a workout spot. Large windows look out to a beautiful treed lot and patio area! There is a large bedroom and full bath in the basement along with plenty of storage. You do not want to miss the blend of elegance and comfort this home offers, you do not want to miss this home!
Sold
Price Unknown
24370 W 107th Pl, Olathe, KS 66061
5beds
3,885sqft
Single Family Residence
Built in 2010
9,074 Square Feet Lot
$684,400 Zestimate®
$--/sqft
$4,212 Estimated rent
Home value
$684,400
$650,000 - $719,000
$4,212/mo
Zestimate® history
Owner options
List your home for rent
$4,212/mo
Rent Zestimate®
Find your next renter with Zillow Rental Manager. Plus, with online applications, you can quickly screen prospective tenants – for free.
$4,212/mo
Rent Zestimate®
Refinance and save
Refinancing to a lower rate could help reduce your monthly payments and save thousands over the life of the loan.
Explore your selling options
Work with a Zillow partner agent
Leverage their expertise and Zillow's premium Showcase listings to get your home seen by more buyers.
Get startedList with your own agent
Get your home in front of millions of buyers by listing it on Zillow.
Learn how to do itSell it yourself
Take full control of how buyers see your home on Zillow by listing For Sale by Owner (FSBO).
List your homeWhat's special
Pool tableLaundry roomWet barEn suiteCoffee barPatio areaPrivate screened in porch
Zillow last checked:
Listing updated:
Listed by:
Katie Arbuckle 816-804-9090,
NextHome Gadwood Group
Bought with:
Sean Roque, BR00224041
One Stop Realty, Inc
Source: Heartland MLS as distributed by MLS GRID,MLS#: 2438584
Facts & features
Interior
Bedrooms & bathrooms
- Bedrooms: 5
- Bathrooms: 5
- Full bathrooms: 4
- 1/2 bathrooms: 1
Primary bedroom
- Features: Carpet, Walk-In Closet(s)
- Level: Second
- Area: 255 Square Feet
- Dimensions: 15 x 17
Bedroom 2
- Features: Carpet
- Level: Second
- Area: 132 Square Feet
- Dimensions: 11 x 12
Bedroom 3
- Features: Carpet
- Level: Second
- Area: 132 Square Feet
- Dimensions: 11 x 12
Bedroom 4
- Features: Carpet
- Level: Second
- Area: 144 Square Feet
- Dimensions: 12 x 12
Bathroom 5
- Features: All Carpet
- Level: Basement
Dining room
- Features: Carpet
- Level: First
- Area: 143 Square Feet
- Dimensions: 11 x 13
Great room
- Features: Carpet, Fireplace
- Level: First
- Area: 255 Square Feet
- Dimensions: 15 x 17
Hearth room
- Features: Fireplace
- Level: First
- Area: 195 Square Feet
- Dimensions: 13 x 15
Kitchen
- Features: Kitchen Island, Pantry
- Level: First
- Area: 180 Square Feet
- Dimensions: 12 x 15
Heating
- Forced Air, Heat Pump
Cooling
- Electric
Appliances
- Included: Dishwasher, Disposal, Microwave, Gas Range, Stainless Steel Appliance(s)
- Laundry: Bedroom Level, Laundry Room
Features
- Kitchen Island, Pantry, Walk-In Closet(s)
- Flooring: Carpet, Tile, Wood
- Windows: Thermal Windows
- Basement: Concrete,Egress Window(s),Walk-Out Access
- Number of fireplaces: 1
- Fireplace features: Family Room, Gas, Hearth Room, See Through
Interior area
- Total structure area: 3,885
- Total interior livable area: 3,885 sqft
- Finished area above ground: 2,914
- Finished area below ground: 971
Property
Parking
- Total spaces: 3
- Parking features: Attached, Garage Faces Front
- Attached garage spaces: 3
Features
- Patio & porch: Deck, Patio
- Spa features: Bath
Lot
- Size: 9,074 Square Feet
- Features: Adjoin Greenspace, City Lot, Level
Details
- Parcel number: DP59120000 0135
Construction
Type & style
- Home type: SingleFamily
- Architectural style: Traditional
- Property subtype: Single Family Residence
Materials
- Stucco & Frame
- Roof: Composition
Condition
- Year built: 2010
Details
- Builder model: Maple II
- Builder name: Engle/Maple II
Utilities & green energy
- Sewer: Public Sewer
- Water: Public
Community & HOA
Community
- Subdivision: Prairie Brook
HOA
- Has HOA: Yes
- Amenities included: Play Area, Pool, Trail(s)
- Services included: Trash
Location
- Region: Olathe
Financial & listing details
- Tax assessed value: $696,900
- Annual tax amount: $6,414
- Date on market: 7/13/2023
- Listing terms: Cash,Conventional,FHA,VA Loan
- Ownership: Private
Price history
| Date | Event | Price |
|---|---|---|
| 8/31/2023 | Sold | -- |
Source:  Heartland MLS as distributed by MLS GRID #2438584 Report a problem Heartland MLS as distributed by MLS GRID #2438584 Report a problem | ||
| 7/24/2023 | Pending sale | $619,000$159/sqft |
Source:  NextHome #2438584 Report a problem NextHome #2438584 Report a problem | ||
| 7/21/2023 | Listed for sale | $619,000$159/sqft |
Source: NextHome #2438584 Report a problem | ||
| 7/21/2023 | Pending sale | $619,000$159/sqft |
Source: Heartland MLS as distributed by MLS GRID #2438584 Report a problem | ||
| 7/13/2023 | Listed for sale | $619,000$159/sqft |
Source: Heartland MLS as distributed by MLS GRID #2438584 Report a problem | ||
Public tax history
| Year | Property taxes | Tax assessment |
|---|---|---|
| 2025 | $9,042 +8.5% | $80,144 +9.7% |
| 2024 | $8,331 +16.6% | $73,025 +18% |
| 2023 | $7,146 +11.4% | $61,893 +14.5% |
| 2022 | $6,414 | $54,073 +3.4% |
| 2021 | -- | $52,291 +2.6% |
| 2020 | $6,381 | $50,945 +1.6% |
| 2019 | -- | $50,140 +5% |
| 2018 | -- | $47,760 +0.7% |
| 2017 | -- | $47,415 +1.4% |
| 2016 | $5,907 +6.8% | $46,771 +6.8% |
| 2015 | $5,531 +2% | $43,792 +7.6% |
| 2013 | $5,424 +11.9% | $40,699 +4.1% |
| 2012 | $4,847 +712.2% | $39,089 +801.1% |
| 2009 | $597 -9% | $4,338 -8.3% |
| 2008 | $655 +587.6% | $4,733 +31453.3% |
| 2007 | $95 | $15 |
Find assessor info on the county website
Neighborhood: Prairie Brook
Nearby homes
- $689,8007 bd5 ba4.2k sqft24390 W 107th Pl, Olathe, KS 66061Off Market
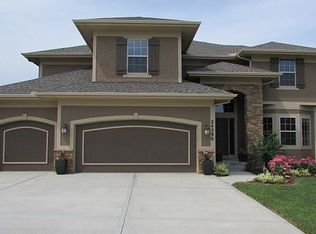
- $692,1005 bd5 ba3.5k sqft10735 S Appleridge Ln, Olathe, KS 66061Off Market
- $758,3005 bd5 ba3.2k sqft10729 S Appleridge Ln, Olathe, KS 66061Off Market
- $651,4005 bd4 ba3k sqft24396 W 107th Pl, Olathe, KS 66061Off Market
- $647,8005 bd4 ba3k sqft24371 W 107th Pl, Olathe, KS 66061Off Market
- $670,5004 bd4 ba3.2k sqft10792 S Carbondale St, Olathe, KS 66061Off Market
- $639,1004 bd3 ba2.8k sqft24393 W 107th Pl, Olathe, KS 66061Off Market
- $622,8004 bd3 ba1.7k sqft10778 S Carbondale St, Olathe, KS 66061Off Market
Nearby schools
GreatSchools rating
- 8/10Cedar Creek Elementary SchoolGrades: PK-5Distance: 0.7 mi
- 8/10Mission Trail Middle SchoolGrades: 6-8Distance: 2.6 mi
- 9/10Olathe West High SchoolGrades: 9-12Distance: 3.4 mi
Schools provided by the listing agent
- Elementary: Cedar Creek
- Middle: Mission Trail
- High: Olathe Northwest
Source: Heartland MLS as distributed by MLS GRID. This data may not be complete. We recommend contacting the local school district to confirm school assignments for this home.
Get a cash offer in 3 minutes
Find out how much your home could sell for in as little as 3 minutes with a no-obligation cash offer.
Estimated market value
$684,400
Get a cash offer in 3 minutes
Find out how much your home could sell for in as little as 3 minutes with a no-obligation cash offer.
Estimated market value
$684,400
- Kansas
- Johnson County
- Olathe
- 66061
- Prairie Brook
- 24370 W 107th Pl
Nearby cities
Nearby neighborhoods
Nearby zip codes
Other Olathe Topics
