Welcome to this well-maintained brick ranch offering 1,020 square feet of comfortable living space in a convenient Dearborn Heights location. This inviting home features 3 bedrooms and 1 full bathroom, with a bright and functional floor plan designed for everyday living.
The spacious living room is filled with natural light, while the kitchen provides ample cabinet and dining space. A partially finished basement offers additional room for a family area, recreation space, home office, or extra storage. Outside, enjoy a generous backyard and a detached 2-car garage, providing plenty of parking and storage options. Conveniently located near schools, parks, shopping, dining, and major roadways, this home is perfect for first-time buyers, downsizers, or investors seeking a solid property in an established neighborhood. This charming ranch combines comfort, functionality, and value, making it a wonderful place to call home.
For sale
$185,000
24371 Currier St, Dearborn Heights, MI 48125
3beds
1,975sqft
Single Family Residence
Built in 1958
5,227 Square Feet Lot
$186,300 Zestimate®
$94/sqft
$-- HOA
What's special
- 10 days |
- 1,026 |
- 98 |
Zillow last checked:
Listing updated:
Listed by:
Renee D DeKroub 517-404-4270,
RE/MAX Platinum 810-227-4600
Source: Realcomp II,MLS#: 20261054375
Facts & features
Interior
Bedrooms & bathrooms
- Bedrooms: 3
- Bathrooms: 1
- Full bathrooms: 1
Primary bedroom
- Level: Second
- Area: 120
- Dimensions: 10 X 12
Bedroom
- Level: Entry
- Area: 108
- Dimensions: 12 X 9
Bedroom
- Level: Entry
- Area: 96
- Dimensions: 12 X 8
Other
- Level: Entry
Kitchen
- Level: Entry
- Area: 132
- Dimensions: 11 X 12
Living room
- Level: Entry
- Area: 204
- Dimensions: 12 X 17
Heating
- Forced Air, Natural Gas
Cooling
- Ceiling Fans, Central Air
Appliances
- Laundry: Gas Dryer Hookup, Washer Hookup
Features
- Basement: Partially Finished
- Has fireplace: No
Interior area
- Total interior livable area: 1,975 sqft
- Finished area above ground: 1,050
- Finished area below ground: 925
Video & virtual tour
Property
Parking
- Total spaces: 2
- Parking features: Two Car Garage, Detached, Electricityin Garage
- Garage spaces: 2
Features
- Levels: One
- Stories: 1
- Entry location: GroundLevelwSteps
- Patio & porch: Covered, Patio, Porch
- Exterior features: Awnings, Lighting
- Pool features: None
- Fencing: Fencing Allowed
Lot
- Size: 5,227 Square Feet
- Dimensions: 40 x 135
Details
- Parcel number: 33044021789000
- Special conditions: Short Sale No,Standard
Construction
Type & style
- Home type: SingleFamily
- Architectural style: Ranch
- Property subtype: Single Family Residence
Materials
- Brick
- Foundation: Basement, Poured
- Roof: Asphalt
Condition
- New construction: No
- Year built: 1958
- Major remodel year: 2024
Utilities & green energy
- Electric: Volts 220, Circuit Breakers
- Sewer: Public Sewer
- Water: Public
- Utilities for property: Above Ground Utilities, Cable Available
Community & HOA
Community
- Features: Sidewalks
- Security: Smoke Detectors
- Subdivision: DEARBORN TELEGRAPH SUB 5 - DBN HEIGHTS
HOA
- Has HOA: No
Location
- Region: Dearborn Heights
Financial & listing details
- Price per square foot: $94/sqft
- Tax assessed value: $36,900
- Annual tax amount: $1,946
- Date on market: 8/22/2026
- Cumulative days on market: 10 days
- Listing agreement: Exclusive Right To Sell
- Listing terms: Cash,Conventional,FHA,Usda Loan,Va Loan
Estimated market value
$186,300
$170,000 - $201,000
$1,528/mo
Price history
| Date | Event | Price |
|---|---|---|
| 8/22/2026 | Listed for sale | $185,000+60.9%$94/sqft |
Source:  Realcomp II #20261054375 Report a problem Realcomp II #20261054375 Report a problem | ||
| 1/30/2006 | Sold | $115,000$58/sqft |
Source: Public Record Report a problem | ||
Public tax history
| Year | Property taxes | Tax assessment |
|---|---|---|
| 2025 | -- | $65,000 +15% |
| 2024 | -- | $56,500 +16.3% |
| 2023 | -- | $48,600 +16.5% |
| 2022 | -- | $41,700 +9.7% |
| 2021 | -- | $38,000 |
| 2020 | $1,465 +6.9% | $38,000 +14.1% |
| 2019 | $1,370 | $33,300 +12.5% |
| 2018 | $1,370 | $29,600 +0.3% |
| 2017 | -- | $29,500 -1.7% |
| 2016 | $1,427 | $30,000 +7.5% |
| 2015 | $1,427 -51.1% | $27,900 -6.7% |
| 2013 | $2,920 +104.6% | $29,900 -20.5% |
| 2010 | $1,427 | $37,600 -29.2% |
| 2008 | -- | $53,100 -0.7% |
| 2006 | $1,436 +1.9% | $53,500 +0.2% |
| 2005 | $1,409 +5.2% | $53,400 +1.1% |
| 2003 | $1,340 | $52,800 +68% |
| 2001 | -- | $31,429 +3.2% |
| 2000 | $1,200 | $30,455 |
Find assessor info on the county website
Monthly payment
Est. payment
Payment breakdown
Explore the cost of this home by adjusting the details. Changes won't be saved.Climate risks
Neighborhood: 48125
Nearby schools
GreatSchools rating
- 4/10Thorne Elementary SchoolGrades: PK-6Distance: 0.5 mi
- 3/10Tomlinson Middle SchoolGrades: 6-8Distance: 0.9 mi
- 5/10Robichaud Senior High SchoolGrades: 9-12Distance: 1.1 mi
- $164,500-- bd1 ba925 sqft24363 Currier St, Dearborn Heights, MI 48125Off Market
- $190,1003 bd2 ba925 sqft24445 Currier St, Dearborn Heights, MI 48125Off Market
- $161,6003 bd1 ba925 sqft24379 Currier St, Dearborn Heights, MI 48125Off Market
- $164,8003 bd1 ba925 sqft24451 Currier St, Dearborn Heights, MI 48125Off Market
- $175,700-- bd1 ba925 sqft24355 Currier St, Dearborn Heights, MI 48125Off Market
- $174,5003 bd1 ba1k sqft24461 Currier St, Dearborn Heights, MI 48125Off Market
- $160,400-- bd1 ba925 sqft24387 Currier St, Dearborn Heights, MI 48125Off Market
- $171,4003 bd1 ba925 sqft24347 Currier St, Dearborn Heights, MI 48125Off Market
A local agent can set up tours, give advice and negotiate with sellers.
Similar homes
- $240,0003 bd2 ba1.7k sqft4500 Roosevelt Blvd, Dearborn Heights, MI 48125For Sale

 MLS ID #20261067070, Zaid Kassab, EXP Realty Main. Realcomp II
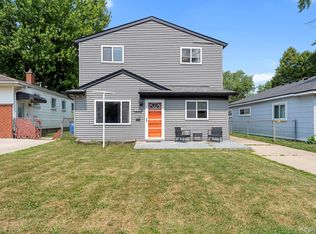
 - $239,9004 bd2 ba1.8k sqft21708 Powers Ave, Dearborn Heights, MI 48125For Sale
 MLS ID #20261065143, Carolena Reed, Premiere Realty Group LLC. Realcomp II
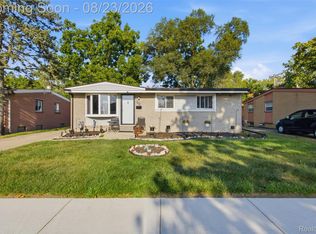
 - $170,0004 bd2 ba2.1k sqft335 Bert Ln, Inkster, MI 48141For Sale
 MLS ID #20261067151, Future D Davis, EXP Realty Main. Realcomp II
 - $220,0004 bd2 ba1.3k sqft6644 N Vernon St, Dearborn Heights, MI 48127For Sale
 MLS ID #20261066896, Fadi Dabaja, EXP Realty Main. Realcomp II
 - $174,9993 bd1 ba1.1k sqft5036 Harrison St, Wayne, MI 48184For SaleMLS ID #20261063717, Alexander Meyers, Real Estate For A CAUSE. Realcomp II
- $205,0003 bd2 ba1.4k sqft21032 Carlysle St, Dearborn, MI 48124For SaleMLS ID #20261051441, Leah G Sohlden, Century 21 Curran & Oberski. Realcomp II
- $184,9003 bd2 ba2.1k sqft9546 Hazelton Ave, Redford, MI 48239For SaleMLS ID #20261061052, Fatima Bzeih, Keller Williams Legacy. Realcomp II
- $187,0003 bd1 ba1.6k sqft9343 Fenton, Redford, MI 48239For SaleMLS ID #20261040919, Anthony Messina, Real Estate One-Sterling Heights. Realcomp II
- $200,0003 bd2 ba1.3k sqft2709 2nd St, Westland, MI 48186For SaleMLS ID #20261063855, Abby Schmitt, KW Realty Livingston. Realcomp II
- $199,0003 bd2 ba1.8k sqft1220 12th St, Wyandotte, MI 48192For SaleMLS ID #20261061367, Andrea Kornacki, KW Showcase Realty. Realcomp II
- $175,0003 bd1 ba1k sqft1420 S Carlson St, Westland, MI 48186For SaleMLS ID #20261063115, Parker McInnis, Oak and Stone Real Estate. Realcomp II
- $200,0003 bd2 ba1.3k sqft14700 McGuire St, Taylor, MI 48180For SaleMLS ID #20261060942, Therese Antonelli, Moving The Mitten RE Group Inc. Realcomp II
- $185,0003 bd2 ba2.2k sqft20310 Redfern St, Detroit, MI 48219For SaleMLS ID #20261056096, Patricia Cannon, Keller Williams Advantage. Realcomp II
- $235,0003 bd2 ba2k sqft17404 Leslie Ave, Allen Park, MI 48101For SaleMLS ID #20261061490, Lisa M Mehlhose, Real Estate Unlimited, Inc. Realcomp II
- $219,9002 bd1 ba1.1k sqft6331 Buckingham Ave, Allen Park, MI 48101For SaleMLS ID #20261063582, Danielle Jozsa, Real Estate One-Southgate. Realcomp II
- $215,0003 bd2 ba2k sqft4405 Newberry St, Wayne, MI 48184For SaleMLS ID #20261062650, Nick Jaafar, Keller Williams Legacy. Realcomp II
- $168,5003 bd2 ba1.5k sqft8626 Brace St, Detroit, MI 48228For SaleMLS ID #20261063168, Melissa A Malley, KW Metro. Realcomp II
- $190,0003 bd2 ba2k sqft21641 Sussex St, Oak Park, MI 48237For SaleMLS ID #20261048202, Deborah Falzon, KW Domain. Realcomp II
- $178,0004 bd2 ba1.2k sqft107 Elm St, River Rouge, MI 48218For SaleMLS ID #20261062171, Guadalupe Salcido-Angulo, RE/MAX Leading Edge. Realcomp II
- $224,0003 bd1 ba1.4k sqft4512 Treadwell St, Wayne, MI 48184For SaleMLS ID #20261064365, Melanie Gaston, EXP Realty - Mark White & Associates. Realcomp II
