SENSATIONAL BRISTOL Floor plan - true 3 bedroom with MASSIVE LANAI and AWESOME VIEW available in the highly desirable gated golf course/active resort of Kings Gate, a 55+ community that is NOT in a flood zone and in evacuation zone D (have never been ordered to evacuate). Located on a quiet street - this home being sold MOSTLY FURNISHED features a 2020 ROOF, 2022 AC and 2023 HWH and has accordion shutters and Bahama shutters. Step inside this WELL MAINTAINED home and you'll see a SPACIOUS living room before your eyes are drawn to that MASSIVE LANAI and gorgeous view it provides. The floor plan flows exceptionally well as it seamlessly brings together the dining room, kitchen, living room and lanai - providing you plenty of options for entertainment and/or relaxation. Kitchen offers SS appliances, pull outs in the cabinets and under cabinet lighting. Split floor plan has master bedroom on the back left with the guest bedrooms/bath on the back right - providing plenty of privacy for both you and your guests. One of the guest bedrooms is currently set up as an office with the other guest bedroom featuring a murphy bed and pull out craft table allowing for tremendous flexibility on how to use the room year round. Garage has sliding screens across the front and hang down storage. No question you're going to love enjoying your morning cup of coffee or your favorite after dinner drink on that massive enclosed lanai providing a scenic view. And if you haven't been to Kings Gate before - you're going to love the options for activity (Olympic size heated swimming pool and spa, tennis courts, pickle ball, lawn bowling, shuffle board, bocce, horseshoes, gym, billiards, library, euchre, bingo, bridge, Texas hold em, poker, mahjong and more). The onsite AND NEWLY REMODELED Lions Den restaurant and bar is super convenient and also offers Tuesday night Karaoke and monthly trivia contests. Many residents love the fact that they are just a golf cart ride away from the shopping plaza that provides you access to grocery store, drug store, bank, restaurants and shopping. Want to explore outside of Kings Gate – you are minutes away from the restaurants and shops of downtown Punta Gorda and Fisherman's village. And if you want to explore more of Florida's fun spots you’re near I75 to quickly head north or south. An AWESOME home with a MASSIVE LANAI and a great view in a PREMIER gated community that NEEDS to be EXPERIENCED. Call today for a private showing and a golf cart tour of the community/amenities.
Sold for $305,000
$305,000
24371 Folkstone Ave, Punta Gorda, FL 33980
3beds
1,575sqft
Single Family Residence
Built in 2005
5,345 Square Feet Lot
$303,600 Zestimate®
$194/sqft
$2,191 Estimated rent
Home value
$303,600
$273,000 - $337,000
$2,191/mo
Zestimate® history
Owner options
List your home for rent
$2,191/mo
Rent Zestimate®
Find your next renter with Zillow Rental Manager. Plus, with online applications, you can quickly screen prospective tenants – for free.
$2,191/mo
Rent Zestimate®
Refinance and save
$2,462/mo
Est. payment
Refinancing to a lower rate could help reduce your monthly payments and save thousands over the life of the loan.
$2,462/mo
Est. payment
Explore your selling options
Work with a Zillow partner agent
Leverage their expertise and Zillow's premium Showcase listings to get your home seen by more buyers.
Get startedList with your own agent
Get your home in front of millions of buyers by listing it on Zillow.
Learn how to do itSell it yourself
Take full control of how buyers see your home on Zillow by listing For Sale by Owner (FSBO).
List your homeWhat's special
Awesome viewEnclosed lanaiMassive lanaiGuest bedroomsSplit floor planPull out craft tableDining room
Zillow last checked:
Listing updated:
Listed by:
John Batliner 941-585-7573,
KW PEACE RIVER PARTNERS 941-875-9060
Bought with:
Stefanie Concannon, 3250179
COLDWELL BANKER SUNSTAR REALTY
Source: Stellar MLS,MLS#: C7509790 Originating MLS: Port Charlotte
Originating MLS: Port Charlotte
Facts & features
Interior
Bedrooms & bathrooms
- Bedrooms: 3
- Bathrooms: 2
- Full bathrooms: 2
Primary bedroom
- Features: Ceiling Fan(s), Walk-In Closet(s)
- Level: First
- Area: 204.49 Square Feet
- Dimensions: 12.1x16.9
Bedroom 2
- Features: Ceiling Fan(s), Built-in Closet
- Level: First
- Area: 129.96 Square Feet
- Dimensions: 11.4x11.4
Bedroom 3
- Features: Ceiling Fan(s), Built-in Closet
- Level: First
- Area: 126.5 Square Feet
- Dimensions: 11.5x11
Balcony porch lanai
- Features: Ceiling Fan(s)
- Level: First
- Area: 480.81 Square Feet
- Dimensions: 34.1x14.1
Dining room
- Level: First
- Area: 127.53 Square Feet
- Dimensions: 10.9x11.7
Kitchen
- Level: First
- Area: 247.45 Square Feet
- Dimensions: 10.1x24.5
Living room
- Features: Ceiling Fan(s)
- Level: First
- Area: 257.02 Square Feet
- Dimensions: 14.2x18.1
Heating
- Central, Electric
Cooling
- Central Air
Appliances
- Included: Dishwasher, Disposal, Dryer, Electric Water Heater, Microwave, Range, Refrigerator, Washer
- Laundry: Inside, Laundry Room
Features
- Ceiling Fan(s), Living Room/Dining Room Combo, Solid Wood Cabinets, Walk-In Closet(s)
- Flooring: Carpet, Ceramic Tile, Laminate
- Windows: Window Treatments, Hurricane Shutters, Hurricane Shutters/Windows
- Has fireplace: No
Interior area
- Total structure area: 2,451
- Total interior livable area: 1,575 sqft
Property
Parking
- Total spaces: 2
- Parking features: Garage - Attached
- Attached garage spaces: 2
- Details: Garage Dimensions: 19x22
Features
- Levels: One
- Stories: 1
- Exterior features: Irrigation System, Lighting
- Pool features: Heated, In Ground, Lighting
- Has spa: Yes
- Spa features: Heated, In Ground
Lot
- Size: 5,345 Square Feet
Details
- Parcel number: 402307402004
- Zoning: PD
- Special conditions: None
Construction
Type & style
- Home type: SingleFamily
- Property subtype: Single Family Residence
Materials
- Block, Stucco
- Foundation: Slab
- Roof: Shingle
Condition
- New construction: No
- Year built: 2005
Utilities & green energy
- Sewer: Public Sewer
- Water: Public
- Utilities for property: Cable Connected, Public
Community & HOA
Community
- Features: Clubhouse, Deed Restrictions, Fitness Center, Gated Community - No Guard, Golf Carts OK, Golf, Pool, Restaurant, Tennis Court(s)
- Pet fee: $0 monthly
- Senior community: Yes
- Subdivision: KINGSGATE PH 03
HOA
- Has HOA: Yes
- Amenities included: Cable TV, Clubhouse, Fence Restrictions, Fitness Center, Gated, Golf Course, Pickleball Court(s), Pool, Recreation Facilities, Sauna, Shuffleboard Court, Spa/Hot Tub, Tennis Court(s)
- Services included: Cable TV, Common Area Taxes, Community Pool, Reserve Fund, Maintenance Grounds, Manager, Pool Maintenance, Private Road, Recreational Facilities
- HOA fee: $416 monthly
- HOA name: Castle Group/Naoma Bush
- HOA phone: 941-625-8245
Location
- Region: Punta Gorda
Financial & listing details
- Price per square foot: $194/sqft
- Tax assessed value: $302,133
- Annual tax amount: $2,454
- Date on market: 5/12/2025
- Cumulative days on market: 222 days
- Listing terms: Cash,Conventional
- Ownership: Fee Simple
- Total actual rent: 0
- Road surface type: Asphalt, Paved
Price history
| Date | Event | Price |
|---|---|---|
| 1/26/2026 | Sold | $305,000-3.1%$194/sqft |
Source:  Stellar MLS #C7509790 Report a problem Stellar MLS #C7509790 Report a problem | ||
| 12/20/2025 | Pending sale | $314,900$200/sqft |
Source: Stellar MLS #C7509790 Report a problem | ||
| 12/4/2025 | Price change | $314,900-3.1%$200/sqft |
Source: Stellar MLS #C7509790 Report a problem | ||
| 10/27/2025 | Price change | $325,000-3.8%$206/sqft |
Source: Stellar MLS #C7509790 Report a problem | ||
| 10/7/2025 | Price change | $337,900-3.2%$215/sqft |
Source: Stellar MLS #C7509790 Report a problem | ||
| 5/12/2025 | Listed for sale | $349,000+78.2%$222/sqft |
Source: Stellar MLS #C7509790 Report a problem | ||
| 7/29/2005 | Sold | $195,900$124/sqft |
Source: Public Record Report a problem | ||
Public tax history
| Year | Property taxes | Tax assessment |
|---|---|---|
| 2025 | $2,530 +3.1% | $167,150 +2.9% |
| 2024 | $2,454 +1.7% | $162,439 +3% |
| 2023 | $2,414 +4.4% | $157,708 +3% |
| 2022 | $2,312 +0.4% | $153,115 +3% |
| 2021 | $2,302 +2.3% | $148,655 +1.4% |
| 2020 | $2,251 +4.4% | $146,603 +2.3% |
| 2019 | $2,156 +9.4% | $143,307 +1.9% |
| 2018 | $1,970 | $140,635 +2.1% |
| 2017 | $1,970 +1.2% | $137,742 +2.1% |
| 2016 | $1,947 +0.8% | $134,909 +0.7% |
| 2015 | $1,932 +0.4% | $133,971 +0.8% |
| 2014 | $1,925 +20.9% | $132,908 +3.2% |
| 2013 | $1,592 +4.4% | $128,755 -12.5% |
| 2012 | $1,525 -16.2% | $147,153 |
| 2011 | $1,820 -9.7% | $147,153 -5.8% |
| 2010 | $2,016 -6.8% | $156,266 -10.2% |
| 2009 | $2,162 | $174,087 -9.7% |
| 2007 | -- | $192,874 |
| 2006 | -- | $192,874 |
Find assessor info on the county website
Neighborhood: 33980
Nearby homes
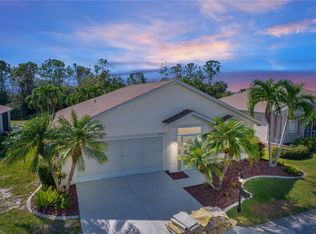
- $325,0002 bd2 ba1.3k sqft24375 Folkstone Ave, Punta Gorda, FL 33980Sold
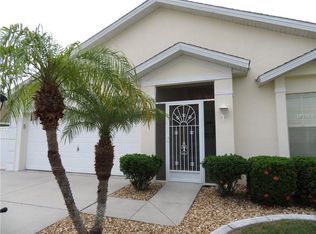
- $254,4002 bd2 ba1.3k sqft24370 Folkstone Ave, Punta Gorda, FL 33980Off Market
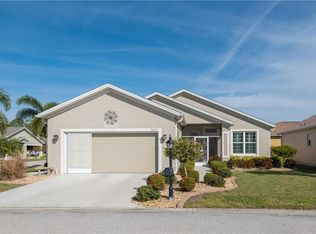
- $255,9002 bd2 ba1.2k sqft24354 Folkstone Ave, Punta Gorda, FL 33980Off Market
- $237,7002 bd2 ba1.3k sqftFolkstone Avenue, Port Charlotte, FL 33980Off Market
- $270,0002 bd2 ba1.3k sqft24363 Folkstone Ave, Punta Gorda, FL 33980Sold
- $316,4003 bd2 ba1.6k sqft24379 Folkstone Ave, Punta Gorda, FL 33980Off Market
- $---- bd-- ba-- sqft24379 Folkstone Ave, Punta Gorda, FL 33980Off Market
- $329,8002 bd2 ba1.7k sqft24355 Folkstone Ave, Punta Gorda, FL 33980Off Market
Nearby schools
GreatSchools rating
- 4/10Kingsway Elementary SchoolGrades: PK-5Distance: 1 mi
- 7/10Port Charlotte Middle SchoolGrades: 6-8Distance: 1.8 mi
- 5/10Charlotte High SchoolGrades: 9-12Distance: 5.7 mi
Get a cash offer in 3 minutes
Find out how much your home could sell for in as little as 3 minutes with a no-obligation cash offer.
Estimated market value
$303,600
Get a cash offer in 3 minutes
Find out how much your home could sell for in as little as 3 minutes with a no-obligation cash offer.
Estimated market value
$303,600
- Florida
- Charlotte County
- Port Charlotte
- 33980
- 24371 Folkstone Ave
Nearby cities
Nearby zip codes
Other Port Charlotte Topics
