Skip main navigation
Sold for $1,500,000
  • Listed by: Realty One Group West • JoJo Harmon • Contact: 949-244-0719
    Bought with: Circa Properties, Inc.
    $1,500,000

    24372 Borrego Ct, Laguna Niguel, CA 92677

    4beds
    1,893sqft
    Single Family Residence
    Built in 1977
    4,410 Square Feet Lot
    $1,518,500 Zestimate®
    $792/sqft
    $5,619 Estimated rent

    Home value

    $1,518,500

    $1.40M - $1.66M

    $5,619/mo

    Zestimate® history
    Loading
    Loading...

    Owner options

    List your home for rent

    $5,619/mo

    Rent Zestimate®

    Find your next renter with Zillow Rental Manager. Plus, with online applications, you can quickly screen prospective tenants – for free.

    Learn more

    $5,619/mo

    Rent Zestimate®

    Refinance and save

    $9,724/mo

    Est. payment

    Refinancing to a lower rate could help reduce your monthly payments and save thousands over the life of the loan.

    See today's rates

    $9,724/mo

    Est. payment

    Explore your selling options

    Work with a Zillow partner agent

    Leverage their expertise and Zillow's premium Showcase listings to get your home seen by more buyers.

    Get started

    List with your own agent

    Get your home in front of millions of buyers by listing it on Zillow.

    Learn how to do it

    Sell it yourself

    Take full control of how buyers see your home on Zillow by listing For Sale by Owner (FSBO).

    List your home

    What's special

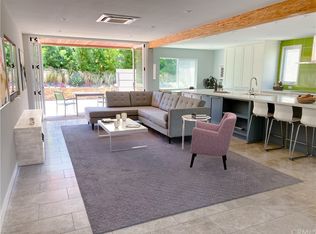
    Impeccably Upgraded Contemporary Home on a Cul-de-Sac Street. This stylish, energy-efficient, home is a rare find that blends modern comfort with high-end design. This home provides privacy & security with a newer metal gate, smart Schlage combo locks, & a Ring doorbell/camera system. The energy-conscious buyer will love the Tesla solar panel system , dual Tesla Powerwall battery storage, and upgraded electric panel—bringing whole-house energy reliability & serious savings. The gourmet kitchen is both stylish and functional with rich espresso cabinetry, brushed nickel hardware, Corian countertops, & a cabinet-to-counter backsplash. High-end stainless steel appliances include a Bosch dishwasher, Fisher & Paykel French door refrigerator, 40” Kenmore Elite electric/convection double oven, stainless range hood, and Ivation wine fridge. The living and dining areas showcase a tumbled travertine fireplace with crystal stones and uplighting to create warm evening ambiance. The spacious master suite is accented with crown molding. The ensuite bathroom features a dual vanity with integrated sinks and Hansgrohe chrome faucets, a large framed mirror and an elegant walk-in shower with glass doors and designer tile flooring. Two secondary bedrooms, each with mirrored closet doors. The updated guest bathroom showcases beautiful floor-to-ceiling porcelain tile, contemporary freestanding soaking tub, rain shower with glass doors, and a sleek undermount sink with chrome fixtures. A versatile den with glass French doors offers ideal space for a home office, exercise room or guest bedroom, featuring its own skylight and storage closet. The bright & airy interior features vaulted ceilings that span across the living, dining, family, and den/office areas, creating an open and inviting atmosphere. Gorgeous Brazilian walnut flooring flows throughout the main living areas and bedrooms, while the kitchen and bathrooms feature porcelain tile. Updated recessed lighting, sleek modern fixtures, and updated baseboards enhance every space, complemented by power shades and premium blinds from Hunter Douglas, Norman, and Graber. Additional upgrades include a newer AC system, replaced shingle and flat roof, PEX repipe, whole house water filtration system and updated vinyl windows/doors for added value & reliability. And don’t forget the spacious 2-car attached garage with attic storage, plus extra driveway parking. With front and rear patio areas for entertaining, this home has it all!

    Zillow last checked:

    Listing updated:

    Listed by:

    JoJo Harmon DRE #01469239 949-244-0719,

    Realty One Group West

    Bought with:

    John Fong, DRE #01879955

    Circa Properties, Inc.

    Source: CRMLS,MLS#: OC25081394MLS LogoOriginating MLS: California Regional MLS

    Facts & features

    Interior

    Bedrooms & bathrooms
    • Bedrooms: 4
    • Bathrooms: 2
    • Full bathrooms: 2
    • Main level bathrooms: 2
    • Main level bedrooms: 4
    Rooms
    • Room types: Bedroom, Den, Family Room, Foyer, Primary Bedroom, Office
    Primary bedroom
    • Features: Main Level Primary
    Bedroom
    • Features: All Bedrooms Down
    Bedroom
    • Features: Bedroom on Main Level
    Heating
    • Central
    Cooling
    • Central Air
    Appliances
    • Included: Convection Oven, Double Oven, Dishwasher, Electric Cooktop, Electric Oven, Free-Standing Range, Microwave, Refrigerator, Range Hood, Water Heater, Water Purifier, Dryer, Washer
    • Laundry: Inside, Laundry Room
    Features
    • Built-in Features, Crown Molding, Cathedral Ceiling(s), Open Floorplan, Pull Down Attic Stairs, Recessed Lighting, Solid Surface Counters, All Bedrooms Down, Bedroom on Main Level, Entrance Foyer, Main Level Primary
    • Windows: Double Pane Windows
    • Has fireplace: Yes
    • Fireplace features: Gas, Gas Starter, Living Room
    • Common walls with other units/homes: No Common Walls
    Interior area
    • Total interior livable area: 1,893 sqft

    Property

    Parking
    • Total spaces: 2
    • Parking features: Driveway, Garage
    • Attached garage spaces: 2
    Features
    • Levels: One
    • Stories: 1
    • Entry location: Main Level
    • Patio & porch: Concrete, Covered
    • Exterior features: Rain Gutters
    • Pool features: Association
    • Has spa: Yes
    • Spa features: Association
    • Fencing: Stucco Wall
    • Has view: Yes
    • View description: Trees/Woods
    Lot
    • Size: 4,410 Square Feet
    • Features: Cul-De-Sac, Zero Lot Line
    Details
    • Parcel number: 65410127
    • Special conditions: Standard

    Construction

    Type & style
    • Home type: SingleFamily
    • Property subtype: Single Family Residence
    Materials
    • Foundation: Slab
    Condition
    • New construction: No
    • Year built: 1977

    Utilities & green energy

    • Sewer: Public Sewer
    • Water: Public

    Community & HOA

    Community
    • Features: Curbs, Street Lights, Sidewalks
    • Security: Security System, Carbon Monoxide Detector(s), Smoke Detector(s)
    • Subdivision: Lake Park (Lp)
    HOA
    • Has HOA: Yes
    • Amenities included: Pool, Spa/Hot Tub
    • HOA fee: $256 monthly
    • HOA name: Lake Park
    • HOA phone: 714-557-5900
    Location
    • Region: Laguna Niguel

    Financial & listing details

    • Price per square foot: $792/sqft
    • Tax assessed value: $1,530,000
    • Date on market: 4/29/2025
    • Cumulative days on market: 21 days
    • Listing terms: Cash to New Loan
    • Inclusions: All kitchen appliances, washer, dryer, (2) 55" wall mounted TV's
    • Exclusions: Potted plants

    Price history

    DateEventPrice
    7/20/2025Listing removed$5,600$3/sqft
    Source: CRMLS #OC25145232 Report a problem
    7/6/2025Listed for rent$5,600$3/sqft
    Source: CRMLS #OC25145232 Report a problem
    6/24/2025Sold$1,500,000-1.6%$792/sqft
    Source: CRMLS #OC25081394 Report a problem
    5/21/2025Pending sale$1,525,000$806/sqft
    Source: CRMLS #OC25081394 Report a problem
    4/29/2025Listed for sale$1,525,000+713.3%$806/sqft
    Source: CRMLS #OC25081394 Report a problem
    9/15/2020Sold$187,500-73.2%$99/sqft
    Source: Public Record Report a problem
    6/27/2013Sold$700,000+16.7%$370/sqft
    Source: Public Record Report a problem
    5/17/2013Listed for sale$599,900+15.4%$317/sqft
    Source: Listwell Realtors of Orange County #OC13091406 Report a problem
    11/20/2009Sold$520,000+144.7%$275/sqft
    Source: Public Record Report a problem
    11/22/1995Sold$212,500$112/sqft
    Source: Public Record Report a problem

    Public tax history

    YearProperty taxesTax assessment
    2026-- $1,530,000 +77.5%
    2025$8,712 +1.7%$861,994 +2%
    2024$8,568 +2.2%$845,093 +2%
    2023$8,387 +1.9%$828,523 +2%
    2022$8,228 +2%$812,278 +2%
    2021$8,069 +1.9%$796,351 +1%
    2020$7,918 $788,186 +2%
    2019$7,918 +2%$772,732 +2%
    2018$7,761 +4%$757,581 +2%
    2017$7,461 $742,727 +2%
    2016$7,461 +2%$728,164 +1.5%
    2015$7,316 +3.5%$717,227 +2%
    2014$7,066 $703,178 +34.2%
    2013-- $523,915
    2012-- $523,915
    2011-- $523,915 +0.8%
    2010-- $520,000 +89.7%
    2009-- $274,131 +2%
    2008-- $268,756 +2%
    2007-- $263,487 +2%
    2006-- $258,321 +2%
    2005-- $253,256 +2%
    2004-- $248,291 +1.9%
    2003-- $243,741 +2%
    2002-- $238,962 +2%
    2001$2,392 +1.9%$234,277 +2%
    2000$2,349 $229,684
    Find assessor info on the county website

    Neighborhood: 92677

    Nearby schools

    GreatSchools rating
    Schools provided by the listing agent
    • Elementary: Laguna Niguel
    • Middle: Aliso Viejo
    • High: Aliso Niguel

    Source: CRMLS. This data may not be complete. We recommend contacting the local school district to confirm school assignments for this home.

    Get a cash offer in 3 minutes
    Find out how much your home could sell for in as little as 3 minutes with a no-obligation cash offer.
    Estimated market value
    $1,518,500
    Get a cash offer in 3 minutes
    Find out how much your home could sell for in as little as 3 minutes with a no-obligation cash offer.
    Estimated market value
    $1,518,500