A Rare country setting just minutes from Noblesville! 24373 Brehm Rd offers the perfect combination of a beautifully remodeled home, exceptional outdoor space, multiple outbuildings and a picturesque pond setting. From the moment you arrive, the expansive paved circular driveway, mature trees, manicured lawn and thoughtfully maintained landscaping create an impressive first impression. A substantial detached barn/outbuilding with multiple overhead doors provides outstanding space for vehicles, a workshop, equipment, hobbies or additional storage, while additional structures and fenced areas add even more versatility to the property. Inside, the completely remodeled single-level home features a bright, open layout centered around the updated kitchen, dining and living spaces. The kitchen offers white cabinetry, granite countertops, stainless appliances, a center island and generous breakfast-bar seating, opening directly into the living room with fireplace, exposed wood beam and abundant natural light. The approximately 1,827-square-foot floor plan includes three bedrooms, multiple walk-in closets, two full baths plus an additional half bath, laundry and a spacious primary suite. Outside is where this property truly shines. A large rear deck overlooks the expansive fenced lawn, while a separate gravel patio and fire-pit area creates another inviting space for entertaining. Beyond the backyard, the grounds extend toward the beautiful pond, creating peaceful water views and a setting that feels private, open and distinctly rural. Whether you're looking for room for hobbies, animals, equipment, entertaining or simply more space to enjoy, this is a truly unique Noblesville property offering a turnkey remodeled home with the land and improvements that are increasingly difficult to find.
Pending
$600,000
24373 Brehm Rd, Noblesville, IN 46060
3beds
1,827sqft
Residential, Single Family Residence
Built in 1998
1.72 Acres Lot
$599,200 Zestimate®
$328/sqft
$-- HOA
What's special
- 10 days |
- 106 |
- 1 |
Zillow last checked:
Listing updated:
Listed by:
Dustin Kelly 317-370-6700,
Trueblood Real Estate
Source: MIBOR as distributed by MLS GRID,MLS#: 22118536
Facts & features
Interior
Bedrooms & bathrooms
- Bedrooms: 3
- Bathrooms: 2
- Full bathrooms: 2
- Main level bathrooms: 2
- Main level bedrooms: 3
Primary bedroom
- Level: Main
- Area: 168 Square Feet
- Dimensions: 14x12
Bedroom 2
- Level: Main
- Area: 120 Square Feet
- Dimensions: 12x10
Bedroom 3
- Level: Main
- Area: 100 Square Feet
- Dimensions: 10x10
Family room
- Level: Main
- Area: 252 Square Feet
- Dimensions: 14x18
Kitchen
- Level: Main
- Area: 100 Square Feet
- Dimensions: 10x10
Heating
- Electric, Forced Air
Cooling
- Central Air
Appliances
- Included: Electric Water Heater, Disposal, Microwave, Electric Oven, Refrigerator, Dishwasher
Features
- Entrance Foyer, Ceiling Fan(s), Eat-in Kitchen, Smart Thermostat, Walk-In Closet(s), Double Vanity, Breakfast Bar, Kitchen Island, Cathedral Ceiling(s)
- Has basement: No
- Number of fireplaces: 1
- Fireplace features: Family Room, Masonry, Living Room
Interior area
- Total structure area: 1,827
- Total interior livable area: 1,827 sqft
Property
Parking
- Total spaces: 3
- Parking features: Detached, Asphalt, Workshop in Garage, Garage Door Opener
- Garage spaces: 3
- Details: Garage Parking Other(Garage Door Opener, Service Door)
Features
- Levels: One
- Stories: 1
- Patio & porch: Deck
- Exterior features: Storage, Fire Pit, Other
- Fencing: Fenced,Gate
- Has view: Yes
- View description: Garden, Pond, Rural, Water, Trees/Woods
- Has water view: Yes
- Water view: Pond,Water
- Waterfront features: Pond, Water Access, Water View
Lot
- Size: 1.72 Acres
- Features: Mature Trees, Trees-Small (Under 20 Ft)
Details
- Additional structures: Barn Mini, Storage
- Parcel number: 290335000021001017
- Horse amenities: None
Construction
Type & style
- Home type: SingleFamily
- Architectural style: Ranch
- Property subtype: Residential, Single Family Residence
Materials
- Brick
- Foundation: Crawl Space
Condition
- Updated/Remodeled
- New construction: No
- Year built: 1998
Utilities & green energy
- Water: Private
Community & HOA
Community
- Subdivision: No Subdivision
HOA
- Has HOA: No
Location
- Region: Noblesville
Financial & listing details
- Price per square foot: $328/sqft
- Tax assessed value: $289,900
- Annual tax amount: $2,158
- Date on market: 8/10/2026
- Cumulative days on market: 12 days
Estimated market value
$599,200
$569,000 - $629,000
$2,122/mo
Price history
| Date | Event | Price |
|---|---|---|
| 8/10/2026 | Pending sale | $600,000+252.9%$328/sqft |
Source:  MIBOR as distributed by MLS GRID #22118536 Report a problem MIBOR as distributed by MLS GRID #22118536 Report a problem | ||
| 12/21/2017 | Sold | $170,000-8.1%$93/sqft |
Source: MIBOR as distributed by MLS GRID #21520513 Report a problem | ||
| 10/25/2017 | Listed for sale | $185,000$101/sqft |
Source: ANew Realty, LLC #201748820 Report a problem | ||
Public tax history
| Year | Property taxes | Tax assessment |
|---|---|---|
| 2025 | $2,209 +7.5% | $289,900 +7.4% |
| 2024 | $2,055 +3% | $269,800 +9.3% |
| 2023 | $1,996 +14.9% | $246,900 +10% |
| 2022 | $1,736 +14.1% | $224,400 +7.9% |
| 2021 | $1,522 +3.6% | $208,000 +11.1% |
| 2020 | $1,469 +22% | $187,300 +0.6% |
| 2019 | $1,204 +8.9% | $186,100 +14.7% |
| 2018 | $1,106 +1.1% | $162,300 +5.2% |
| 2017 | $1,093 +2.6% | $154,300 +1.8% |
| 2016 | $1,066 +3.8% | $151,500 +0.4% |
| 2014 | $1,027 -8% | $150,900 -0.9% |
| 2013 | $1,116 +10.3% | $152,300 +1.6% |
| 2012 | $1,012 -10.6% | $149,900 -11.1% |
| 2011 | $1,131 +0.7% | $168,700 |
| 2010 | $1,123 -2.1% | $168,700 |
| 2009 | $1,147 -10.4% | $168,700 |
| 2007 | $1,280 -32.1% | $168,700 -10.4% |
| 2006 | $1,884 | $188,200 +37.8% |
| 2005 | -- | $136,600 +103.3% |
| 2002 | $1,297 +4.4% | $67,200 +200% |
| 2001 | $1,242 | $22,400 |
Find assessor info on the county website
Monthly payment
Est. payment
Payment breakdown
Explore the cost of this home by adjusting the details. Changes won't be saved.Climate risks
Neighborhood: 46060
Nearby schools
GreatSchools rating
- 7/10Hamilton Heights Middle SchoolGrades: 5-8Distance: 5 mi
- 8/10Hamilton Heights High SchoolGrades: 9-12Distance: 5.2 mi
- 7/10Hamilton Heights Elementary SchoolGrades: PK-4Distance: 5.1 mi
- $466,7003 bd2 ba2.2k sqft24343 Brehm Rd, Noblesville, IN 46060Off Market
- $217,100-- bd-- ba-- sqft24395 Brehm Rd, Noblesville, IN 46060Off Market
- $254,2003 bd2 ba1.3k sqft24315 Brehm Rd, Noblesville, IN 46060Off Market
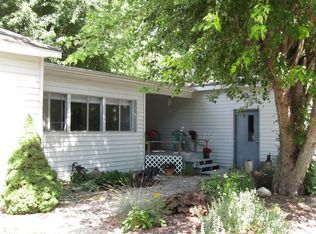
- $255,0002 bd1 ba2.2k sqft24421 Brehm Rd, Noblesville, IN 46060Off Market
- $493,1003 bd2 ba2.2k sqft24311 Brehm Rd, Noblesville, IN 46060Off Market
- $7,000-- bd-- ba-- sqft24311 Brehm Rd, Noblesville, IN 46060Off Market
- $7,800-- bd-- ba-- sqft24303 Brehm Rd, Noblesville, IN 46060Off Market
- $322,4003 bd2 ba1.3k sqft24461 Brehm Rd, Noblesville, IN 46060Off Market
A local agent can set up tours, give advice and negotiate with sellers.
Similar homes
- $519,9003 bd2 ba1.8k sqft1210 E 191st St, Westfield, IN 46074Active
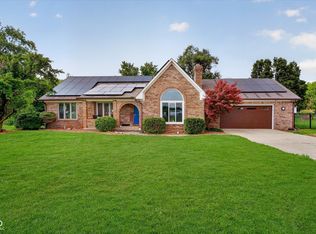 MLS ID #22118729, Christopher Oaks, Highgarden Real Estate. MIBOR as distributed by MLS GRID
 - $567,5003 bd1 ba1.9k sqft9796 W 300 S, Lapel, IN 46051Active
 MLS ID #22096687, Justin Wiley, Berkshire Hathaway Home. MIBOR as distributed by MLS GRID
 - $625,0003 bd3 ba2.5k sqft5830 Elderberry Rd, Noblesville, IN 46062Active
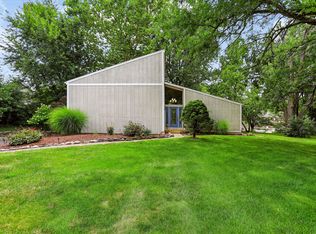 MLS ID #22116179, Tamara Venable, Compass Indiana, LLC. MIBOR as distributed by MLS GRID
 - $472,5003 bd3 ba2.5k sqft7675 Winding Lake Dr S, Noblesville, IN 46062Active
 MLS ID #22119334, Casley Ward Lewis, F.C. Tucker Company. MIBOR as distributed by MLS GRID
 - $354,9004 bd3 ba2.1k sqft9730 Mallery Dr, Noblesville, IN 46060ActiveMLS ID #22119705, Tim O'Connor, Berkshire Hathaway Home. MIBOR as distributed by MLS GRID
- $695,0003 bd4 ba1.4k sqft9135 E 256th St, Arcadia, IN 46030ActiveMLS ID #22091666, Eric Heuer, RE/MAX Edge. MIBOR as distributed by MLS GRID
- $514,0004 bd3 ba2.1k sqft4838 Ashbrook Dr, Noblesville, IN 46062ActiveMLS ID #22118525, Danette Kennedy, Plum Tree Realty. MIBOR as distributed by MLS GRID
- $575,0003 bd2 ba2.3k sqft13248 Fairwood Dr, McCordsville, IN 46055ActiveMLS ID #22069188, Teresa Easterday, Keller Williams Indy Metro NE. MIBOR as distributed by MLS GRID
- $409,9004 bd3 ba1.9k sqft570 S Harbour Dr, Noblesville, IN 46062ActiveMLS ID #22106782, Eric Heuer, RE/MAX Edge. MIBOR as distributed by MLS GRID
- $345,0003 bd3 ba1.8k sqft12714 Cold Stream Rd, Noblesville, IN 46060ActiveMLS ID #22119440, Anthony Gary, Indy Dwell Real Estate. MIBOR as distributed by MLS GRID
- $365,0004 bd3 ba2.1k sqft17857 Forreston Oak Dr, Noblesville, IN 46060ActiveMLS ID #22114923, Shelly Walters-Cifelli, F.C. Tucker Company. MIBOR as distributed by MLS GRID
- $320,0003 bd2 ba1.7k sqft16842 Loch Cir, Noblesville, IN 46060ActiveMLS ID #22111501, Kristi Gaynor, F.C. Tucker Company. MIBOR as distributed by MLS GRID
- $335,0003 bd3 ba1.8k sqft15427 Outside Trl, Noblesville, IN 46060ActiveMLS ID #22110372, Susan Miller, F.C. Tucker Company. MIBOR as distributed by MLS GRID
- $365,0003 bd2 ba1.9k sqft9470 W 1000 N, Elwood, IN 46036ActiveMLS ID #22117112, Craig Bowen, F.C. Tucker Company. MIBOR as distributed by MLS GRID
- $505,0004 bd3 ba2.2k sqft10059 Kingston Ct, Fishers, IN 46037ActiveMLS ID #22116912, Adriana Perez, CENTURY 21 Scheetz. MIBOR as distributed by MLS GRID
- $535,0004 bd3 ba2.3k sqft3207 Eden Way, Carmel, IN 46033ActiveMLS ID #22118490, Garrett Brooks, United Real Estate Indpls. MIBOR as distributed by MLS GRID
- $475,0004 bd3 ba2.2k sqft13652 Flintridge Pass, Carmel, IN 46033ActiveMLS ID #22118664, Steele Kruzel, Indiana Ford Realty LLC. MIBOR as distributed by MLS GRID
- $499,9994 bd3 ba2.2k sqft786 Dayton Dr, Carmel, IN 46033ActiveMLS ID #22119491, John Dugan, JCD Realty LLC. MIBOR as distributed by MLS GRID
- $450,0003 bd2 ba1.7k sqft14831 Southeastern Pkwy, Fishers, IN 46037ActiveMLS ID #22107523, Kaitlyn Barnes, Compass Indiana, LLC. MIBOR as distributed by MLS GRID
- $385,0004 bd3 ba2.1k sqft10086 Palmaire Pl, Fishers, IN 46038ActiveMLS ID #22119556, Jamie Boer, Compass Indiana, LLC. MIBOR as distributed by MLS GRID
