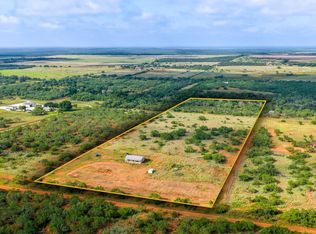
HUNTING CAMP OR HOMESTEAD!! Just 75 miles south of San Antonio, 10+ wooded acres completely fenced and located in La Salle County on State Highway 97 just west of Fowlerton, Tx.. This property is covered with mature mesquite trees, thick South Texas native brush and comes with some perks! Outside, you have a large metal building with a concrete floor, window a/c and freezer that could be used for a workshop or storeroom or both. There's also a fenced dog paddock with 11 dog runs, and a large covered port where you can store your tractor and RV. The camp house is rustic, well kept and very comfortable. It measures approximately 1500 sf with a metal roof and central air/heat. The kitchen is roomy with a country feel and comes with appliances. The great room is very spacious, just perfect for big gatherings on game day or just simple family get-togethers. There are 2 bedrooms, 2 full baths and 2 water heaters. The back porch is perfect for afternoon barbeques or just sitting out, relaxing and enjoying the wildlife. The home comes partially furnished and also includes a cell booster, internet access, washer and dryer, and a powerful back-up window a/c. This property does NOT have a water well. Water to the house and kennels comes from a 2000-gallon cistern with an additional 500-gallon overflow tank. Water flow is from a shallow water pump and there is a backup water pump system. A 500-gallon water-hauling trailer comes with the property. If you've been looking for that perfect little slice of country life, this could definitely be it. This would make a wonderful weekend getaway or a great place to settle down permanently and call home. Dwelling measurements are estimates that should be verified by buyer.
For sale
$230,000
24373 W SH 97, Fowlerton, TX 78021
2beds
1,500sqft
Single Family Residence
Built in ----
10.28 Acres Lot
$-- Zestimate®
$153/sqft
$-- HOA
What's special
Washer and dryerMature mesquite treesMetal roof
- 120 days
- 245
- 18
Zillow last checked:
Listing updated:
Listed by:
Terri Marshall TREC #506514 (830) 879-5608,
Tina Kahlig & Assoc. R.E.
Source: LERA MLS,MLS#: 1970378
Facts & features
Interior
Bedrooms & bathrooms
- Bedrooms: 2
- Bathrooms: 2
- Full bathrooms: 2
Primary bedroom
- Area: 144
- Dimensions: 12 x 12
Bedroom 2
- Area: 120
- Dimensions: 10 x 12
Primary bathroom
- Features: Shower Only
- Area: 49
- Dimensions: 7 x 7
Kitchen
- Area: 168
- Dimensions: 14 x 12
Living room
- Area: 900
- Dimensions: 30 x 30
Heating
- Central, Electric
Cooling
- Central Air, Wall/Window Unit(s)
Appliances
- Included: Washer, Dryer, Range, Refrigerator, Dishwasher, Electric Water Heater
- Laundry: Main Level, Washer Hookup, Dryer Connection
Features
- One Living Area, Liv/Din Combo, Eat-in Kitchen, Open Floorplan, High Speed Internet, Master Downstairs, Ceiling Fan(s), Solid Counter Tops
- Flooring: Carpet, Linoleum, Vinyl
- Windows: Window Coverings
- Has basement: No
- Attic: Pull Down Stairs
- Has fireplace: No
- Fireplace features: Not Applicable, Wood Burning Stove
Interior area
- Total interior livable area: 1,500 sqft
Property
Parking
- Parking features: None, Circular Driveway, Pad Only (Off Street)
- Has uncovered spaces: Yes
Features
- Stories: 1
- Pool features: None
- Has view: Yes
- View description: County VIew
Lot
- Size: 10.28 Acres
- Features: 5 - 14 Acres, Hunting Permitted, Secluded, Level
- Residential vegetation: Partially Wooded, Mature Trees (ext feat)
Details
- Parcel number: 723000034004200
- Horses can be raised: Yes
Construction
Type & style
- Home type: SingleFamily
- Architectural style: Traditional
- Property subtype: Single Family Residence
Materials
- Wood Siding, Siding
- Foundation: Slab
- Roof: Metal
Condition
- Pre-Owned
- New construction: No
Utilities & green energy
- Electric: Medina
- Sewer: Septic
- Water: Water System
- Utilities for property: Cable Available
Community & HOA
Community
- Features: None
- Security: Smoke Detector(s)
- Subdivision: None
Location
- Region: Fowlerton
Financial & listing details
- Price per square foot: $153/sqft
- Annual tax amount: $1,500
- Price range: $230K - $230K
- Date on market: 5/28/2026
- Cumulative days on market: 36 days
- Listing terms: Conventional,Cash
Estimated market value
Not available
Estimated sales range
Not available
$1,434/mo
Price history
| Date | Event | Price |
|---|---|---|
| 8/25/2026 | Listed for sale | $230,000$153/sqft |
Source:  LERA MLS #1970378 Report a problem LERA MLS #1970378 Report a problem | ||
| 7/19/2026 | Pending sale | $230,000$153/sqft |
Source: LERA MLS #1970378 Report a problem | ||
| 5/28/2026 | Listed for sale | $230,000$153/sqft |
Source: LERA MLS #1970378 Report a problem | ||
Public tax history
Tax history is unavailable.
Monthly payment
Est. payment
Payment breakdown
Explore the cost of this home by adjusting the details. Changes won't be saved.Climate risks
Neighborhood: 78021
Nearby schools
Schools provided by the listing agent
- Elementary: Cotulla
- Middle: Cotulla
- High: Cotulla High School
- District: Cotulla I.S.D.
Source: LERA MLS. This data may not be complete. We recommend contacting the local school district to confirm school assignments for this home.