Skip main navigation
Closed
  • $350,000

    24376 Ringneck Loop, Elberta, AL 36530

    4beds
    2,047sqft
    Single Family Residence
    Built in 2024
    9,365 Square Feet Lot
    $353,200 Zestimate®
    $171/sqft
    $2,453 Estimated rent

    Home value

    $353,200

    $328,000 - $378,000

    $2,453/mo

    Zestimate® history
    Loading
    Loading...

    Owner options

    List your home for rent

    $2,453/mo

    Rent Zestimate®

    Find your next renter with Zillow Rental Manager. Plus, with online applications, you can quickly screen prospective tenants – for free.

    Learn more

    $2,453/mo

    Rent Zestimate®

    Refinance and save

    $2,497/mo

    Est. payment

    Refinancing to a lower rate could help reduce your monthly payments and save thousands over the life of the loan.

    See today's rates

    $2,497/mo

    Est. payment

    Explore your selling options

    Work with a Zillow partner agent

    Leverage their expertise and Zillow's premium Showcase listings to get your home seen by more buyers.

    Get started

    List with your own agent

    Get your home in front of millions of buyers by listing it on Zillow.

    Learn how to do it

    Sell it yourself

    Take full control of how buyers see your home on Zillow by listing For Sale by Owner (FSBO).

    List your home

    What's special

    Spacious bedroomsUpgraded mudroom hall areaSpacious walk-in closetSoaker tubModern white cabinetsDouble sinksUpdated epoxy garage flooring
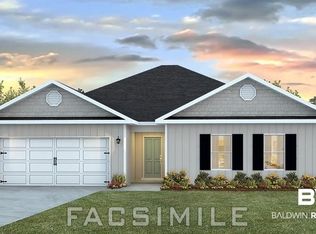
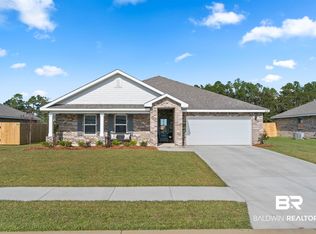
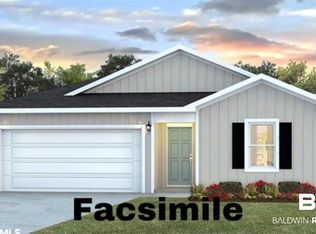
    Welcome to Pheasant Run in Elberta, AL. Elberta gives that feel of country charm while still being close to shopping, entertainment, and Gulf Coast beaches! You're going to love this floor plan with 4 beds 2 baths, split bedrooms and 2047 sq ft of living space. Upon entry to the foyer area on your left is a hallway that guides you to 2 spacious bedrooms, a guest bathroom with double vanities, and a conveniently located laundry room. To the right of the foyer is the garage entry, upgraded mudroom hall area, and the 4th bedroom currently being used as an office. Spacious living room open to the kitchen and dining area with plenty of natural light. Kitchen has modern white cabinets, granite countertops, large island in the kitchen with sink, and pantry. The generously sized luxurious owner's suite is located off the living room and gives the owner their own personal retreat with the main bath having double sinks, soaker tub, separate shower and spacious walk-in closet. Adding to this home is a covered back porch, accessible from the dining area with privacy fenced back yard. This outdoor space creates a charming extension of the living area, perfect for enjoying the outdoors while maintaining a seamless connection to the interior. Engineered vinyl plank flooring throughout. Built to Gold FORTIFIED certification, which saves the buyer on their homeowner’s insurance. Smart Home Technology, which includes control panel, doorbell, smart code lock, two smart light switches, and thermostat, all controlled by one app. **Seller upgrades include back yard privacy fence, gold knobs, painted kitchen island for a nice pop of color, upgraded kitchen fixtures, upgraded hall area when coming in from garage with bench and built in storage for mudroom area, updated epoxy garage flooring. Subdivision has 2 ponds. Refrigerator to remain. Property being sold partially furnished. Seller is a licensed realtor in AL & FL Buyer to verify all information during due diligence.

    Zillow last checked:

    Listing updated:

    Listed by:

    Erica A Tivet PHONE:251-510-1301,

    Beyond The Sail Realty

    Bought with:

    Aileen Fountain, 77540

    EXP Realty, LLC Southern Branch

    Source: Baldwin Realtors,MLS#: 374761MLS Logo

    Facts & features

    Interior

    Bedrooms & bathrooms
    • Bedrooms: 4
    • Bathrooms: 2
    • Full bathrooms: 2
    Heating
    • Central, Electric
    Cooling
    • Electric
    Appliances
    • Included: Cooktop, Disposal, Microwave
    Features
    • En Suite, Ceiling Fan(s), High Ceilings, Termite Contract, Split Bedroom Plan
    • Flooring: Engineered Vinyl Plank
    • Has fireplace: No
    • Fireplace features: No Fireplace
    Interior area
    • Total interior livable area: 2,047 sqft

    Property

    Parking
    • Parking features: Attached, Double Garage, Garage Door Opener
    • Has garage: Yes
    Features
    • Stories: 1
    • Patio & porch: Rear Porch, Covered Patio
    • Fencing: Fenced
    • Has view: Yes
    • View description: Northern View, Southern View
    • Waterfront features: No Waterfront
    Lot
    • Size: 9,365 Square Feet
    • Features: Subdivision, Less Than 1 Acre
    Details
    • Parcel number: 0000
    • Special conditions: None

    Construction

    Type & style
    • Home type: SingleFamily
    • Architectural style: Craftsman
    • Property subtype: Single Family Residence
    Materials
    • Roof: Dimensional
    Condition
    • Year built: 2024

    Utilities & green energy

    • Utilities for property: Water City, Sewage City, Riviera Utilities, Baldwin Co Sewer Service

    Community & HOA

    Community
    • Features: Pets Allowed, More Than Two Pets Allowed
    • Security: Smoke Detector(s)
    • Subdivision: Pheasant Run
    HOA
    • Has HOA: Yes
    • Services included: Common Area Insurance, Association Management, Common Area Maintenance
    • HOA fee: $485 annually
    • HOA phone: 205-877-9480
    Location
    • Region: Elberta

    Financial & listing details

    • Price per square foot: $171/sqft
    • Tax assessed value: $324,600
    • Annual tax amount: $2,142
    • Date on market: 2/26/2025
    • Ownership type: Whole Full

    Price history

    DateEventPrice
    5/2/2025Sold$350,000-1.4%$171/sqft
    Source: Baldwin Realtors #374761 Report a problem
    3/10/2025Pending sale$355,000$173/sqft
    Source: Baldwin Realtors #374761 Report a problem
    2/27/2025Listed for sale$355,000+18.4%$173/sqft
    Source: Baldwin Realtors #374761 Report a problem
    9/5/2024Sold$299,900$147/sqft
    Source: Baldwin Realtors #366551 Report a problem
    8/16/2024Pending sale$299,900$147/sqft
    Source: Baldwin Realtors #366551 Report a problem
    8/15/2024Listed for sale$299,900-10.6%$147/sqft
    Source: Baldwin Realtors #366551 Report a problem
    8/3/2024Listing removed$335,300$164/sqft
    Source: DR Horton Report a problem
    7/9/2024Price change$335,300+0.6%$164/sqft
    Source: DR Horton Report a problem
    6/14/2024Listed for sale$333,300$163/sqft
    Source: DR Horton Report a problem

    Public tax history

    YearProperty taxesTax assessment
    2025$2,142 +427.8%$64,920 +427.8%
    2024$406 $12,300
    Find assessor info on the county website

    Neighborhood: 36530

    Nearby schools

    GreatSchools rating
    Schools provided by the listing agent
    • Elementary: Elberta Elementary
    • Middle: Elberta Middle
    • High: Elberta High School

    Source: Baldwin Realtors. This data may not be complete. We recommend contacting the local school district to confirm school assignments for this home.

    Get a cash offer in 3 minutes
    Find out how much your home could sell for in as little as 3 minutes with a no-obligation cash offer.
    Estimated market value
    $353,200
    Get a cash offer in 3 minutes
    Find out how much your home could sell for in as little as 3 minutes with a no-obligation cash offer.
    Estimated market value
    $353,200