Discover breathtaking sunsets from this custom 4-bedroom, 4-bath Dunedin retreat on St. Joseph’s Sound. A paradise for fishing, boating, and beach enthusiasts. Enjoy west-facing open water views, a 20,000+ gallon pool and spa, and multi-level composite decks designed for effortless outdoor living. The private deep-water dock features boat and watercraft lifts on direct Gulf access, with snook, trout, and baitfish right off the dock, plus nearby fueling stations, ramps, and marine services to keep your adventures going. Inside, find a bright two-story foyer, remodeled bathrooms, impact windows and doors, and a spacious family room with panoramic water views and a cozy fireplace. Entertain effortlessly with newer stainless steel appliances and a dumbwaiter in the kitchen. This home features a beautiful master bedroom with three spacious additional bedrooms all with large closets and custom organizers. The four beautifully remodeled bathrooms — including a convenient bonus half bath on the ground level — ensures both style and practicality throughout. Thoughtful upgrades enhance every corner of this property, inside and out. You’ll find rich wood floors throughout, custom wood plantation shutters, and a brand-new metal roof with updated soffits and gutters. Designed to offer something for everyone, the home includes impact-rated windows and doors, a 16,000lb boat and jet ski lift, and a generous 1,500+ sqft three-car garage (with room for a full-size truck) plus extra storage for all your boating, beach, and entertaining essentials. Enjoy direct access to the gulf and island beaches with intercostal protection from Caladesi and Honeymoon island in your backyard. The prime location is minutes from beaches, the dining and breweries of Dunedin main street, and the Pinellas Trail. Live the ultimate waterfront lifestyle — sunsets included!
Sold for $2,740,000
$2,740,000
2438 BAYWOOD DRIVE W, DUNEDIN, FL 34698
4beds
2,906sqft
Single Family Residence
Built in 1994
9,296 Square Feet Lot
$2,692,900 Zestimate®
$943/sqft
$5,861 Estimated rent
Home value
$2,692,900
$2.45M - $2.96M
$5,861/mo
Zestimate® history
Owner options
List your home for rent
$5,861/mo
Rent Zestimate®
Find your next renter with Zillow Rental Manager. Plus, with online applications, you can quickly screen prospective tenants – for free.
$5,861/mo
Rent Zestimate®
Refinance and save
$19,141/mo
Est. payment
Refinancing to a lower rate could help reduce your monthly payments and save thousands over the life of the loan.
$19,141/mo
Est. payment
Explore your selling options
Work with a Zillow partner agent
Leverage their expertise and Zillow's premium Showcase listings to get your home seen by more buyers.
Get startedList with your own agent
Get your home in front of millions of buyers by listing it on Zillow.
Learn how to do itSell it yourself
Take full control of how buyers see your home on Zillow by listing For Sale by Owner (FSBO).
List your homeWhat's special
Boat and watercraft liftsCozy fireplacePrivate deep-water dockMulti-level composite decksBrand-new metal roofWest-facing open water viewsRemodeled bathrooms
Zillow last checked:
Listing updated:
Listed by:
Brittany McDonald 941-504-6941,
B LOCAL REAL ESTATE 941-416-2368,
Ryan McDonald 941-416-2368,
B LOCAL REAL ESTATE
Bought with:
Anica Huyser, 3501745
JOSEPH SULLIVAN REAL ESTATE
Source: Stellar MLS,MLS#: A4652466 Originating MLS: Sarasota - Manatee
Originating MLS: Sarasota - Manatee
Facts & features
Interior
Bedrooms & bathrooms
- Bedrooms: 4
- Bathrooms: 4
- Full bathrooms: 4
Rooms
- Room types: Dining Room, Utility Room
Primary bedroom
- Features: Ceiling Fan(s), En Suite Bathroom, Split Vanities, Wet Bar, Walk-In Closet(s)
- Level: Third
- Area: 533.61 Square Feet
- Dimensions: 23.1x23.1
Bedroom 1
- Features: Ceiling Fan(s), Walk-In Closet(s)
- Level: Second
- Area: 205.9 Square Feet
- Dimensions: 14.2x14.5
Bedroom 2
- Features: Ceiling Fan(s), Built-in Closet
- Level: Third
- Area: 151.29 Square Feet
- Dimensions: 12.3x12.3
Bedroom 3
- Features: Ceiling Fan(s), En Suite Bathroom, Exhaust Fan, Built-in Closet
- Level: Third
- Area: 188.48 Square Feet
- Dimensions: 12.4x15.2
Primary bathroom
- Features: Exhaust Fan, Makeup/Vanity Space, Split Vanities, Tub with Separate Shower Stall, Water Closet/Priv Toilet, Window/Skylight in Bath, Linen Closet
- Level: Third
- Area: 295.84 Square Feet
- Dimensions: 17.2x17.2
Bathroom 1
- Features: Jack & Jill Bathroom, Shower No Tub, Stone Counters, Water Closet/Priv Toilet, Linen Closet
- Level: Second
- Area: 66.34 Square Feet
- Dimensions: 10.7x6.2
Bathroom 2
- Features: Linen Closet
- Level: First
- Area: 44.5 Square Feet
- Dimensions: 8.9x5
Bathroom 5
- Features: No Closet
- Level: First
- Area: 38.28 Square Feet
- Dimensions: 5.8x6.6
Dining room
- Features: No Closet
- Level: Second
- Area: 168 Square Feet
- Dimensions: 12x14
Family room
- Features: Bar, No Closet
- Level: Second
- Area: 186.02 Square Feet
- Dimensions: 14.2x13.1
Kitchen
- Features: No Closet
- Level: Second
- Area: 145.65 Square Feet
- Dimensions: 11.11x13.11
Living room
- Features: No Closet
- Level: Second
- Area: 297.54 Square Feet
- Dimensions: 17.1x17.4
Heating
- Central, Natural Gas
Cooling
- Central Air
Appliances
- Included: Dishwasher, Disposal, Dryer, Exhaust Fan, Microwave, Range, Refrigerator, Tankless Water Heater, Washer
- Laundry: Gas Dryer Hookup, Inside, Upper Level
Features
- Accessibility Features, Built-in Features, Ceiling Fan(s), Dumbwaiter, PrimaryBedroom Upstairs, Solid Surface Counters, Thermostat, Walk-In Closet(s)
- Flooring: Ceramic Tile, Porcelain Tile, Tile, Hardwood
- Windows: ENERGY STAR Qualified Windows, Low Emissivity Windows, Storm Window(s), Window Treatments, Hurricane Shutters, Shutters
- Has fireplace: Yes
- Fireplace features: Living Room, Master Bedroom, Wood Burning
Interior area
- Total structure area: 5,499
- Total interior livable area: 2,906 sqft
Property
Parking
- Total spaces: 3
- Parking features: Bath In Garage
- Attached garage spaces: 3
- Details: Garage Dimensions: 35X25
Accessibility
- Accessibility features: Accessible Stairway, Ceiling Track, Exterior Wheelchair Lift, Stair Lift
Features
- Levels: Three Or More
- Stories: 3
- Patio & porch: Covered, Deck, Patio, Porch, Rear Porch, Side Porch
- Exterior features: Awning(s), Balcony, Irrigation System, Lighting, Private Mailbox, Rain Gutters
- Has private pool: Yes
- Pool features: Gunite, Heated, In Ground, Lighting
- Has spa: Yes
- Spa features: Heated, In Ground
- Fencing: Other,Vinyl
- Has view: Yes
- View description: Pool, Water, Bay/Harbor - Full, Gulf/Ocean - Full, Gulf/Ocean to Bay
- Has water view: Yes
- Water view: Water,Bay/Harbor - Full,Gulf/Ocean - Full,Gulf/Ocean to Bay
- Waterfront features: Bay/Harbor, Gulf/Ocean, Gulf/Ocean to Bay, Intracoastal Waterway, Marina, Bay/Harbor Access, Beach Access, Gulf/Ocean Access, Gulf/Ocean to Bay Access, Intracoastal Waterway Access, Lift, Seawall
Lot
- Size: 9,296 Square Feet
- Features: FloodZone, Landscaped, Near Marina
- Residential vegetation: Trees/Landscaped
Details
- Parcel number: 152815057060000270
- Special conditions: None
Construction
Type & style
- Home type: SingleFamily
- Architectural style: Coastal,Key West
- Property subtype: Single Family Residence
Materials
- Wood Frame, Wood Siding
- Foundation: Raised
- Roof: Metal
Condition
- New construction: No
- Year built: 1994
Utilities & green energy
- Sewer: Public Sewer
- Water: Public
- Utilities for property: Cable Available, Electricity Connected, Fire Hydrant, Phone Available, Public, Sprinkler Recycled, Street Lights, Water Connected
Community & HOA
Community
- Pet fee: $0 monthly
- Subdivision: BAYWOOD SHORES
HOA
- Has HOA: Yes
- HOA fee: $2 monthly
Location
- Region: Dunedin
Financial & listing details
- Price per square foot: $943/sqft
- Tax assessed value: $1,996,812
- Annual tax amount: $18,028
- Date on market: 5/16/2025
- Cumulative days on market: 85 days
- Listing terms: Cash,Conventional,VA Loan
- Ownership: Fee Simple
- Total actual rent: 0
- Electric utility on property: Yes
- Road surface type: Asphalt
Price history
| Date | Event | Price |
|---|---|---|
| 8/29/2025 | Sold | $2,740,000-0.4%$943/sqft |
Source:  Stellar MLS #A4652466 Report a problem Stellar MLS #A4652466 Report a problem | ||
| 8/12/2025 | Pending sale | $2,750,000$946/sqft |
Source: Stellar MLS #A4652466 Report a problem | ||
| 7/9/2025 | Price change | $2,750,000-6.8%$946/sqft |
Source: Stellar MLS #A4652466 Report a problem | ||
| 5/17/2025 | Listed for sale | $2,950,000+153.2%$1,015/sqft |
Source: Stellar MLS #A4652466 Report a problem | ||
| 5/16/2017 | Sold | $1,165,000-0.9%$401/sqft |
Source: Public Record Report a problem | ||
| 3/3/2017 | Listed for sale | $1,175,000+56.7%$404/sqft |
Source: GARRIGAN & ASSOC REALTY INC #U7809773 Report a problem | ||
| 4/14/2011 | Sold | $750,000+0%$258/sqft |
Source: Public Record Report a problem | ||
| 2/24/2011 | Listed for sale | $749,877$258/sqft |
Source: Garnik, LLC dba Keller Williams Realty #7471003 Report a problem | ||
| 2/11/2011 | Pending sale | $749,877$258/sqft |
Source: Garnik, LLC dba Keller Williams Realty #7471003 Report a problem | ||
| 10/23/2010 | Price change | $749,877-6.3%$258/sqft |
Source: Garnik, LLC dba Keller Williams Realty #7471003 Report a problem | ||
| 7/10/2010 | Listed for sale | $799,877-35%$275/sqft |
Source: Keller Williams #7471003 Report a problem | ||
| 11/22/2008 | Listing removed | $1,230,000$423/sqft |
Source: Homes & Land #7285810 Report a problem | ||
| 3/18/2008 | Price change | $1,230,000-3.7%$423/sqft |
Source: Homes & Land #7285810 Report a problem | ||
| 2/2/2008 | Listed for sale | $1,277,230$440/sqft |
Source: Homes & Land #7285810 Report a problem | ||
Public tax history
| Year | Property taxes | Tax assessment |
|---|---|---|
| 2025 | $19,009 +5.4% | $1,121,455 +2.9% |
| 2024 | $18,028 +1.2% | $1,089,849 +3% |
| 2023 | $17,816 +2.5% | $1,058,106 +3% |
| 2022 | $17,390 -1.7% | $1,027,287 +3% |
| 2021 | $17,685 +0% | $997,366 +1.4% |
| 2020 | $17,681 +1.5% | $983,596 +2.3% |
| 2019 | $17,425 | $961,482 +1.2% |
| 2018 | $17,425 -4% | $950,293 +46.7% |
| 2017 | $18,146 +55.2% | $647,660 +2.1% |
| 2016 | $11,695 -1.6% | $634,339 +0.7% |
| 2015 | $11,881 +2.4% | $629,929 +0.8% |
| 2014 | $11,602 +0.4% | $624,930 +1.5% |
| 2013 | $11,557 +6.1% | $615,695 +4% |
| 2012 | $10,889 | $592,051 +32.2% |
| 2011 | -- | $447,966 +1.5% |
| 2010 | -- | $441,346 +2.7% |
| 2009 | -- | $429,743 +0.1% |
| 2008 | $7,472 | $429,314 +3% |
| 2007 | -- | $416,810 -44.2% |
| 2005 | -- | $746,700 +23% |
| 2004 | $7,743 +1.3% | $607,000 +4.3% |
| 2003 | $7,641 +4.5% | $581,700 +28.9% |
| 2002 | $7,310 | $451,400 -1.4% |
| 2001 | $7,310 +3.7% | $457,800 +8.3% |
| 2000 | $7,048 | $422,900 |
Find assessor info on the county website
Neighborhood: 34698
Nearby homes
- $1,300,4003 bd3 ba2.2k sqft2444 Baywood Dr W, Dunedin, FL 34698Off Market
- $1,584,7003 bd4 ba2.7k sqft2432 Baywood Dr W, Dunedin, FL 34698Off Market
- $2,000,0005 bd4 ba3.9k sqft2424 Baywood Dr W, Dunedin, FL 34698Sold
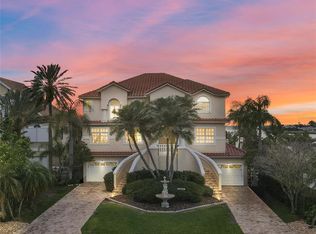
- $2,409,3003 bd2 ba2.6k sqft2450 Baywood Dr W, Dunedin, FL 34698Off Market
- $359,300-- bd2 ba1.4k sqft2439 Baywood Dr W, Dunedin, FL 34698Off Market
- $380,0002 bd1 ba1.1k sqft2433 Baywood Dr W, Dunedin, FL 34698Off Market
- $348,0003 bd2 ba1.5k sqft2447 Baywood Dr W, Dunedin, FL 34698Off Market
- $2,115,9005 bd3 ba3.2k sqft2420 Baywood Dr W, Dunedin, FL 34698Off Market
Nearby schools
GreatSchools rating
- 8/10San Jose Elementary SchoolGrades: PK-5Distance: 1.2 mi
- 5/10Palm Harbor Middle SchoolGrades: 6-8Distance: 2.4 mi
- 5/10Dunedin High SchoolGrades: 9-12Distance: 1.6 mi
Schools provided by the listing agent
- Elementary: San Jose Elementary-PN
- Middle: Palm Harbor Middle-PN
- High: Dunedin High-PN
Source: Stellar MLS. This data may not be complete. We recommend contacting the local school district to confirm school assignments for this home.
Get a cash offer in 3 minutes
Find out how much your home could sell for in as little as 3 minutes with a no-obligation cash offer.
Estimated market value
$2,692,900
Get a cash offer in 3 minutes
Find out how much your home could sell for in as little as 3 minutes with a no-obligation cash offer.
Estimated market value
$2,692,900
- Florida
- Pinellas County
- Dunedin
- 34698
- 2438 BAYWOOD DRIVE W
Nearby cities
Nearby neighborhoods
Nearby zip codes
Other Dunedin Topics
