Skip main navigation
Closed
  • Price Unknown

    2438 Camzie Dr, Jefferson City, MO 65101

    4beds
    3,276sqft
    Single Family Residence
    Built in 2009
    10,018 Square Feet Lot
    $521,600 Zestimate®
    $--/sqft
    $2,523 Estimated rent

    Home value

    $521,600

    $496,000 - $548,000

    $2,523/mo

    Zestimate® history
    Loading
    Loading...

    Owner options

    List your home for rent

    $2,523/mo

    Rent Zestimate®

    Find your next renter with Zillow Rental Manager. Plus, with online applications, you can quickly screen prospective tenants – for free.

    Learn more

    $2,523/mo

    Rent Zestimate®

    Refinance and save

    Refinancing to a lower rate could help reduce your monthly payments and save thousands over the life of the loan.

    See today's rates

    Explore your selling options

    Work with a Zillow partner agent

    Leverage their expertise and Zillow's premium Showcase listings to get your home seen by more buyers.

    Get started

    List with your own agent

    Get your home in front of millions of buyers by listing it on Zillow.

    Learn how to do it

    Sell it yourself

    Take full control of how buyers see your home on Zillow by listing For Sale by Owner (FSBO).

    List your home

    What's special

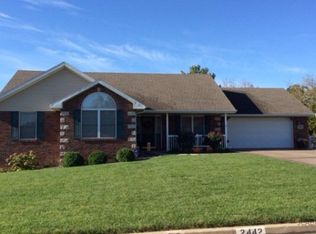
    Beautiful one owner home built by Kent Bentlage Construction. This home will fool you from the road but when you get inside you will find the home is deep and offers an open floor plan. Large entry with formal dining room and spacious living room with fireplace will lead you to the sunroom adorned with windows and has a granite bar top for additional kitchen entertaining. Eat-in kitchen with granite, stainless appliances-gas stove, pantry & alder cabinets. The home has been well maintained with several updates throughout the years to include a huge walk-in shower with double shower heads and granite bench seat off the primary bedroom. Along with double vanities and built-in drawers and towel cabinet for lots of storage. Family room down with woodstove, bar & dining area. In addition to a huge game room, 4th bedroom and full bath. There is an unfinished storage room and a john deer garage around back. Outside entertaining is waiting for you here, paved patio with fire pit, partially fenced yard. Some of the extra's in this home are, central vac, sprinkler system, underground dog fence, ceiling speakers in living room, sunroom, kitchen, new HVAC and a 4yr old roof. This home offers all main level living if needed. Come take a look!

    Zillow last checked:

    Listing updated:

    Listed by:

    Jami Wenzel 573-230-2084,

    Keller Williams Realty

    Bought with:

    Jami Wenzel, 2005028950

    Keller Williams Realty

    Source: JCMLS,MLS#: 10067783MLS Logo

    Facts & features

    Interior

    Bedrooms & bathrooms
    • Bedrooms: 4
    • Bathrooms: 3
    • Full bathrooms: 3
    Primary bedroom
    • Level: Main
    • Area: 226.21 Square Feet
    • Dimensions: 15.42 x 14.67
    Bedroom 2
    • Level: Main
    • Area: 151 Square Feet
    • Dimensions: 12.5 x 12.08
    Bedroom 3
    • Level: Main
    • Area: 151.97 Square Feet
    • Dimensions: 12.58 x 12.08
    Bedroom 4
    • Level: Lower
    • Area: 150.54 Square Feet
    • Dimensions: 13 x 11.58
    Dining room
    • Level: Main
    • Area: 202.82 Square Feet
    • Dimensions: 15.4 x 13.17
    Dining room
    • Level: Lower
    • Area: 159.3 Square Feet
    • Dimensions: 12.33 x 12.92
    Entry
    • Level: Main
    • Area: 98.78 Square Feet
    • Dimensions: 13.17 x 7.5
    Family room
    • Level: Lower
    • Area: 416.34 Square Feet
    • Dimensions: 27 x 15.42
    Game room
    • Level: Lower
    • Area: 370.26 Square Feet
    • Dimensions: 22 x 16.83
    Kitchen
    • Level: Main
    • Area: 263.59 Square Feet
    • Dimensions: 13.75 x 19.17
    Laundry
    • Level: Main
    • Area: 63.48 Square Feet
    • Dimensions: 10.58 x 6
    Living room
    • Level: Main
    • Area: 291.06 Square Feet
    • Dimensions: 18 x 16.17
    Sunroom
    • Level: Main
    • Area: 175 Square Feet
    • Dimensions: 17.5 x 10
    Heating
    • Natural Gas, Forced Air
    Cooling
    • Central Air
    Appliances
    • Included: Humidifier, Range, Water Softener Owned, Dishwasher, Disposal, Microwave, Refrigerator
    Features
    • Central Vacuum, Bar, Pantry, Walk-In Closet(s), Wet Bar
    • Flooring: Wood
    • Basement: Walk-Out Access,Full
    • Has fireplace: Yes
    • Fireplace features: Wood Burning, Gas
    Interior area
    • Total structure area: 3,276
    • Total interior livable area: 3,276 sqft
    • Finished area above ground: 2,264
    • Finished area below ground: 1,012

    Property

    Parking
    • Details: Basement, Main
    Lot
    • Size: 10,018 Square Feet
    Details
    • Parcel number: 1109300002001013

    Construction

    Type & style
    • Home type: SingleFamily
    • Architectural style: Ranch
    • Property subtype: Single Family Residence
    Materials
    • Vinyl Siding, Brick
    Condition
    • Year built: 2009
    Details
    • Builder name: Kent Bentlage Construction

    Utilities & green energy

    • Sewer: Public Sewer
    • Water: Public

    Community & HOA

    Community
    • Subdivision: Young Addn 1 Lot 10
    Location
    • Region: Jefferson City

    Financial & listing details

    • Tax assessed value: $286,100
    • Annual tax amount: $3,088
    • Date on market: 5/15/2024
    • Listing terms: FHA,Government,Cash,Conventional,VA Loan

    Price history

    DateEventPrice
    6/12/2024Sold--
    Source: JCMLS #10067783 Report a problem
    5/18/2024Pending sale$499,000$152/sqft
    Source: JCMLS #10067783 Report a problem
    5/15/2024Listed for sale$499,000$152/sqft
    Source: JCMLS #10067783 Report a problem

    Public tax history

    YearProperty taxesTax assessment
    2025$3,252 +5.3%$54,400 +5.1%
    2024$3,087 0%$51,780
    2023$3,088 +4.9%$51,780 +5.2%
    2022$2,944 $49,210
    2021-- $49,210
    2020$2,997 +2.8%$49,210
    2019$2,914 +2.6%$49,210 +4.4%
    2018$2,841 +17%$47,139 -4.2%
    2017$2,428 $49,210
    2016$2,428 $49,210
    2015$2,428 --
    2014$2,428 $49,210
    2013-- --
    2012-- --
    2011-- --
    2010-- --
    Find assessor info on the county website

    Neighborhood: 65101

    Nearby schools

    GreatSchools rating
    Sell for more on Zillow
    Get a Zillow Showcase℠ listing at no additional cost and you could sell for .
    $521,600
    2% more
    +$10,432
    With Zillow Showcase(estimated)
    $532,032