If you're looking for a Move-in-Ready home with recent Modern updates and Spectacular Outdoor Living Spaces, this Vaughn Village gem is for you. Here at 2438 Colorado Drive in Graham, you will find this stunning 2448 sq ft home with 4 bedrooms, 4.5 baths, and a comfortable open-concept layout that provides plenty of space for relaxing and entertaining. Bright living area that flows seamlessly into the kitchen and dining areas, then step outside into the covered patio and enjoy the in-ground saltwater pool, all beautifully enclosed within black aluminum fencing.
A nice storage building provides an ideal workshop or extra storage space, and the 2-car garage also offers additional storage cabinets that may remain with the property.
Additional highlights include a huge primary suite with two walk-in closets, a good-sized walk-in shower, and a soaking tub. This home offers a downstairs bedroom and a full bath, a dining room with a custom cove ceiling, an open kitchen layout with granite countertops, stainless steel appliances, and a walk-in pantry. ''NEW'' LVP flooring throughout the main floor, carpet upstairs, and fresh neutral interior paint as of 2022.
Located in a quiet, desirable neighborhood, this home combines comfort, functionality, and flexibility that we all look for. Residents also enjoy fishing in the large, homeowner-maintained common-area pond. This home is a must-see.
Sold for $465,000
$465,000
2438 Colorado Dr, Graham, NC 27253
4beds
2,844sqft
Single Family Residence
Built in 2013
7,840 Square Feet Lot
$466,200 Zestimate®
$164/sqft
$2,548 Estimated rent
Home value
$466,200
$392,000 - $550,000
$2,548/mo
Zestimate® history
Owner options
List your home for rent
$2,548/mo
Rent Zestimate®
Find your next renter with Zillow Rental Manager. Plus, with online applications, you can quickly screen prospective tenants – for free.
$2,548/mo
Rent Zestimate®
Refinance and save
$3,174/mo
Est. payment
Refinancing to a lower rate could help reduce your monthly payments and save thousands over the life of the loan.
$3,174/mo
Est. payment
Explore your selling options
Work with a Zillow partner agent
Leverage their expertise and Zillow's premium Showcase listings to get your home seen by more buyers.
Get startedList with your own agent
Get your home in front of millions of buyers by listing it on Zillow.
Learn how to do itSell it yourself
Take full control of how buyers see your home on Zillow by listing For Sale by Owner (FSBO).
List your homeWhat's special
Zillow last checked:
Listing updated:
Listed by:
Terri S Jones 336-263-2696,
Jones Realty Group
Bought with:
Andrea Ortiz, 274633
Compass -- Chapel Hill - Durham
Source: Doorify MLS,MLS#: 10131469
Facts & features
Interior
Bedrooms & bathrooms
- Bedrooms: 4
- Bathrooms: 5
- Full bathrooms: 4
- 1/2 bathrooms: 1
- Main level bathrooms: 1
- Main level bedrooms: 1
Primary bedroom
- Level: Second
- Area: 255.25 Square Feet
- Dimensions: 18.09 x 14.11
Bedroom 2
- Level: Main
- Area: 130 Square Feet
- Dimensions: 13 x 10
Bedroom 3
- Level: Second
- Area: 144.84 Square Feet
- Dimensions: 12.04 x 12.03
Bedroom 4
- Level: Second
- Area: 143.83 Square Feet
- Dimensions: 13.04 x 11.03
Primary bathroom
- Level: Second
- Area: 96.76 Square Feet
- Dimensions: 12.02 x 8.05
Den
- Level: Second
- Area: 241.22 Square Feet
- Dimensions: 15.02 x 16.06
Dining room
- Level: Main
- Area: 111.82 Square Feet
- Dimensions: 11.06 x 10.11
Other
- Level: Main
- Area: 54 Square Feet
- Dimensions: 9 x 6
Kitchen
- Level: Main
- Area: 200.75 Square Feet
- Dimensions: 18.2 x 11.03
Laundry
- Level: Second
- Area: 25.65 Square Feet
- Dimensions: 5.1 x 5.03
Living room
- Level: Main
- Area: 310.08 Square Feet
- Dimensions: 20.4 x 15.2
Heating
- Central, Fireplace(s), Forced Air, Natural Gas, Zoned
Cooling
- Central Air, Ceiling Fan(s), Electric, Zoned
Appliances
- Included: Disposal, Dishwasher, Exhaust Fan, Free-Standing Electric Range, Free-Standing Refrigerator, Microwave, Water Heater
- Laundry: Electric Dryer Hookup, Laundry Room, Upper Level, Washer Hookup
Features
- Breakfast Bar, Ceiling Fan(s), Crown Molding, Coffered Ceiling(s), Double Vanity, Entrance Foyer, Granite Counters, High Ceilings, His and Hers Closets, Kitchen Island, Open Floorplan, Pantry, Recessed Lighting, Soaking Tub, Storage, Stone Counters, Tray Ceiling(s), Walk-In Closet(s), Separate Shower, Walk-In Shower, Water Closet, Smooth Ceilings
- Flooring: Carpet, Ceramic Tile, Luxury Vinyl
- Windows: Blinds, Insulated Windows, Window Treatments
- Number of fireplaces: 1
- Fireplace features: Family Room, Gas, Gas Log
Interior area
- Total structure area: 2,844
- Total interior livable area: 2,844 sqft
- Finished area above ground: 2,844
- Finished area below ground: 0
Property
Parking
- Total spaces: 2
- Parking features: Garage Faces Front, Garage, Paved
- Garage spaces: 2
Features
- Levels: Two
- Stories: 2
- Patio & porch: Covered, Front Porch, Patio
- Exterior features: Lighting, Smart Camera(s)/Recording, Storage, Fenced Yard
- Pool features: Fenced, Filtered, In Ground, Liner, Salt Water
- Fencing: Back Yard,Fenced,Gate
Lot
- Size: 7,840 Square Feet
- Features: Back Yard, Front Yard, Landscaped, Level
Details
- Additional structures: Outbuilding, Shed(s)
- Parcel number: 151778
- Zoning: SFR
- Special conditions: Standard
Construction
Type & style
- Home type: SingleFamily
- Architectural style: Traditional
- Property subtype: Single Family Residence
Materials
- Stone Veneer, Vinyl Siding
- Foundation: Slab
- Roof: Asphalt
Condition
- Updated/Remodeled
- New construction: No
- Year built: 2013
Utilities & green energy
- Sewer: Public Sewer
- Water: Public
- Utilities for property: Cable Connected, Electricity Connected, Natural Gas Connected, Sewer Connected, Water Connected
Community & HOA
Community
- Features: Fishing, Street Lights
- Security: Smoke Detector(s), Security System Owned
- Subdivision: Vaughn Village
HOA
- Has HOA: Yes
- Amenities included: Pond Year Round
- Services included: Insurance, Maintenance Grounds, Snow Removal, Utilities, Road Maintenance
- HOA fee: $182 quarterly
- HOA name: Vaughn Village
- HOA phone: 336-553-9184
Location
- Region: Graham
Financial & listing details
- Price per square foot: $164/sqft
- Tax assessed value: $421,322
- Annual tax amount: $2,334
- Date on market: 11/10/2025
- Listing agreement: Exclusive Right To Sell
- Listing terms: Cash,Conventional,FHA,VA Loan
- Road surface type: Asphalt, Paved
Price history
| Date | Event | Price |
|---|---|---|
| 1/30/2026 | Sold | $465,000$164/sqft |
Source:  Doorify MLS #10131469 Report a problem Doorify MLS #10131469 Report a problem | ||
| 11/13/2025 | Pending sale | $465,000$164/sqft |
Source: Doorify MLS #10131469 Report a problem | ||
| 11/10/2025 | Listed for sale | $465,000+102.2%$164/sqft |
Source: Doorify MLS #10131469 Report a problem | ||
| 11/1/2013 | Sold | $230,000-2.9% |
Source:  Triad MLS #679792 Report a problem Triad MLS #679792 Report a problem | ||
| 8/14/2013 | Listed for sale | $236,930$83/sqft |
Source: D.R. Horton Report a problem | ||
Public tax history
| Year | Property taxes | Tax assessment |
|---|---|---|
| 2025 | $2,334 +4.7% | $421,322 |
| 2024 | $2,229 +7.5% | $421,322 |
| 2023 | $2,073 +4.8% | $421,322 +57.6% |
| 2022 | $1,978 -1.3% | $267,320 |
| 2021 | $2,005 -0.8% | $267,320 |
| 2020 | $2,021 -0.5% | $267,320 |
| 2019 | $2,032 | $267,320 +2.8% |
| 2018 | -- | $260,082 |
| 2017 | -- | $260,082 +2.4% |
| 2016 | $1,692 | $253,876 |
| 2015 | $1,692 | $253,876 |
Find assessor info on the county website
Neighborhood: 27253
Nearby homes
- $352,8003 bd2 ba2.2k sqft2430 Colorado Dr, Graham, NC 27253Off Market
- $427,1004 bd2 ba2.8k sqft2446 Colorado Dr, Graham, NC 27253Off Market
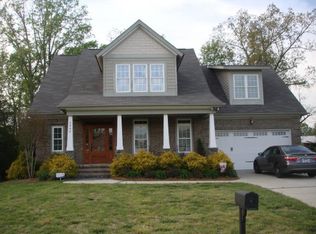
- $443,0005 bd3 ba3k sqft2422 Colorado Dr, Graham, NC 27253Off Market
- $411,5003 bd3 ba2.2k sqft2454 Colorado Dr, Graham, NC 27253Off Market
- $401,4005 bd3 ba2.7k sqft2427 Colorado Dr, Graham, NC 27253Off Market
- $--7,840 sqft2528 Reynolds Dr LOT 32, Graham, NC 27253Off Market
- $2,1454 bd3 ba2.2k sqft2528 Reynolds Dr, Graham, NC 27253For Rent
- $--4 bd3 ba2.7k sqft2470 Colorado 24, Graham, NC 27253Off Market
Nearby schools
GreatSchools rating
- 8/10Alexander Wilson ElementaryGrades: PK-5Distance: 0.3 mi
- 9/10Hawfields MiddleGrades: 6-8Distance: 3.6 mi
- 6/10Southeast Alamance High SchoolGrades: 9-12Distance: 1.2 mi
Schools provided by the listing agent
- Elementary: Alamance Burlington - Alexander Wilson Elementary
- Middle: Alamance Burlington - Hawfields Middle
- High: Alamance Burlington - Southeast Alamance High School
Source: Doorify MLS. This data may not be complete. We recommend contacting the local school district to confirm school assignments for this home.
Get a cash offer in 3 minutes
Find out how much your home could sell for in as little as 3 minutes with a no-obligation cash offer.
Estimated market value
$466,200
Get a cash offer in 3 minutes
Find out how much your home could sell for in as little as 3 minutes with a no-obligation cash offer.
Estimated market value
$466,200
- North Carolina
- Alamance County
- Graham
- 27253
- 2438 Colorado Dr
