Welcome to Hawk Mountain Modern Lodge, a stunning custom-built 2023 mountain modern retreat in the highly sought-after Walden's Ridge community of Walden's Creek. With a CO approved to sleep 16, this turnkey investment is an Airbnb Guest Favorite with 25 reviews averaging 4.96 stars and 32 VRBO reviews averaging 9.8 stars. The property grossed $127,238.51 in 2025 despite underperforming management and already has $160,427 on the books for 2026, surpassing last year's revenue. Stay Awhile Smoky Mountains projects annual revenue between $170,000 and $195,000 with strategic design enhancements and additional amenities.
Designed with a sophisticated mountain modern aesthetic, the cabin showcases premium furnishings from Pottery Barn, Restoration Hardware, West Elm, Four Hands, and other luxury brands. The open-concept floor plan features vaulted ceilings, abundant natural light, expansive windows, a floor-to-ceiling stone fireplace, a classy chef's kitchen complete with a beautiful designer backsplash, stainless steel appliances, a professional gas range, oversized island, and spacious dining area. Every bedroom features a private ensuite bathroom with beautifully tiled showers, creating the ideal layout for large groups.
The walkout basement is designed for entertainment with a spacious game room featuring a pool table, arcade, and 75-inch TV. Enjoy the outdoors from two expansive covered decks, relax in the hot tub, gather around the fire table, or take in the peaceful wooded surroundings on nearly an acre of privacy. Conveniently located between Wears Valley and Pigeon Forge, just minutes from the Great Smoky Mountains National Park, this luxury retreat offers modern style, exceptional guest appeal, and outstanding income potential.
Closed
Zillow last checked:
Listing updated:
Bought with:
Wayde Hall, 378360
eXp Realty
Source: RealTracs MLS as distributed by MLS GRID,MLS#: 3305356
Price history
| Date | Event | Price |
|---|---|---|
| 10/5/2026 | Sold | $1,250,000-5.9%$364/sqft |
Source:  RealTracs MLS as distributed by MLS GRID #3305356 Report a problem RealTracs MLS as distributed by MLS GRID #3305356 Report a problem | ||
| 9/3/2026 | Pending sale | $1,329,000$387/sqft |
Source: RealTracs MLS as distributed by MLS GRID #3305356 Report a problem | ||
| 7/19/2026 | Listed for sale | $1,329,000$387/sqft |
Source:  GSMAR, GSMMLS #312551 Report a problem GSMAR, GSMMLS #312551 Report a problem | ||
| 7/8/2026 | Pending sale | $1,329,000$387/sqft |
Source: GSMAR, GSMMLS #312551 Report a problem | ||
| 6/30/2026 | Listed for sale | $1,329,000-1.6%$387/sqft |
Source: GSMAR, GSMMLS #312551 Report a problem | ||
| 6/29/2026 | Listing removed | -- |
Source: Owner Report a problem | ||
| 6/15/2026 | Price change | $1,350,000-1.8%$393/sqft |
Source: Owner Report a problem | ||
| 6/5/2026 | Price change | $1,375,000-1.4%$400/sqft |
Source: Owner Report a problem | ||
| 5/3/2026 | Price change | $1,395,000-3.8%$406/sqft |
Source: Owner Report a problem | ||
| 2/26/2026 | Price change | $1,450,000-3.3%$422/sqft |
Source: Owner Report a problem | ||
| 12/2/2025 | Listed for sale | $1,500,000+2627.3%$436/sqft |
Source: Owner Report a problem | ||
| 1/15/2021 | Sold | $55,000+19.6%$16/sqft |
Source: Public Record Report a problem | ||
| 7/18/2018 | Sold | $46,000$13/sqft |
Source: Public Record Report a problem | ||
Nearby homes
- $--0.95 acres62 Coopers Hawk Way LOT 62, Sevierville, TN 37862Off Market
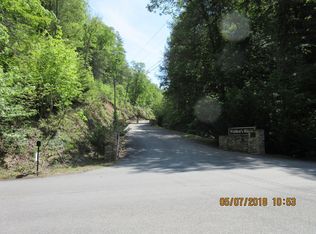
- $--0.71 acres63 Coopers Hawk Way LOT 63, Sevierville, TN 37862Off Market
- $818,9004 bd4 ba2.6k sqft2442 Coopers Hawk Way LOT 63, Sevierville, TN 37862Off Market
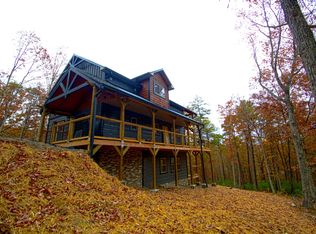
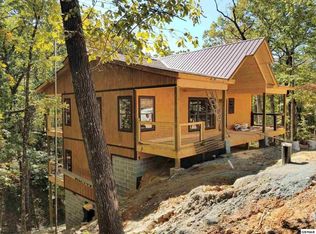
- $761,9003 bd4 ba2.2k sqft2529 Mountain Holly Way LOT 58, Sevierville, TN 37862Off Market


Get pre-qualified for a loan
At Zillow Home Loans, we can pre-qualify you in as little as 5 minutes with no impact to your credit score.An equal housing lender. NMLS #10287.
