Immaculate, move-in ready one story brick beauty w 4 bedrms & 2 full baths. Upscale finishes & features: elegant foyer, crown molding, 2 in faux wood blinds, hardwood floors in main area & tile in wet areas. Open floor plan showcases formal dining room, lovely kitchen w granite counters & oversized island, pantry & stainless appliances inc refrigerator & flows into living room w double octagon box ceiling & gas fireplace! Master bedrm suite has tray ceiling, spa-like bath w double vanity w granite counters, garden tub, large Travertine tiled shower w Rain showerhead & walk-in closet. Split floorplan w 3 more bedrms w ceiling fans & a full bath. Covered back patio is peaceful & private. Beautiful, low-maintenance landscaping in front & back. New HVAC 2022. Whole-house Ethernet network for data w Cat5e. Lundy Chase residents enjoys neighborhood pool & playground, walking trails & fishing lake! All you'll have to do is unpack & enjoy! $1500 buyer credit w Nate Pass/ CrossCountry Mortgage
Sold for $380,000
$380,000
2438 Deer Run Ct, Auburn, AL 36832
4beds
2,138sqft
Single Family Residence
Built in 2014
7,840 Square Feet Lot
$406,400 Zestimate®
$178/sqft
$2,547 Estimated rent
Home value
$406,400
$386,000 - $427,000
$2,547/mo
Zestimate® history
Owner options
List your home for rent
$2,547/mo
Rent Zestimate®
Find your next renter with Zillow Rental Manager. Plus, with online applications, you can quickly screen prospective tenants – for free.
$2,547/mo
Rent Zestimate®
Refinance and save
$2,362/mo
Est. payment
Refinancing to a lower rate could help reduce your monthly payments and save thousands over the life of the loan.
$2,362/mo
Est. payment
Explore your selling options
Work with a Zillow partner agent
Leverage their expertise and Zillow's premium Showcase listings to get your home seen by more buyers.
Get startedList with your own agent
Get your home in front of millions of buyers by listing it on Zillow.
Learn how to do itSell it yourself
Take full control of how buyers see your home on Zillow by listing For Sale by Owner (FSBO).
List your homeWhat's special
Fishing lakeGas fireplaceOpen floor planSplit floorplanLarge travertine tiled showerLovely kitchenElegant foyer
Zillow last checked:
Listing updated:
Listed by:
CATHERINE RAMEY,
COLDWELL BANKER KENNON AND PARKER ALLIANCE 334-821-7722,
JACK RAMEY,
COLDWELL BANKER KENNON AND PARKER ALLIANCE
Bought with:
SALLIE DEEN, 259
BERKSHIRE HATHAWAY HOMESERVICES
Source: LCMLS,MLS#: 167131Originating MLS: Lee County Association of REALTORS
Facts & features
Interior
Bedrooms & bathrooms
- Bedrooms: 4
- Bathrooms: 2
- Full bathrooms: 2
- Main level bathrooms: 2
Heating
- Electric, Heat Pump
Cooling
- Central Air, Electric, Heat Pump
Appliances
- Included: Some Electric Appliances, Dishwasher, Electric Range, Disposal, Microwave, Refrigerator, Stove
- Laundry: Washer Hookup, Dryer Hookup
Features
- Ceiling Fan(s), Separate/Formal Dining Room, Garden Tub/Roman Tub, Kitchen Island, Primary Downstairs, Other, Pantry, See Remarks, Attic
- Flooring: Carpet, Tile, Wood
- Number of fireplaces: 1
- Fireplace features: One, Gas Log
Interior area
- Total interior livable area: 2,138 sqft
- Finished area above ground: 2,138
- Finished area below ground: 0
Property
Parking
- Total spaces: 2
- Parking features: Attached, Garage, Two Car Garage
- Attached garage spaces: 2
Features
- Levels: One
- Stories: 1
- Patio & porch: Rear Porch, Covered, Front Porch, Patio
- Exterior features: Storage
- Pool features: Community
- Fencing: Back Yard,Privacy
- View description: None
Lot
- Size: 7,840 Square Feet
- Features: Cul-De-Sac, < 1/4 Acre
Details
- Additional structures: Outbuilding
- Parcel number: 0805224000159.000
Construction
Type & style
- Home type: SingleFamily
- Property subtype: Single Family Residence
Materials
- Block, Cement Siding, Stone
- Foundation: Slab
Condition
- Year built: 2014
Details
- Builder name: Stone Martin
Utilities & green energy
- Utilities for property: Natural Gas Available, Sewer Connected, Underground Utilities, Water Available
Community & HOA
Community
- Security: Security System
- Subdivision: LUNDY CHASE
HOA
- Has HOA: Yes
- Amenities included: Pool
Location
- Region: Auburn
Financial & listing details
- Price per square foot: $178/sqft
- Tax assessed value: $374,060
- Annual tax amount: $1,547
- Date on market: 9/15/2023
- Cumulative days on market: 30 days
Price history
| Date | Event | Price |
|---|---|---|
| 11/17/2023 | Sold | $380,000$178/sqft |
Source: LCMLS #167131 Report a problem | ||
| 10/15/2023 | Pending sale | $380,000$178/sqft |
Source: LCMLS #167131 Report a problem | ||
| 9/15/2023 | Listed for sale | $380,000+54.5%$178/sqft |
Source: LCMLS #167131 Report a problem | ||
| 4/14/2017 | Sold | $246,000-1.6%$115/sqft |
Source: LCMLS #117842 Report a problem | ||
| 3/7/2017 | Listed for sale | $250,000$117/sqft |
Source: HOMELINK REALTY #117842 Report a problem | ||
Public tax history
| Year | Property taxes | Tax assessment |
|---|---|---|
| 2025 | $1,967 -51.4% | $37,400 -50% |
| 2024 | $4,042 +127.5% | $74,860 +121% |
| 2023 | $1,777 +14.8% | $33,880 +14.3% |
| 2022 | $1,548 +4.5% | $29,640 +4.4% |
| 2021 | $1,481 +12.4% | $28,400 +11.9% |
| 2020 | $1,318 | $25,380 |
| 2019 | $1,318 +6.1% | $25,380 +5.8% |
| 2018 | $1,242 | $23,980 -43.7% |
| 2015 | $1,242 -50.1% | $42,580 +636.7% |
| 2014 | $2,487 | $5,780 |
| 2013 | -- | -- |
Find assessor info on the county website
Neighborhood: 36832
Nearby homes
- $411,2004 bd2 ba2.1k sqft2434 Deer Run Ct, Auburn, AL 36832Off Market
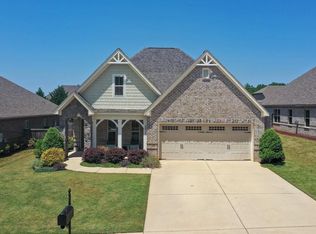
- $391,9004 bd1 ba2.2k sqft2442 Deer Run Ct, Auburn, AL 36830Off Market
- $396,2003 bd2 ba1.9k sqft2430 Deer Run Ct, Auburn, AL 36832Off Market
- $394,1004 bd2 ba2.1k sqft2446 Deer Run Ct, Auburn, AL 36832Off Market

- $410,0004 bd3 ba2.5k sqft2417 Antler Ridge Dr, Auburn, AL 36832Off Market
- $407,7005 bd1 ba2.9k sqft2413 Antler Ridge Dr, Auburn, AL 36832Off Market
- $419,0004 bd2 ba2.9k sqft2421 Antler Ridge Dr, Auburn, AL 36832Off Market
- $351,3003 bd1 ba1.5k sqft2426 Deer Run Ct, Auburn, AL 36832Off Market
Nearby schools
GreatSchools rating
- 10/10Creekside Elementary SchoolGrades: 3-5Distance: 0.5 mi
- 7/10Drake Middle SchoolGrades: 6Distance: 1.9 mi
- 7/10Auburn High SchoolGrades: 10-12Distance: 4.8 mi
Schools provided by the listing agent
- Elementary: RICHLAND/CREEKSIDE
- Middle: RICHLAND/CREEKSIDE
Source: LCMLS. This data may not be complete. We recommend contacting the local school district to confirm school assignments for this home.


Get pre-qualified for a loan
At Zillow Home Loans, we can pre-qualify you in as little as 5 minutes with no impact to your credit score.An equal housing lender. NMLS #10287.
- Alabama
- Lee County
- Auburn
- 36832
- 2438 Deer Run Ct
