Skip main navigation
Sold for $260,000
  • $260,000

    2438 Deodara Drive, Augusta, GA

    3beds
    1,628sqft
    Single Family Residence
    Built in 1985
    7,840.8 Square Feet Lot
    $258,900 Zestimate®
    $160/sqft
    $1,847 Estimated rent

    Home value

    $258,900

    $220,000 - $303,000

    $1,847/mo

    Zestimate® history
    Loading
    Loading...

    Owner options

    List your home for rent

    $1,847/mo

    Rent Zestimate®

    Find your next renter with Zillow Rental Manager. Plus, with online applications, you can quickly screen prospective tenants – for free.

    Learn more

    $1,847/mo

    Rent Zestimate®

    Refinance and save

    $1,605/mo

    Est. payment

    Refinancing to a lower rate could help reduce your monthly payments and save thousands over the life of the loan.

    See today's rates

    $1,605/mo

    Est. payment

    Explore your selling options

    Work with a Zillow partner agent

    Leverage their expertise and Zillow's premium Showcase listings to get your home seen by more buyers.

    Get started

    List with your own agent

    Get your home in front of millions of buyers by listing it on Zillow.

    Learn how to do it

    Sell it yourself

    Take full control of how buyers see your home on Zillow by listing For Sale by Owner (FSBO).

    List your home

    What's special

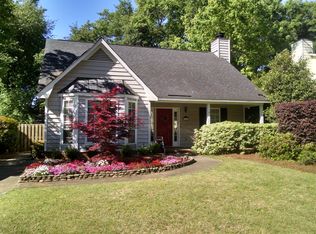
    ADORABLE! Super cute home with great curb appeal, and an even better location! Just a short walk to Augusta National, direct access to the Augusta Canal Trails, and just minutes from the Medical District downtown. This home offers so much! Step inside from the rocking chair front porch to a cozy, convenient floorplan. You have LVP flooring throughout the first floor! There is a dining room or flex space just as you enter, and a half bath. The living room is spacious with plenty of room, has access to the screened rear porch, and boasts a gorgeous stone fireplace and built-ins! You will love the eat-in kitchen featuring plenty of cabinetry, new granite countertops, gas range, and who doesn't love a window over the sink?! Finishing up the first floor is the laundry/mud room off kitchen that has a side door for entry from carport. Head upstairs and there are two nice sized bedrooms with ceiling fans that share a full bath with tub insert just steps away. The primary bedroom also has ceiling fan, plenty of room, and a large walk-in closet. Primary bath features large vanity, and tub insert. Spend those lazy days relaxing on the screened porch, which is perfect for entertaining! The backyard is fully fenced with storage building, and is very manageable! There is also a patio area that is ideal for grilling. This home has been a great, successful AirBNB and Master's rental! All appliances including refrigerator, and washer/dryer convey! The water heater and HVAC are new, roof just over a year old, and has newer windows! Home also has water purification system, and Vivint security system. Hurry and make it yours!

    Zillow last checked:

    Listing updated:

    Listed by:

    Heather Story 803-645-9732,

    Re/max True Advantage,

    Michael Gordon Morris 706-483-1437,

    True Advantage Homes

    Bought with:

    James Hammonds, SC100756

    Keller Williams Realty Aiken Partners

    Source: Hive MLS,MLS#: 98253680MLS LogoOriginating MLS: REALTORS® of Greater Augusta

    Facts & features

    Interior

    Bedrooms & bathrooms
    • Bedrooms: 3
    • Bathrooms: 3
    • Full bathrooms: 2
    • 1/2 bathrooms: 1
    Primary bedroom
    • Level: Upper
    • Dimensions: 15 x 13
    Bedroom 2
    • Level: Upper
    • Dimensions: 14 x 10
    Bedroom 3
    • Level: Upper
    • Dimensions: 12 x 10
    Breakfast room
    • Level: Main
    • Dimensions: 8 x 9
    Dining room
    • Level: Main
    • Dimensions: 12 x 11
    Kitchen
    • Level: Main
    • Dimensions: 13 x 8
    Living room
    • Level: Main
    • Dimensions: 14 x 18
    Other
    • Description: Lndry Rm;See Remarks
    • Level: Main
    • Dimensions: 5 x 8
    Heating
    • Fireplace(s), Forced Air, Natural Gas
    Cooling
    • Central Air, Ceiling Fan(s)
    Appliances
    • Included: Range, Disposal, Dishwasher
    • Laundry: Dryer Hookup, Washer Hookup
    Features
    • Entrance Foyer, Other, See Remarks
    • Flooring: LVT/LVP, Carpet
    • Doors: Thermal Doors
    • Windows: Thermal Windows
    • Basement: None
    • Attic: Pull Down Stairs
    Interior area
    • Total structure area: 1,628
    • Total interior livable area: 1,628 sqft

    Property

    Parking
    • Total spaces: 1
    • Parking features: Carport, Attached, Concrete
    • Has attached garage: Yes
    • Carport spaces: 1
    Features
    • Levels: Two
    • Patio & porch: Patio, Porch, Front Porch
    • Exterior features: Thermal Doors, Other, See Remarks
    • Fencing: Fenced
    Lot
    • Size: 7,840 sqft
    • Dimensions: 134 x 59 x 129 x 63
    • Features: See Remarks, Other
    Details
    • Additional structures: Outbuilding
    • Parcel number: 0140077000

    Construction

    Type & style
    • Home type: SingleFamily
    • Property subtype: Single Family Residence
    Materials
    • Wood Siding
    • Foundation: Crawl Space
    • Roof: Composition
    Condition
    • New construction: No
    • Year built: 1985

    Utilities & green energy

    • Sewer: Public Sewer
    • Water: Public
    • Utilities for property: Cable Available

    Community & neighborhood

    Location
    • Region: Augusta
    • Subdivision: Bartram Place

    HOA & financial

    HOA
    • Has HOA: No
    • Amenities included: Pool, Street Lights, Other

    Other

    Other facts
    • Listing agreement: Exclusive Right To Sell
    • Listing terms: Cash,Conventional

    Price history

    DateEventPrice
    4/24/2026Sold$260,000-1.8%$160/sqft
    Source: Hive MLS #98253680 Report a problem
    3/30/2026Pending sale$264,900$163/sqft
    Source: Hive MLS #553264 Report a problem
    3/13/2026Listed for sale$264,900+100.7%$163/sqft
    Source: Hive MLS #553264 Report a problem
    9/17/2018Sold$132,000$81/sqft
    Source: Public Record Report a problem
    8/15/2018Pending sale$132,000$81/sqft
    Source: BERKSHIRE HATHAWAY HOMESERVICES BEAZLEY REALTORS #431070 Report a problem
    8/11/2018Listed for sale$132,000+12.3%$81/sqft
    Source: BERKSHIRE HATHAWAY HOMESERVICES BEAZLEY REALTORS #431070 Report a problem
    5/31/2016Sold$117,500+4.9%$72/sqft
    Source: Hive MLS #98070709 Report a problem
    3/24/2006Sold$112,000+28.9%$69/sqft
    Source: Public Record Report a problem
    4/15/2002Sold$86,900$53/sqft
    Source: Public Record Report a problem

    Public tax history

    YearProperty taxesTax assessment
    2025$2,867 +3.9%$86,696 +1.6%
    2024$2,758 +10.5%$85,344 +7.2%
    2023$2,496 +9.3%$79,588 +23.4%
    2022$2,284 +21.3%$64,522 +35.6%
    2021$1,882 -5.7%$47,576
    2020$1,995 +10.3%$47,576 +13.5%
    2019$1,808 +11.5%$41,920
    2018$1,622 -0.5%$41,920
    2017$1,630 +0.4%$41,920
    2016$1,623 $41,920
    2015$1,623 -0.7%$41,920
    2014$1,634 $41,920
    2013-- --
    2012-- --
    2011-- --
    2010-- --
    2009-- --
    2008-- --
    2007-- --
    2005-- --
    2004-- --
    2001-- --
    2000-- --

    Find assessor info on the county website

    Neighborhood: Lakemont

    Nearby schools

    GreatSchools rating
    Schools provided by the listing agent
    • Elementary: Garrett
    • Middle: Tutt
    • High: Westside

    Source: Hive MLS. This data may not be complete. We recommend contacting the local school district to confirm school assignments for this home.

    Get pre-qualified for a loan
    At Zillow Home Loans, we can pre-qualify you in as little as 5 minutes with no impact to your credit score.

    An equal housing lender. NMLS #10287.

    Sell for more on Zillow
    Get a Zillow Showcase℠ listing at no additional cost and you could sell for .
    $258,900
    2% more
    +$5,178
    With Zillow Showcase(estimated)
    $264,078