Welcome to 2438 E County Line Rd, a well-maintained stone twin in Ardmore offering a strong combination of space, condition, character, and location. Set close to downtown Ardmore, Suburban Square, South Ardmore Park, shopping, restaurants, regional rail, and the Haverford School District, this home offers significant value in a highly convenient Main Line setting. The home makes a great first impression with its classic stone exterior, mature landscaping, and covered front porch. Inside, you’ll find the details buyers appreciate in homes of this era, including hardwood floors, walnut inlays, large windows, and comfortable room sizes throughout. The living room features a gas stone fireplace, ceiling fan, and great natural light. The adjoining dining room offers a practical layout for both everyday use and entertaining. The updated kitchen includes Corian countertops, white shaker cabinetry, a tile backsplash, stainless steel appliances, gas cooking, tile flooring, and generous prep space. Just off the kitchen is a functional mudroom and laundry area with first-floor laundry, a folding/work area, rear access outside, and an updated powder room. The second floor includes three bedrooms and a full hall bathroom with a tub/shower combination. The primary bedroom offers built-ins, good closet space, a ceiling fan, and multiple windows. Original oak hardwood floors with walnut inlays continue throughout the second floor. The finished third floor adds valuable bonus space that can serve as a home office, playroom, workout area, guest space, or additional living area. Three closets and additional storage make this level especially useful. The finished basement provides even more flexibility, with room for a sectional, media area, game room, or bar setup. This level also includes a full bathroom with a separate heating zone, unfinished storage space, Bilco door access, and additional utility and storage areas. Outside, the property offers a rear yard, detached 2-car garage, additional parking, and convenient rear entrance access. With its usable square footage, finished third floor, finished basement, 2-car garage, updated kitchen, first-floor laundry, and classic Ardmore character, this home is a great opportunity for buyers looking for more space and value in a convenient location. Showings begin Friday, May 15th — schedule your private showing opening weekend to see the layout, condition, and location in person.
Sold for $475,000
Zillow last checked:
Listing updated:
Bought with:
John S Duffy, AB067780
Duffy Real Estate-Narberth
Source: Bright MLS,MLS#: PADE2114614
Price history
| Date | Event | Price |
|---|---|---|
| 7/15/2026 | Sold | $475,000$227/sqft |
Source:  Bright MLS #PADE2114614 Report a problem Bright MLS #PADE2114614 Report a problem | ||
| 6/2/2026 | Pending sale | $475,000$227/sqft |
Source: Bright MLS #PADE2114614 Report a problem | ||
| 5/26/2026 | Contingent | $475,000$227/sqft |
Source: Bright MLS #PADE2114614 Report a problem | ||
| 5/26/2026 | Pending sale | $475,000$227/sqft |
Source: Bright MLS #PADE2114614 Report a problem | ||
| 5/14/2026 | Listed for sale | $475,000+41.8%$227/sqft |
Source: Bright MLS #PADE2114614 Report a problem | ||
| 7/12/2019 | Sold | $335,000+3.1%$160/sqft |
Source: Public Record Report a problem | ||
| 7/8/2019 | Listed for sale | $325,000$156/sqft |
Source: RE/MAX Preferred Realtors #PADE488794 Report a problem | ||
| 4/24/2019 | Pending sale | $325,000$156/sqft |
Source: RE/MAX Preferred-Newtown Squar #PADE488794 Report a problem | ||
| 4/23/2019 | Listed for sale | $325,000$156/sqft |
Source: RE/MAX Preferred-Newtown Squar #PADE488794 Report a problem | ||
| 4/23/2019 | Pending sale | $325,000$156/sqft |
Source: RE/MAX Preferred-Newtown Squar #PADE488794 Report a problem | ||
| 4/11/2019 | Listed for sale | $325,000+38.3%$156/sqft |
Source: RE/MAX Preferred-Newtown Squar #PADE488008 Report a problem | ||
| 3/29/2012 | Sold | $235,000$113/sqft |
Source: Public Record Report a problem | ||
| 1/16/2012 | Price change | $235,000-2.9%$113/sqft |
Source: CENTURY 21 Alliance #5984126 Report a problem | ||
| 12/21/2011 | Listed for sale | $242,000+12.6%$116/sqft |
Source: CENTURY 21 Alliance #5984126 Report a problem | ||
| 3/29/2004 | Sold | $215,000$103/sqft |
Source: Public Record Report a problem | ||
Nearby homes
- $372,5003 bd1 ba1.3k sqft2436 E County Line Rd, Ardmore, PA 19003Off Market
- $505,4003 bd2 ba1.7k sqft2434 E County Line Rd, Ardmore, PA 19003Off Market
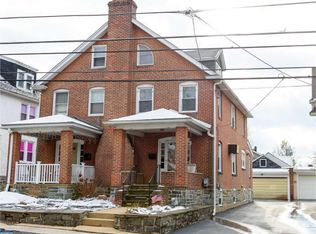
- $528,3005 bd2 ba2.4k sqft2432 E County Line Rd, Ardmore, PA 19003Off Market
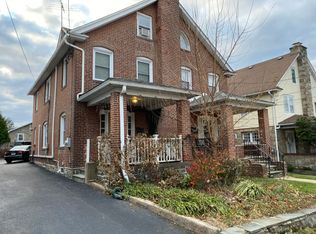
- $758,3006 bd4 ba2.8k sqft2500 E County Line Rd, Ardmore, PA 19003Off Market
Get a cash offer in 3 minutes
Find out how much your home could sell for in as little as 3 minutes with a no-obligation cash offer.
Estimated market value
$473,900
