MOVE-IN READY - MODEL HOME Imagine living in a place where every day feels like stepping into a magazine spread—welcome to your new home at Bryant in Parkside! This stunning residence isn't just another house; it's a meticulously crafted model home, meticulously designed to offer the ultimate in style and comfort. Spanning 1,370 square feet, this home boasts three bedrooms and two and a half bathrooms, providing ample space for both relaxation and entertaining. From the moment you enter, you'll be captivated by the carefully curated interior, featuring hand-selected accessories and furnishings that elevate every corner with elegance and charm. The heart of the home is a chef's dream kitchen, showcasing sleek black shaker cabinets, a full ceramic tile backsplash that adds a touch of sophistication, and top-of-the-line stainless steel appliances, including a stacked washer and dryer and a spacious fridge. Additional model upgrades encompass a SOLAR package, window coverings, custom flooring, backsplash, light fixtures, and our exclusive EVO package, and numerous other enhancements. Whether you're preparing a gourmet meal or enjoying a casual breakfast, this kitchen is designed to inspire. The open living space is perfect for hosting gatherings or simply unwinding after a long day, with abundant natural light streaming through large windows that showcase the beauty of your new surroundings. With a two-car tandem garage offering convenience and storage, every detail of this home has been thoughtfully planned for your comfort and enjoyment. Best of all, this model home is available for immediate occupancy—no waiting required! Step into a lifestyle of luxury and convenience at Bryant in Parkside, where living in a model home isn't just a dream—it's your reality. Don't miss out on this rare opportunity to own a piece of perfection.
Sold for $680,000
Listed by: TNHC Realty and Construction • Justyna Korczynski • Contact: 949-688-6929
Bought with: Star Max Realty
Tax assessed value
$680,000
2438 E Hyde Paseo, Ontario, CA 91762
3beds
1,370sqft
Condominium
Built in 2024
-- sqft lot
$630,200 Zestimate®
$496/sqft
$3,373 Estimated rent
Home value
$630,200
$599,000 - $662,000
$3,373/mo
Zestimate® history
Owner options
List your home for rent
$3,373/mo
Rent Zestimate®
Find your next renter with Zillow Rental Manager. Plus, with online applications, you can quickly screen prospective tenants – for free.
$3,373/mo
Rent Zestimate®
Refinance and save
$4,597/mo
Est. payment
Refinancing to a lower rate could help reduce your monthly payments and save thousands over the life of the loan.
$4,597/mo
Est. payment
Explore your selling options
Work with a Zillow partner agent
Leverage their expertise and Zillow's premium Showcase listings to get your home seen by more buyers.
Get startedList with your own agent
Get your home in front of millions of buyers by listing it on Zillow.
Learn how to do itSell it yourself
Take full control of how buyers see your home on Zillow by listing For Sale by Owner (FSBO).
List your homeWhat's special
Zillow last checked:
Listing updated:
Listed by:
Justyna Korczynski DRE #01452389 949-688-6929,
TNHC Realty and Construction,
Melanie Earl DRE #02047063,
The New Home Company
Bought with:
David Chen, DRE #02165607
Star Max Realty
Source: CRMLS,MLS#: OC24131381 Originating MLS: California Regional MLS
Originating MLS: California Regional MLSFacts & features
Interior
Bedrooms & bathrooms
- Bedrooms: 3
- Bathrooms: 3
- Full bathrooms: 2
- 1/2 bathrooms: 1
- Main level bathrooms: 1
Rooms
- Room types: Bedroom, Entry/Foyer, Family Room, Laundry
Bedroom
- Features: All Bedrooms Up
Kitchen
- Features: Kitchen Island, Kitchen/Family Room Combo
Cooling
- Dual
Appliances
- Included: Dishwasher, Disposal, Microwave, Refrigerator, Dryer, Washer
- Laundry: Upper Level
Features
- All Bedrooms Up
- Flooring: See Remarks
- Has fireplace: No
- Fireplace features: None
- Common walls with other units/homes: No Common Walls
Interior area
- Total interior livable area: 1,370 sqft
Property
Parking
- Total spaces: 2
- Parking features: Direct Access, Garage, No Driveway, Tandem
- Attached garage spaces: 2
Features
- Levels: Two
- Stories: 2
- Entry location: 1
- Patio & porch: Concrete
- Pool features: Community, Association
- Has spa: Yes
- Spa features: Association, Community
- Has view: Yes
- View description: None
Details
- Parcel number: 0218985350000
- Special conditions: Standard
Construction
Type & style
- Home type: Condo
- Architectural style: Modern
- Property subtype: Condominium
Materials
- Stucco
- Foundation: Slab
Condition
- Turnkey
- New construction: Yes
- Year built: 2024
Details
- Builder model: Bryant Plan 1X
- Builder name: The New Home Company
Utilities & green energy
- Sewer: Public Sewer
- Water: Public
- Utilities for property: Cable Available, Electricity Connected, Natural Gas Connected, Phone Available, Sewer Connected, Water Connected
Community & HOA
Community
- Features: Curbs, Dog Park, Gutter(s), Park, Storm Drain(s), Street Lights, Sidewalks, Gated, Pool
- Security: Gated Community
HOA
- Has HOA: Yes
- Amenities included: Clubhouse, Dog Park, Fitness Center, Outdoor Cooking Area, Barbecue, Picnic Area, Playground, Pool, Spa/Hot Tub
- HOA fee: $275 monthly
- HOA name: Kaystone
- HOA phone: 951-491-6866
Location
- Region: Ontario
Financial & listing details
- Price per square foot: $496/sqft
- Tax assessed value: $680,000
- Annual tax amount: $12,095
- Date on market: 6/27/2024
- Cumulative days on market: 27 days
- Listing terms: Cash,Conventional,FHA
Price history
| Date | Event | Price |
|---|---|---|
| 9/25/2024 | Sold | $680,000-4.5%$496/sqft |
Source:  CRMLS #OC24131381 Report a problem CRMLS #OC24131381 Report a problem | ||
| 8/27/2024 | Pending sale | $711,990$520/sqft |
Source: CRMLS #OC24131381 Report a problem | ||
| 6/27/2024 | Listed for sale | $711,990$520/sqft |
Source: CRMLS #OC24131381 Report a problem | ||
Public tax history
| Year | Property taxes | Tax assessment |
|---|---|---|
| 2025 | $12,095 +22.2% | $680,000 +39.9% |
| 2024 | $9,895 +2.4% | $486,010 +2% |
| 2023 | $9,663 +61.9% | $476,480 +284.3% |
| 2022 | $5,970 | $124,000 |
Find assessor info on the county website
Neighborhood: Parkside
Nearby homes
- $732,8253 bd3 ba1.4k sqft4456 S Fairmount Paseo, Ontario, CA 91762Sold
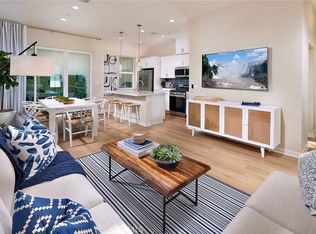
- $713,9903 bd3 ba1.5k sqft4466 S Fairmount Paseo, Ontario, CA 91762Sold

- $621,9903 bd3 ba1.5k sqft4494 S Bryant Paseo, Ontario, CA 91762Sold

- $670,8253 bd3 ba1.3k sqft4453 S Fairmount Paseo, Ontario, CA 91762Sold
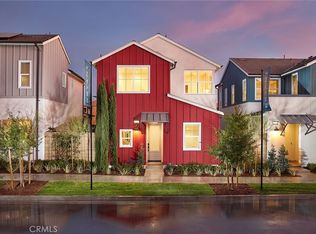
- $690,9903 bd3 ba1.5k sqft4451 S Fairmount Paseo, Ontario, CA 91762Sold
- $710,9904 bd4 ba1.8k sqft2451 Hyde Paseo, Ontario, CA 91762Sold
- $720,0003 bd3 ba1.7k sqft4457 S Fairmount Paseo, Ontario, CA 91762Sold
- $620,0003 bd3 ba1.3k sqft4545 S Grant Paseo, Ontario, CA 91762Sold
- $784,8253 bd3 ba1.6k sqft4435 S Fairmount Paseo, Ontario, CA 91762Sold
Nearby schools
GreatSchools rating
- 10/10Park View ElementaryGrades: K-6Distance: 0.8 mi
- 6/10Grace Yokley Middle SchoolGrades: 7-8Distance: 2.1 mi
- 5/10Colony High SchoolGrades: 9-12Distance: 2.4 mi
Get a cash offer in 3 minutes
Find out how much your home could sell for in as little as 3 minutes with a no-obligation cash offer.
Estimated market value
$630,200
Get a cash offer in 3 minutes
Find out how much your home could sell for in as little as 3 minutes with a no-obligation cash offer.
Estimated market value
$630,200
- California
- San Bernardino County
- Ontario
- 91762
- Parkside
- 2438 E Hyde Paseo
Nearby cities
Nearby neighborhoods
Nearby zip codes
Other Ontario Topics
