Welcome home to the highly sought-after Redwood Estates community of Chandler. This beautifully appointed home offers a bright, open floorplan and exceptional indoor-outdoor living. From the moment you step inside you are greeted with soaring ceilings, a grand staircase complemented by formal living and dining rooms ideal special gatherings or additional flex space. Plantation shutters throughout for an upscale touch. The spacious family room is perfect for entertaining and relaxing and flows seamlessly into the gourmet kitchen featuring granite counter tops, oversized granite slab island, tile backsplash, beautiful wood cabinets and stainless appliances. BONUS: home office or flex space with wood flooring is on main level. Upstairs are 4 generously sized bedrooms with walk-in closets, and cozy loft ideal for movie nights. The primary suite is a private retreat with a sitting area, an outdoor balcony ideal for morning coffee and sunrise views, and a spa-inspired bath complete with a soaking tub, dual vanities, and separate walk-in closets. The backyard is truly an entertainer's dream, showcasing a covered pergola-style extended patio for added shade, a built-in stone BBQ and island, and mature landscaping with palm trees. An oversized play pool with spa, basketball hoop, stone accents, plus a grassy play area create a resort-style setting perfect for year-round enjoyment.The upscale Markwood communities are known for their neighborhood parks, play areas, and scenic walking paths. Ideally located near top rated Chandler schools, shopping areas, trendy restaurants, 202, 101 and 30 minutes to Sky Harbor Airport. Welcome home!
Sold for $750,000
$750,000
2438 E IRIS Drive, Chandler, AZ 85286
4beds
3,426sqft
Single Family Residence
Built in 2006
8,280 Square Feet Lot
$752,600 Zestimate®
$219/sqft
$3,775 Estimated rent
Home value
$752,600
$692,000 - $820,000
$3,775/mo
Zestimate® history
Owner options
List your home for rent
$3,775/mo
Rent Zestimate®
Find your next renter with Zillow Rental Manager. Plus, with online applications, you can quickly screen prospective tenants – for free.
$3,775/mo
Rent Zestimate®
Refinance and save
$4,378/mo
Est. payment
Refinancing to a lower rate could help reduce your monthly payments and save thousands over the life of the loan.
$4,378/mo
Est. payment
Explore your selling options
Work with a Zillow partner agent
Leverage their expertise and Zillow's premium Showcase listings to get your home seen by more buyers.
Get startedList with your own agent
Get your home in front of millions of buyers by listing it on Zillow.
Learn how to do itSell it yourself
Take full control of how buyers see your home on Zillow by listing For Sale by Owner (FSBO).
List your homeWhat's special
Bright open floorplanBasketball hoopSoaring ceilingsStone accentsTile backsplashGrand staircaseOversized granite slab island
Zillow last checked:
Listing updated:
Listed by:
Elizabeth H Muehlhausen 520-907-4004,
Compass
Bought with:
Donna Hancock, SA523153000
Silver Alliance Realty
Source: ARMLS,MLS#: 6980570
Facts & features
Interior
Bedrooms & bathrooms
- Bedrooms: 4
- Bathrooms: 3
- Full bathrooms: 2
- 1/2 bathrooms: 1
Heating
- Natural Gas
Cooling
- Central Air
Appliances
- Included: Dryer, Washer, Refrigerator, Built-in Microwave, Dishwasher, Disposal, Electric Oven, Electric Cooktop
- Laundry: Upper Level, Inside
Features
- Granite Counters, Double Vanity, Upstairs, Eat-in Kitchen, Breakfast Bar, Vaulted Ceiling(s), Kitchen Island, Pantry, Full Bth Master Bdrm, Separate Shwr & Tub
- Flooring: Carpet, Tile
- Has basement: No
- Has fireplace: No
Interior area
- Total structure area: 3,426
- Total interior livable area: 3,426 sqft
Property
Parking
- Total spaces: 8
- Parking features: Garage Door Opener
- Garage spaces: 4
- Uncovered spaces: 4
Features
- Stories: 2
- Patio & porch: Covered, Patio
- Exterior features: Balcony, Built-in Barbecue
- Has private pool: Yes
- Pool features: Outdoor Pool, Play Pool
- Has spa: Yes
- Spa features: Private
- Fencing: Back Yard,Block
Lot
- Size: 8,280 Square Feet
- Features: North/South Exposure, Desert Back, Desert Front, Gravel/Stone Front, Gravel/Stone Back, Grass Back, Irrigation Front, Irrigation Back
Details
- Parcel number: 30392265
Construction
Type & style
- Home type: SingleFamily
- Property subtype: Single Family Residence
Materials
- Stucco, Wood Frame, Painted, Stone
- Roof: Tile
Condition
- Year built: 2006
Utilities & green energy
- Sewer: Public Sewer
- Water: City Water
Community & HOA
Community
- Features: Playground, Biking/Walking Path
- Subdivision: MARKWOOD SOUTH PARCEL 10
HOA
- Has HOA: Yes
- Services included: Maintenance Grounds
- HOA fee: $106 monthly
- HOA name: Redwood
- HOA phone: 602-437-7777
Location
- Region: Chandler
Financial & listing details
- Price per square foot: $219/sqft
- Tax assessed value: $640,100
- Annual tax amount: $3,567
- Date on market: 2/11/2026
- Cumulative days on market: 38 days
- Listing terms: Cash,Conventional,FHA,VA Loan
- Ownership: Fee Simple
Price history
| Date | Event | Price |
|---|---|---|
| 5/15/2026 | Sold | $750,000-3.2%$219/sqft |
Source:  ARMLS #6980570 Report a problem ARMLS #6980570 Report a problem | ||
| 4/2/2026 | Pending sale | $775,000$226/sqft |
Source: ARMLS #6980570 Report a problem | ||
| 3/18/2026 | Listed for sale | $775,000$226/sqft |
Source: ARMLS #6980570 Report a problem | ||
| 3/4/2026 | Pending sale | $775,000$226/sqft |
Source: ARMLS #6980570 Report a problem | ||
| 2/11/2026 | Listed for sale | $775,000+56.6%$226/sqft |
Source: ARMLS #6980570 Report a problem | ||
| 5/11/2006 | Sold | $494,885$144/sqft |
Source: Public Record Report a problem | ||
Public tax history
| Year | Property taxes | Tax assessment |
|---|---|---|
| 2025 | $3,507 +1.9% | $64,010 -6.6% |
| 2024 | $3,442 +2.3% | $68,530 +71.1% |
| 2023 | $3,365 +2.1% | $40,051 -8.9% |
| 2022 | $3,297 -2.3% | $43,950 +4.8% |
| 2021 | $3,375 +3.9% | $41,920 +7.8% |
| 2020 | $3,247 +3.3% | $38,870 +7.2% |
| 2019 | $3,143 | $36,260 +6.3% |
| 2018 | $3,143 +7.2% | $34,120 +2.6% |
| 2017 | $2,931 +7.2% | $33,260 +0.5% |
| 2016 | $2,733 -0.8% | $33,100 +5.3% |
| 2015 | $2,756 | $31,420 +20.6% |
| 2014 | -- | $26,050 +11% |
| 2013 | -- | $23,470 +3.1% |
| 2012 | -- | $22,770 -6.3% |
| 2011 | -- | $24,300 -11.2% |
| 2010 | -- | $27,350 -21.7% |
| 2009 | -- | $34,930 -11.2% |
| 2008 | -- | $39,350 +299.9% |
| 2007 | -- | $9,840 |
Find assessor info on the county website
Neighborhood: Redwood Estates-Markwood South
Nearby homes
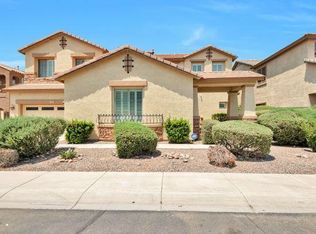
- $769,7006 bd3 ba4k sqft2428 E Iris Dr, Chandler, AZ 85286Off Market
- $690,7004 bd2 ba2.8k sqft2448 E Iris Dr, Chandler, AZ 85286Off Market
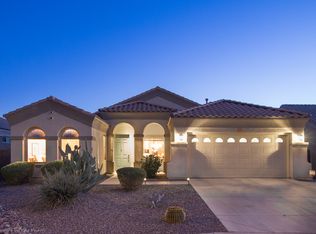
- $573,7004 bd2 ba2.1k sqft2459 E Sequoia Dr, Chandler, AZ 85286Off Market
- $545,800-- bd2 ba2.1k sqft2449 E Sequoia Dr, Chandler, AZ 85286Off Market
- $865,5004 bd2 ba3.4k sqft2418 E Iris Dr, Chandler, AZ 85286Off Market
- $526,3004 bd2 ba1.8k sqft2469 E Sequoia Dr, Chandler, AZ 85286Off Market
- $761,7003 bd3 ba2.7k sqft2468 E Iris Dr, Chandler, AZ 85286Off Market
- $583,2004 bd3 ba2.2k sqft2439 E Sequoia Dr, Chandler, AZ 85286Off Market
Nearby schools
GreatSchools rating
- 8/10Audrey & Robert Ryan Elementary SchoolGrades: PK-6Distance: 1.4 mi
- 8/10Santan Junior High SchoolGrades: 7-8Distance: 1.4 mi
- 10/10Perry High SchoolGrades: 8-12Distance: 3 mi
Schools provided by the listing agent
- Elementary: Haley Elementary
- Middle: Santan Junior High School
- High: Perry High School
- District: Chandler Unified District #80
Source: ARMLS. This data may not be complete. We recommend contacting the local school district to confirm school assignments for this home.
Get a cash offer in 3 minutes
Find out how much your home could sell for in as little as 3 minutes with a no-obligation cash offer.
Estimated market value
$752,600
Get a cash offer in 3 minutes
Find out how much your home could sell for in as little as 3 minutes with a no-obligation cash offer.
Estimated market value
$752,600
- Arizona
- Maricopa County
- Chandler
- 85286
- Redwood Estates-Markwood South
- 2438 E IRIS Drive
Nearby cities
Nearby neighborhoods
Nearby zip codes
Other Chandler Topics
