Under contract-accepting backup offers. This condo is in the wonderful, desirable Countryside location of Clearwater! It is convenient to everything that makes living in this area a dream! Minutes to world famous Clearwater Beach, the Dunedin Causeway and Honeymoon Island & Caladesi Island state parks & beaches. And for the boaters you have a multitude of marinas and put-ins close by! You have endless entertainment via nearby venues including Ruth Eckard Hall, The Capital Theater and the new waterfront locale for music, The Sound! For charming boutique shopping and dining you are close to Delightful Downtown Dunedin and the Sponge Docks of Tarpon Springs! And for big name stores and dining and the movies, you are within walking (if you choose) distance to the Countryside Mall which is surrounded on both sides by even MORE shopping & dining! For the golfer you have numerous golf courses all around including Dunedin GC, The Landings, Chi Chi Rodriguez GC and the renowned Innisbrook GC! And on top of all this, your next door neighbor is the City of Clearwater's Woodgate Park with awesome amenities including basketball, pickleball and tennis courts, picnic tables & pavilions, paved walking trails and a playground! And when you are ready for some down time... come home to this light & bright condo in this sought after area! This 2 bedroom, 1 bath condo has an open layout that also feels comfy and cozy. The kitchen has a large pantry closet and an opening to the dining/living room area. For privacy, the 2 bedrooms are located on each end of the condo. The larger bedroom and living room opens via sliders to the (bonus!) screened in Florida Room with a view off to the left of the 10th tee of the OTOW golf course. The 8x24 Florida Room would be a peaceful place to have your morning coffee. It has a large storage closet on one end. This versatile living space is not included in the square footage of the condo. You could possibly enclose the screened area and add an AC for year-round use (as seen in other listings). You can also relax at your community pool! And then perhaps shoot some pool and maybe play some darts in the community clubhouse! There are just so many good things about this property! Come see this lovely condo in this wonderful area and start living the dream!
Accepting backups
Price cut: $10.9K (8/1)
$149,000
2438 ENTERPRISE ROAD #25, CLEARWATER, FL 33763
2beds
817sqft
Condominium
Built in 1986
-- sqft lot
$-- Zestimate®
$182/sqft
$452/mo HOA
What's special
Light and bright condoCommunity pool
- 56 days |
- 246 |
- 6 |
Zillow last checked:
Listing updated:
Listed by:
Susan Gibson 727-421-0534,
BREMER-BJURQUIST INC REALTY 727-734-8823
Source: Stellar MLS,MLS#: TB8523414 Originating MLS: Suncoast Tampa
Originating MLS: Suncoast Tampa
Facts & features
Interior
Bedrooms & bathrooms
- Bedrooms: 2
- Bathrooms: 1
- Full bathrooms: 1
Rooms
- Room types: Florida Room
Primary bedroom
- Features: Ceiling Fan(s), Built-in Closet
- Level: First
- Area: 132 Square Feet
- Dimensions: 11x12
Bedroom 2
- Features: Ceiling Fan(s), Built-in Closet
- Level: First
- Area: 121 Square Feet
- Dimensions: 11x11
Bathroom 1
- Features: Built-In Shower Bench, Exhaust Fan, Shower No Tub, Single Vanity, Linen Closet
- Level: First
- Area: 40 Square Feet
- Dimensions: 5x8
Dining room
- Features: No Closet
- Level: First
- Area: 120 Square Feet
- Dimensions: 12x10
Kitchen
- Features: Pantry, Built-in Closet
- Level: First
- Area: 104 Square Feet
- Dimensions: 8x13
Living room
- Features: Ceiling Fan(s), No Closet
- Level: First
- Area: 132 Square Feet
- Dimensions: 12x11
Heating
- Electric
Cooling
- Central Air
Appliances
- Included: Dishwasher, Disposal, Dryer, Electric Water Heater, Microwave, Range, Refrigerator, Washer
- Laundry: Laundry Closet
Features
- Ceiling Fan(s), Living Room/Dining Room Combo, Open Floorplan, Primary Bedroom Main Floor, Solid Wood Cabinets
- Flooring: Laminate, Tile
- Doors: Sliding Doors
- Windows: Window Treatments
- Has fireplace: No
Interior area
- Total structure area: 817
- Total interior livable area: 817 sqft
Video & virtual tour
Property
Parking
- Total spaces: 1
- Parking features: Covered, Guest
- Carport spaces: 1
Features
- Levels: One
- Stories: 1
- Patio & porch: Covered, Enclosed, Screened
- Exterior features: Storage
- Pool features: In Ground
Lot
- Residential vegetation: Mature Landscaping
Details
- Parcel number: 312816941250260250
- Special conditions: None
Construction
Type & style
- Home type: Condo
- Architectural style: Other
- Property subtype: Condominium
Materials
- Block, Stucco
- Foundation: Slab
- Roof: Other
Condition
- Completed
- New construction: No
- Year built: 1986
Utilities & green energy
- Sewer: Public Sewer
- Water: Public
- Utilities for property: Cable Available, Public, Street Lights
Community & HOA
Community
- Features: Clubhouse, Pool
- Pet fee: $0 monthly
- Subdivision: VILLAS AT COUNTRYSIDE THE
HOA
- Has HOA: Yes
- Amenities included: Elevator(s), Pool, Shuffleboard Court
- Services included: Community Pool, Reserve Fund, Insurance, Maintenance Structure, Maintenance Grounds, Manager, Recreational Facilities, Sewer, Trash, Water
- HOA fee: $452 monthly
- HOA name: Frankly Coastal Property Management/Laura Cullen
- HOA phone: 727-799-0031
Location
- Region: Clearwater
Financial & listing details
- Price per square foot: $182/sqft
- Tax assessed value: $157,874
- Annual tax amount: $2,333
- Date on market: 6/26/2026
- Cumulative days on market: 52 days
- Listing terms: Cash,Conventional
- Ownership: Fee Simple
- Total actual rent: 0
- Road surface type: Asphalt
Estimated market value
Not available
Estimated sales range
Not available
Not available
Price history
| Date | Event | Price |
|---|---|---|
| 8/11/2026 | Listed for sale | $149,000$182/sqft |
Source:  Stellar MLS #TB8523414 Report a problem Stellar MLS #TB8523414 Report a problem | ||
| 8/6/2026 | Contingent | $149,000$182/sqft |
Source: Stellar MLS #TB8523414 Report a problem | ||
| 8/1/2026 | Price change | $149,000-6.8%$182/sqft |
Source: Stellar MLS #TB8523414 Report a problem | ||
| 6/26/2026 | Listed for sale | $159,900+259.3%$196/sqft |
Source: Stellar MLS #TB8523414 Report a problem | ||
| 8/30/2011 | Sold | $44,500-44.4%$54/sqft |
Source: Stellar MLS #U7511017 Report a problem | ||
| 8/3/2004 | Sold | $80,000$98/sqft |
Source: Public Record Report a problem | ||
Public tax history
| Year | Property taxes | Tax assessment |
|---|---|---|
| 2025 | $2,334 +10.8% | $102,624 +10% |
| 2024 | $2,106 +6.2% | $93,295 +10% |
| 2023 | $1,983 +19% | $84,814 +10% |
| 2022 | $1,666 +10.7% | $77,104 +10% |
| 2021 | $1,504 -0.2% | $70,095 +10% |
| 2020 | $1,508 +16.9% | $63,723 +10% |
| 2019 | $1,290 | $57,930 -8.1% |
| 2018 | $1,290 +10.1% | $63,038 +4.1% |
| 2017 | $1,171 +20.7% | $60,562 +14.5% |
| 2016 | $970 +7.8% | $52,891 +11.1% |
| 2015 | $900 +14.5% | $47,604 +23% |
| 2014 | $786 +11.9% | $38,710 +18.4% |
| 2013 | $703 -8.6% | $32,700 -8.7% |
| 2012 | $769 | $35,802 -21.5% |
| 2011 | -- | $45,620 -3.7% |
| 2010 | -- | $47,385 -31.8% |
| 2009 | -- | $69,504 -1.1% |
| 2008 | $672 | $70,247 +3% |
| 2007 | -- | $68,201 +5.6% |
| 2005 | -- | $64,600 +21.7% |
| 2004 | $260 +6.1% | $53,100 +6.4% |
| 2003 | $245 +8.1% | $49,900 +14.2% |
| 2002 | $226 | $43,700 +3.8% |
| 2001 | $226 +11.9% | $42,100 +7.1% |
| 2000 | $202 | $39,300 |
Find assessor info on the county website
Monthly payment
Est. payment
Payment breakdown
Explore the cost of this home by adjusting the details. Changes won't be saved.Climate risks
Neighborhood: 33763
Nearby schools
GreatSchools rating
- 8/10Leila Davis Elementary SchoolGrades: PK-5Distance: 1.2 mi
- 6/10Safety Harbor Middle SchoolGrades: 6-8Distance: 2.8 mi
- 5/10Countryside High SchoolGrades: PK,9-12Distance: 1.7 mi
Schools provided by the listing agent
- Elementary: Leila G Davis Elementary-PN
- Middle: Safety Harbor Middle-PN
- High: Countryside High-PN
Source: Stellar MLS. This data may not be complete. We recommend contacting the local school district to confirm school assignments for this home.
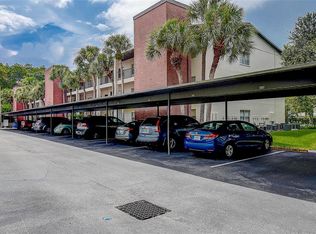
- $129,9002 bd1 ba817 sqft2438 Enterprise Rd #6, Clearwater, FL 33763For Sale
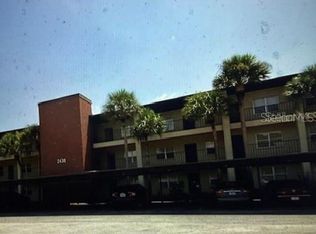
- $1,6002 bd2 ba915 sqft2438 Enterprise Rd #20, Clearwater, FL 33763For Rent
- $113,2001 bd1 ba590 sqft2438 Enterprise Rd APT 2619, Clearwater, FL 33763Off Market
- $152,8002 bd2 ba925 sqft2438 Enterprise Rd #1, Clearwater, FL 33763Off Market
- $103,300-- bd-- ba593 sqft2438 Enterprise Rd #2, Clearwater, FL 33763Off Market
- $105,400-- bd-- ba593 sqft2438 Enterprise Rd #3, Clearwater, FL 33763Off Market
- $141,500-- bd-- ba817 sqft2438 Enterprise Rd #4, Clearwater, FL 33763Off Market
- $128,100-- bd-- ba817 sqft2438 Enterprise Rd #5, Clearwater, FL 33763Off Market
A local agent can set up tours, give advice and negotiate with sellers.
Similar homes
- $153,0002 bd2 ba1.1k sqft2469 FRANCISCAN DRIVE #59, CLEARWATER, FL 33763For Sale

 MLS ID #TB8527194, Deb Bonomo, BONOMO REALTY LLC. Stellar MLS
 - $149,9002 bd2 ba1.1k sqft2458 FLORENTINE WAY #34, CLEARWATER, FL 33763For Sale
 MLS ID #TB8532008, Bill Kulaga, AGILE GROUP REALTY. Stellar MLS
 - $160,0002 bd2 ba955 sqft2587 COUNTRYSIDE BOULEVARD #6110, CLEARWATER, FL 33761For Sale
 MLS ID #TB8521981, Jorge Braham, VANTAGE REALTY PARTNERS. Stellar MLS
 - $139,9002 bd2 ba1.1k sqft2440 WORLD PARKWAY BOULEVARD #52, CLEARWATER, FL 33763For Sale
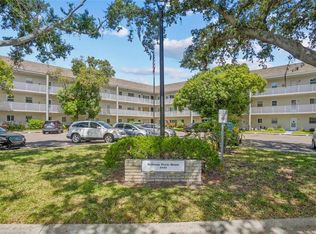 MLS ID #TB8532218, Shannon Burskey, ON TOP OF THE WORLD RE. Stellar MLS
 - $159,9002 bd1 ba948 sqft131 N MERCURY AVENUE #131, CLEARWATER, FL 33765For SaleMLS ID #TB8539358, Patricia Lugo, COLDWELL BANKER REALTY. Stellar MLS
- $124,9002 bd2 ba1.1k sqft2460 PERSIAN DRIVE #44, CLEARWATER, FL 33763For SaleMLS ID #TB8522828, Eric Gross, EXP REALTY LLC. Stellar MLS
- $149,9003 bd2 ba1.1k sqft645 N KEENE ROAD #D, CLEARWATER, FL 33755For SaleMLS ID #TB8472846, Miffi MacLean, TAMPA BAY ELITE HOMES, LLC. Stellar MLS
- $188,0002 bd2 ba1.1k sqft2292 COSTA RICAN DRIVE #30, CLEARWATER, FL 33763For SaleMLS ID #TB8430619, Janice Kolata, BONOMO REALTY LLC. Stellar MLS
- $179,0002 bd2 ba1k sqft2400 WINDING CREEK BOULEVARD #9-202, CLEARWATER, FL 33761For SaleMLS ID #TB8434595, Sharon Vecchione, COLDWELL BANKER REALTY. Stellar MLS
- $160,0002 bd2 ba1.2k sqft1009 PEARCE DRIVE #206, CLEARWATER, FL 33764For SaleMLS ID #TB8490594, Marianne Knowles, REAL BROKER, LLC. Stellar MLS
- $134,9002 bd2 ba900 sqft2700 BAYSHORE BOULEVARD #4106, DUNEDIN, FL 34698For SaleMLS ID #TB8478493, Amy Torres, EXP REALTY LLC. Stellar MLS
- $119,5002 bd2 ba900 sqft1303 S HERCULES AVENUE #2, CLEARWATER, FL 33764For SaleMLS ID #TB8487757, Ganna Merritt, ALIGN RIGHT REALTY CARROLLWOOD. Stellar MLS
- $115,0002 bd2 ba1k sqft4500 E BAY DRIVE #130, CLEARWATER, FL 33764For SaleMLS ID #TB8537350, Stacy Allen, KELLER WILLIAMS ST PETE REALTY. Stellar MLS
- $145,0002 bd2 ba1k sqft704 HAVEN PLACE #704, TARPON SPRINGS, FL 34689For SaleMLS ID #TB8496712, Denise Doone, DALTON WADE INC. Stellar MLS
- $105,0002 bd1 ba1.1k sqft2462 BRAZILIA DRIVE #70, CLEARWATER, FL 33763For SaleMLS ID #TB8518545, Danielle Nielson, RE/MAX REALTEC GROUP INC. Stellar MLS
- $129,9002 bd2 ba900 sqft4805 ALT 19 #114, PALM HARBOR, FL 34683For SaleMLS ID #TB8525144, Robert Aurie, DALTON WADE INC. Stellar MLS
- $170,0002 bd1 ba930 sqft2700 BAYSHORE BOULEVARD #1305, DUNEDIN, FL 34698For SaleMLS ID #TB8482214, Tanner Tillung, EXP REALTY LLC. Stellar MLS
- $140,0002 bd2 ba1k sqft936 VIRGINIA STREET #201, DUNEDIN, FL 34698For SaleMLS ID #TB8504062, Denise Franek, DALTON WADE INC. Stellar MLS
- $209,9002 bd2 ba1k sqft2650 COUNTRYSIDE BOULEVARD #C309, CLEARWATER, FL 33761For SaleMLS ID #TB8537832, Nancy Leslie, RE/MAX REALTEC GROUP INC. Stellar MLS
- $92,1502 bd1 ba790 sqft2001 GREENBRIAR BOULEVARD #17, CLEARWATER, FL 33763For SaleMLS ID #TB8409021, Jeffrey Stone, LOKATION. Stellar MLS
