Welcome to this custom-built colonial, ideally situated near both Downtown Royal Oak and Downtown Birmingham. A rare offering, this home sets the standard for luxury living with timeless design and modern craftsmanship. The main floor opens with a bright foyer and private office framed by glass and custom wall treatments. The chef’s kitchen anchors the home with a massive quartz island, professional appliances, wine fridge, and floor-to-ceiling hickory cabinetry. It flows seamlessly into the dining area and great room, where a sleek fireplace sets the tone for gatherings. A custom mudroom with direct garage access keeps daily life organized, and a stylish half bath adds convenience. Step outside to a fully fenced backyard with privacy fencing and a spacious patio designed for dining and entertaining. Upstairs, four bedrooms each feature ensuite baths. The primary suite is a true retreat with tray ceiling detail, spa bath boasting dual vanities, oversized double shower, freestanding tub, and a generous walk-in closet. A second-floor landing with dramatic woodwork along the stairway wall creates a striking focal point, while the laundry room adds everyday ease. Junior suites provide flexibility for family or guests, each with thoughtfully finished bathrooms. The finished basement extends the living space with a large recreation area, egress window, full bath, and ample storage. Whether envisioned as a home theater, fitness room, or lounge, it’s designed to adapt to your lifestyle.
Every finish reflects quality, 9-foot ceilings, 8-foot solid core doors, custom millwork, and wide-plank hardwood floors throughout. Professional landscaping, a two-car attached garage, and unmatched curb appeal complete this exceptional home.
Sold for $1,180,000
$1,180,000
2438 Evergreen Dr, Royal Oak, MI 48073
4beds
4,020sqft
Single Family Residence
Built in 2023
6,098 Square Feet Lot
$1,185,800 Zestimate®
$294/sqft
$6,940 Estimated rent
Home value
$1,185,800
$1.13M - $1.25M
$6,940/mo
Zestimate® history
Owner options
List your home for rent
$6,940/mo
Rent Zestimate®
Find your next renter with Zillow Rental Manager. Plus, with online applications, you can quickly screen prospective tenants – for free.
$6,940/mo
Rent Zestimate®
Refinance and save
$6,306/mo
Est. payment
Refinancing to a lower rate could help reduce your monthly payments and save thousands over the life of the loan.
$6,306/mo
Est. payment
Explore your selling options
Work with a Zillow partner agent
Leverage their expertise and Zillow's premium Showcase listings to get your home seen by more buyers.
Get startedList with your own agent
Get your home in front of millions of buyers by listing it on Zillow.
Learn how to do itSell it yourself
Take full control of how buyers see your home on Zillow by listing For Sale by Owner (FSBO).
List your homeWhat's special
Sleek fireplaceGreat roomTwo-car attached garageMassive quartz islandWide-plank hardwood floors throughoutProfessional landscapingUnmatched curb appeal
Zillow last checked:
Listing updated:
Listed by:
Christian J Grothe 248-644-6700,
Max Broock, REALTORS®-Birmingham
Bought with:
Kimberly A Proszek, 6501351071
Coldwell Banker Professionals-Birm
Source: Realcomp II,MLS#: 20261020749
Facts & features
Interior
Bedrooms & bathrooms
- Bedrooms: 4
- Bathrooms: 6
- Full bathrooms: 5
- 1/2 bathrooms: 1
Primary bedroom
- Level: Second
- Area: 288
- Dimensions: 18 X 16
Bedroom
- Level: Second
- Area: 169
- Dimensions: 13 X 13
Bedroom
- Level: Second
- Area: 156
- Dimensions: 13 X 12
Bedroom
- Level: Second
- Area: 140
- Dimensions: 10 X 14
Primary bathroom
- Level: Second
- Area: 140
- Dimensions: 10 X 14
Other
- Level: Basement
- Area: 35
- Dimensions: 5 X 7
Other
- Level: Second
- Area: 30
- Dimensions: 5 X 6
Other
- Level: Second
- Area: 36
- Dimensions: 6 X 6
Other
- Level: Second
- Area: 36
- Dimensions: 6 X 6
Other
- Level: Entry
- Area: 36
- Dimensions: 6 X 6
Dining room
- Level: Entry
- Area: 120
- Dimensions: 10 X 12
Kitchen
- Level: Entry
- Area: 195
- Dimensions: 13 X 15
Laundry
- Level: Second
- Area: 80
- Dimensions: 10 X 8
Library
- Level: Entry
- Area: 121
- Dimensions: 11 X 11
Living room
- Level: Entry
- Area: 440
- Dimensions: 20 X 22
Heating
- Forced Air, Natural Gas
Cooling
- Central Air
Appliances
- Included: Built In Refrigerator, Dishwasher, Disposal, Dryer, Free Standing Gas Range, Humidifier, Microwave, Range Hood, Stainless Steel Appliances, Washer
- Laundry: Laundry Room
Features
- High Speed Internet
- Windows: Egress Windows
- Basement: Finished,Full
- Has fireplace: Yes
- Fireplace features: Gas, Living Room
Interior area
- Total interior livable area: 4,020 sqft
- Finished area above ground: 2,918
- Finished area below ground: 1,102
Property
Parking
- Total spaces: 2
- Parking features: Two Car Garage, Attached
- Attached garage spaces: 2
Features
- Levels: Two
- Stories: 2
- Entry location: GroundLevelwSteps
- Patio & porch: Covered, Deck, Porch
- Pool features: None
- Fencing: Back Yard,Fenced
Lot
- Size: 6,098 Square Feet
- Dimensions: 50 x 120
Details
- Parcel number: 2509303003
- Special conditions: Short Sale No,Standard
Construction
Type & style
- Home type: SingleFamily
- Architectural style: Colonial
- Property subtype: Single Family Residence
Materials
- Stucco
- Foundation: Basement, Poured, Sealed Foundation
- Roof: Asphalt
Condition
- New construction: No
- Year built: 2023
Utilities & green energy
- Sewer: Public Sewer
- Water: Public
- Utilities for property: Cable Available
Community & HOA
Community
- Subdivision: NORTHWOODNO 8
HOA
- Has HOA: No
Location
- Region: Royal Oak
Financial & listing details
- Price per square foot: $294/sqft
- Tax assessed value: $301,310
- Annual tax amount: $11,633
- Date on market: 3/31/2026
- Cumulative days on market: 196 days
- Listing agreement: Exclusive Right To Sell
- Listing terms: Cash,Conventional
- Exclusions: Exclusion(s) Do Not Exist
Price history
| Date | Event | Price |
|---|---|---|
| 5/6/2026 | Sold | $1,180,000-1.6%$294/sqft |
Source:  Realcomp II #20261020749 Report a problem Realcomp II #20261020749 Report a problem | ||
| 4/9/2026 | Pending sale | $1,199,000$298/sqft |
Source: Realcomp II #20261020749 Report a problem | ||
| 3/31/2026 | Listed for sale | $1,199,000-4.1%$298/sqft |
Source: Realcomp II #20261020749 Report a problem | ||
| 3/31/2026 | Listing removed | $1,249,900$311/sqft |
Source: Realcomp II #20251039885 Report a problem | ||
| 9/27/2025 | Listed for sale | $1,249,900+10.1%$311/sqft |
Source: Realcomp II #20251039885 Report a problem | ||
| 5/24/2024 | Sold | $1,135,000-1.3%$282/sqft |
Source: Realcomp II #20240026434 Report a problem | ||
| 5/12/2024 | Pending sale | $1,150,000$286/sqft |
Source: Realcomp II #20240026434 Report a problem | ||
| 4/23/2024 | Listed for sale | $1,150,000$286/sqft |
Source: Realcomp II #20240026434 Report a problem | ||
| 4/23/2024 | Listing removed | -- |
Source: Realcomp II #20240017496 Report a problem | ||
| 3/23/2024 | Listed for sale | $1,150,000+521.6%$286/sqft |
Source: Realcomp II #20240017496 Report a problem | ||
| 11/1/2022 | Sold | $185,000$46/sqft |
Source: Public Record Report a problem | ||
Public tax history
| Year | Property taxes | Tax assessment |
|---|---|---|
| 2025 | -- | $502,790 +66.9% |
| 2024 | -- | $301,310 +102.1% |
| 2023 | -- | $149,090 +10.2% |
| 2022 | -- | $135,260 +7.3% |
| 2021 | -- | $126,070 +2.2% |
| 2020 | -- | $123,310 +10.4% |
| 2019 | -- | $111,670 +1.8% |
| 2018 | -- | $109,740 |
| 2017 | -- | $109,740 +9% |
| 2015 | -- | $100,720 +2.6% |
| 2014 | -- | $98,130 +10.9% |
| 2011 | -- | $88,520 -1.3% |
| 2010 | $2,980 +0.8% | $89,650 -11.6% |
| 2009 | $2,955 +34.1% | $101,400 -49.9% |
| 2005 | $2,204 | $202,260 +61.8% |
| 2003 | -- | $124,980 +14.9% |
| 2002 | -- | $108,770 +65.3% |
| 2001 | $2,331 +2.5% | $65,800 +3.2% |
| 2000 | $2,275 | $63,760 |
Find assessor info on the county website
Neighborhood: 48073
Nearby homes
- $300,1002 bd1 ba1.1k sqft2444 Evergreen Dr, Royal Oak, MI 48073Off Market
- $475,0003 bd3 ba2.3k sqft2434 Evergreen Dr, Royal Oak, MI 48073Sold
- $379,7003 bd1 ba1.3k sqft2448 Evergreen Dr, Royal Oak, MI 48073Off Market
- $356,7003 bd2 ba1.4k sqft2428 Evergreen Dr, Royal Oak, MI 48073Off Market
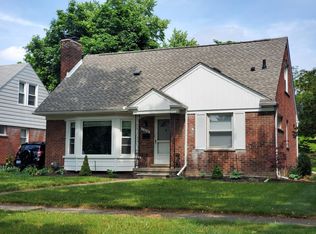
- $---- bd-- ba-- sqft1411 W Webster Rd, Royal Oak, MI 48073Off Market
- $454,2004 bd3 ba1.6k sqft2447 Evergreen Dr, Royal Oak, MI 48073Off Market
- $371,7003 bd1 ba1.3k sqft2420 Evergreen Dr, Royal Oak, MI 48073Off Market
- $464,4003 bd3 ba1.5k sqft2437 Evergreen Dr, Royal Oak, MI 48073Off Market
Nearby schools
GreatSchools rating
- 6/10Addams ElementaryGrades: PK-5Distance: 0.5 mi
- 7/10Royal Oak Middle SchoolGrades: 6-8Distance: 1.3 mi
- 9/10Royal Oak High SchoolGrades: 9-12Distance: 0.8 mi
Get a cash offer in 3 minutes
Find out how much your home could sell for in as little as 3 minutes with a no-obligation cash offer.
Estimated market value
$1,185,800
Get a cash offer in 3 minutes
Find out how much your home could sell for in as little as 3 minutes with a no-obligation cash offer.
Estimated market value
$1,185,800
- Michigan
- Oakland County
- Royal Oak
- 48073
- 2438 Evergreen Dr
Nearby cities
Nearby zip codes
Other Royal Oak Topics
