SPECTACULAR 180 PANORAMIC VIEWS in the triple gated THE VISTAS within prestigious guard gated RED ROCK COUNTRY CLUB. This stunning 5,600+ sq ft 5 bedrooms,6 baths, 4 car garage home sits on elevated lot overlooking a triple fairway, offering the best Strip and Mountain views in Las Vegas. Property features 180 sweeping and unobstructed views from the mountains north of Vegas to the STRIP all the way across to Henderson south to the M Resort. The hillside location offers the closest of MOUNTAIN VIEWS. Boasting a detached casita accessible through a private courtyard gated entry. Main entry with grandiose pivot door. This residence features four bedrooms, including two on the main level. The luxurious primary suite is truly impressive at 33x20, complete with glass doors opening to a private balcony that perfectly frames the open valley and glittering Las Vegas Strip views also while relaxing in your bed.The 23x17 private ensuite is spacious enough to be a second primary with direct access to back yard pool/ spa.The heart of the home features a beautifully renovated gourmet kitchen with stainless steel Wolf appliances and Subzero fridge, quartz countertops, new cabinets, spacious two walk-in pantries. Adjacent are the family room and living room, both with expansive glass sliders that create a seamless indoor-outdoor living experience Highlights include a temperature-controlled wine cellar capable of holding up to 800 bottles, a dedicated bar, and spectacular outdoor living spaces featuring a resort-style pool and spa with fire pit feature, and outdoor kitchen.The convenient location on the 18th fairway of the private MOUNTAIN COURSE just steps away to Red Rock Country Club, driving ranges, tennis, pickleball +.
Homes like this-with such commanding view on Green Mountain Ct-rarely come on the market.This view can be seen from only select few homes . in Red Rock CC. Must be seen to be believed. Don't miss this rare opportunity !!
Closed
$4,900,000
2438 Green Mountain Ct, Las Vegas, NV 89135
5beds
5,687sqft
Single Family Residence
Built in 2000
0.35 Acres Lot
$4,898,900 Zestimate®
$862/sqft
$7,803 Estimated rent
Home value
$4,898,900
$4.51M - $5.34M
$7,803/mo
Zestimate® history
Owner options
List your home for rent
$7,803/mo
Rent Zestimate®
Find your next renter with Zillow Rental Manager. Plus, with online applications, you can quickly screen prospective tenants – for free.
$7,803/mo
Rent Zestimate®
Refinance and save
$23,616/mo
Est. payment
Refinancing to a lower rate could help reduce your monthly payments and save thousands over the life of the loan.
$23,616/mo
Est. payment
Explore your selling options
Work with a Zillow partner agent
Leverage their expertise and Zillow's premium Showcase listings to get your home seen by more buyers.
Get startedList with your own agent
Get your home in front of millions of buyers by listing it on Zillow.
Learn how to do itSell it yourself
Take full control of how buyers see your home on Zillow by listing For Sale by Owner (FSBO).
List your homeWhat's special
Quartz countertopsDedicated barSpacious two walk-in pantriesNew cabinets
Zillow last checked:
Listing updated:
Listed by:
Ross A. Fabrizio BS.0017667 (702)360-1900,
Award Realty
Bought with:
Andrea Menchio, S.0198700
Xpand Realty & Property Mgmt
Source: LVR,MLS#: 2785365 Originating MLS: Greater Las Vegas Association of Realtors Inc
Originating MLS: Greater Las Vegas Association of Realtors IncFacts & features
Interior
Bedrooms & bathrooms
- Bedrooms: 5
- Bathrooms: 6
- Full bathrooms: 4
- 3/4 bathrooms: 1
- 1/2 bathrooms: 1
Primary bedroom
- Description: 2 Pbr's,Balcony,Bedroom With Bath Downstairs,Custom Closet,Pbr Separate From Other,Sitting Room,Upstairs,Walk-In Closet(s)
- Dimensions: 33x20
Bedroom 2
- Description: Closet,Upstairs,Walk-In Closet(s),With Bath
- Dimensions: 17x14
Bedroom 3
- Description: Custom Closet,Downstairs,Walk-In Closet(s),With Bath
- Dimensions: 23x17
Bedroom 4
- Description: Closet,Downstairs,With Bath
- Dimensions: 12x12
Bedroom 5
- Description: Closet,Downstairs,Walk-In Closet(s),With Bath
- Dimensions: 14x15
Dining room
- Description: Formal Dining Room
- Dimensions: 16x13
Family room
- Description: Downstairs,Wet Bar
- Dimensions: 18x15
Kitchen
- Description: Breakfast Bar/Counter,Island,Pantry,Quartz Countertops,Stainless Steel Appliances,Walk-in Pantry
Living room
- Description: Vaulted Ceiling
- Dimensions: 24x20
Heating
- Central, Gas, Multiple Heating Units
Cooling
- Central Air, Electric, 2 Units
Appliances
- Included: Built-In Gas Oven, Double Oven, Dishwasher, Gas Cooktop, Disposal, Gas Range, Microwave, Refrigerator, Water Purifier
- Laundry: Cabinets, Electric Dryer Hookup, Gas Dryer Hookup, Main Level, Laundry Room, Sink
Features
- Bedroom on Main Level, Window Treatments
- Flooring: Carpet, Hardwood
- Windows: Double Pane Windows
- Number of fireplaces: 3
- Fireplace features: Bedroom, Electric, Gas, Living Room, Primary Bedroom
Interior area
- Total structure area: 5,268
- Total interior livable area: 5,687 sqft
Property
Parking
- Total spaces: 4
- Parking features: Attached, Garage, Golf Cart Garage, Garage Door Opener, Inside Entrance, Private
- Attached garage spaces: 4
Features
- Stories: 2
- Patio & porch: Balcony, Covered, Patio
- Exterior features: Built-in Barbecue, Balcony, Barbecue, Courtyard, Patio, Private Yard, Sprinkler/Irrigation
- Has private pool: Yes
- Pool features: Gas Heat, In Ground, Private, Pool/Spa Combo
- Has spa: Yes
- Fencing: Full,Stucco Wall,Wrought Iron
- Has view: Yes
- View description: City, Golf Course, Lake, Mountain(s)
- Has water view: Yes
- Water view: Lake
- Frontage type: Golf Course
Lot
- Size: 0.35 Acres
- Features: 1/4 to 1 Acre Lot, Drip Irrigation/Bubblers, Landscaped, On Golf Course, Synthetic Grass
- Topography: Mountainous
Details
- Additional structures: Guest House
- Parcel number: 16402426005
- Zoning description: Single Family
- Horse amenities: None
Construction
Type & style
- Home type: SingleFamily
- Architectural style: Two Story
- Property subtype: Single Family Residence
Materials
- Frame, Stucco
- Roof: Tile
Condition
- Resale,Very Good Condition
- Year built: 2000
Details
- Builder model: Palo Verde
Utilities & green energy
- Electric: Photovoltaics None
- Sewer: Public Sewer
- Water: Public
- Utilities for property: Cable Available, Underground Utilities
Green energy
- Energy efficient items: Windows
Community & HOA
Community
- Security: Gated Community
- Subdivision: Red Rock Golf Club 4
HOA
- Has HOA: Yes
- Amenities included: Basketball Court, Country Club, Golf Course, Gated, Playground, Park, Guard, Tennis Court(s)
- Services included: Recreation Facilities, Security
- HOA fee: $900 quarterly
- HOA name: Red Rock CC
- HOA phone: 702-562-3461
Location
- Region: Las Vegas
Financial & listing details
- Price per square foot: $862/sqft
- Tax assessed value: $1,721,091
- Annual tax amount: $11,222
- Date on market: 5/27/2026
- Listing agreement: Exclusive Right To Sell
- Listing terms: Cash,Contract
Price history
| Date | Event | Price |
|---|---|---|
| 7/17/2026 | Sold | $4,900,000-1.9%$862/sqft |
Source:  LVR #2785365 Report a problem LVR #2785365 Report a problem | ||
| 7/14/2026 | Pending sale | $4,995,000$878/sqft |
Source: LVR #2785365 Report a problem | ||
| 6/30/2026 | Contingent | $4,995,000$878/sqft |
Source: LVR #2785365 Report a problem | ||
| 6/23/2026 | Price change | $4,995,000-3.5%$878/sqft |
Source: LVR #2785365 Report a problem | ||
| 5/29/2026 | Price change | $5,174,9000%$910/sqft |
Source: LVR #2785365 Report a problem | ||
| 5/27/2026 | Listed for sale | $5,175,000+162%$910/sqft |
Source: LVR #2785365 Report a problem | ||
| 11/23/2020 | Sold | $1,975,000$347/sqft |
Source: LVR #2240723 Report a problem | ||
| 10/27/2020 | Pending sale | $1,975,000$347/sqft |
Source: BHHS Nevada Properties #2240723 Report a problem | ||
| 10/20/2020 | Listed for sale | $1,975,000+5198.5%$347/sqft |
Source: BHHS Nevada Properties #2240723 Report a problem | ||
| 3/20/2018 | Sold | $37,275-97.7%$7/sqft |
Source: Public Record Report a problem | ||
| 6/20/2016 | Sold | $1,600,000-11.1%$281/sqft |
Source: Public Record Report a problem | ||
| 6/7/2016 | Pending sale | $1,799,000$316/sqft |
Source: Realty Executives Of Nevada #1621666 Report a problem | ||
| 5/27/2016 | Price change | $1,799,000-4.1%$316/sqft |
Source: Realty Executives Of Nevada #1621666 Report a problem | ||
| 4/7/2016 | Listed for sale | $1,875,000+33.9%$330/sqft |
Source: Realty Executives Of Nevada #1621666 Report a problem | ||
| 9/13/2002 | Sold | $1,400,000+17.1%$246/sqft |
Source: Public Record Report a problem | ||
| 6/21/2000 | Sold | $1,196,022$210/sqft |
Source: Public Record Report a problem | ||
Public tax history
| Year | Property taxes | Tax assessment |
|---|---|---|
| 2026 | $11,225 +3% | $602,382 -7.6% |
| 2025 | $10,897 +3% | $652,018 +15.8% |
| 2024 | $10,581 +3% | $563,032 +8.1% |
| 2023 | $10,273 +3% | $520,665 +22.7% |
| 2022 | $9,973 +3% | $424,275 +4.4% |
| 2021 | $9,682 +6.7% | $406,546 +11.8% |
| 2020 | $9,074 +4.8% | $363,761 +9.6% |
| 2019 | $8,658 +20.8% | $331,871 +2.3% |
| 2018 | $7,167 | $324,335 -10.2% |
| 2017 | $7,167 | $361,348 +10.7% |
| 2016 | $7,167 +0.1% | $326,391 +10.2% |
| 2015 | $7,156 +3% | $296,239 +1.9% |
| 2014 | $6,947 | $290,742 |
| 2013 | -- | $290,742 +30.5% |
| 2012 | -- | $222,845 -12.3% |
| 2011 | -- | $254,084 +9.5% |
| 2010 | -- | $232,095 -33.2% |
| 2009 | -- | $347,234 |
| 2008 | -- | $347,234 -27% |
| 2007 | -- | $475,857 +15.5% |
| 2006 | -- | $411,934 +27.6% |
| 2005 | -- | $322,900 +10.4% |
| 2004 | -- | $292,394 -6% |
| 2003 | -- | $311,140 +20.6% |
| 2002 | -- | $258,070 +15.1% |
| 2001 | -- | $224,300 |
Find assessor info on the county website
Neighborhood: Summerlin South
Nearby homes
- $3,702,0004 bd5 ba5.6k sqft2438 E Green Mountain Ct, Las Vegas, NV 89135Off Market
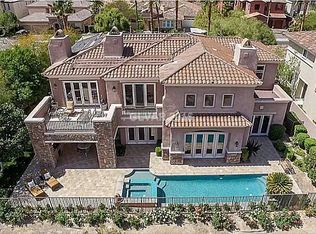
- $2,100,0004 bd4 ba3.8k sqft2452 Green Mountain Ct, Las Vegas, NV 89135Off Market
- $2,579,0004 bd5 ba5.7k sqft2424 Green Mountain Ct, Las Vegas, NV 89135Off Market
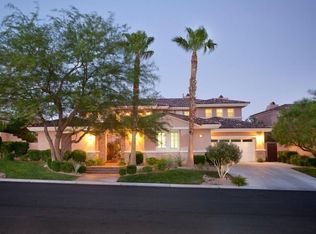
- $2,424,1003 bd5 ba3.8k sqft2466 Green Mountain Ct, Las Vegas, NV 89135Off Market
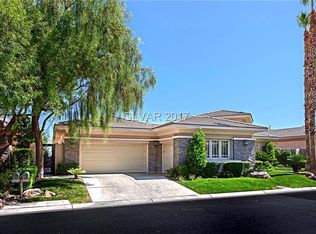
- $1,882,3003 bd3 ba3.7k sqft2439 Green Mountain Ct, Summerlin, NV 89135Off Market
- $2,172,8003 bd3 ba3k sqft2453 Green Mountain Ct, Las Vegas, NV 89135Off Market
- $2,356,2004 bd2 ba3.7k sqft2410 Green Mountain Ct, Las Vegas, NV 89135Off Market
- $2,200,6004 bd5 ba5.2k sqft2425 Green Mountain Ct, Las Vegas, NV 89135Off Market
Nearby schools
GreatSchools rating
- 9/10Judy & John L Goolsby Elementary SchoolGrades: PK-5Distance: 1.4 mi
- 7/10Victoria Fertitta Middle SchoolGrades: 6-8Distance: 4.5 mi
- 8/10Palo Verde High SchoolGrades: 9-12Distance: 2.1 mi
Schools provided by the listing agent
- Elementary: Goolsby, Judy & John,Goolsby, Judy & John
- Middle: Fertitta Frank & Victoria
- High: Palo Verde
Source: LVR. This data may not be complete. We recommend contacting the local school district to confirm school assignments for this home.
Get a cash offer in 3 minutes
Find out how much your home could sell for in as little as 3 minutes with a no-obligation cash offer.
Estimated market value
$4,898,900
Get a cash offer in 3 minutes
Find out how much your home could sell for in as little as 3 minutes with a no-obligation cash offer.
Estimated market value
$4,898,900
- Nevada
- Clark County
- Las Vegas
- 89135
- Summerlin South
- 2438 Green Mountain Ct
Nearby cities
Nearby neighborhoods
Nearby zip codes
Other Las Vegas Topics
