SPACIOUS BRICK TWO-STORY CONDO OFFERING APPROXIMATELY 1,300 SF ON TWO FINISHED LEVELS WITH GREAT LIVING SPACE, SOME UPDATES AND COMMUNITY AMENITIES! PARQUET WOOD FLOORS FLOW THROUGH MUCH OF THE MAIN LEVEL, ADDING WARMTH AND CHARACTER. THE SPACIOUS GREAT ROOM PROVIDES AN INVITING AREA FOR EVERYDAY LIVING AND ENTERTAINING. THE APPLIANCED KITCHEN FEATURES WRAPAROUND CABINETRY AND COUNTERTOPS, OFFERING EXCELLENT WORKSPACE AND STORAGE. THE DINING ROOM OPENS TO A PRIVACY FENCED PATIO, PERFECT FOR RELAXING, OUTDOOR DINING OR CONTAINER GARDENING. THE UPPER LEVEL BOASTS THREE SPACIOUS BEDROOMS, INCLUDING A PRIMARY SUITE WITH A PRIVATE HALF BATH. THE FULL, PARTIALLY FINISHED LOWER LEVEL EXPANDS THE LIVING SPACE WITH AN OFFICE/DEN, SHOWER AND ADDITIONAL ROOM FOR STORAGE, HOBBIES OR FUTURE USE. UPDATES INCLUDE FURNACE ('21), WATER HEATER ('19) AND MORE. ENJOY THE CONVENIENCE OF AN 18' X 21' TWO-CAR COVERED PARKING PORT. COMMUNITY AMENITIES INCLUDE A POND, PARK, WALKING PATHS, TENNIS COURTS, POOL, CLUBHOUSE AND MORE. CLOSE TO SHOPPING, FREEWAYS AND DINING!
For sale
Price cut: $10K (8/4)
$139,900
2438 Hardesty Dr S, Columbus, OH 43204
3beds
1,296sqft
Condominium
Built in 1965
-- sqft lot
$-- Zestimate®
$108/sqft
$200/mo HOA
What's special
Spacious brick two-story condo
- 30 days |
- 1,090 |
- 76 |
Likely to sell faster than
Zillow last checked:
Listing updated:
Listed by:
DeLena Ciamacco 614-882-6725,
RE/MAX Connection
Source: Columbus and Central Ohio Regional MLS ,MLS#: 226026773
Facts & features
Interior
Bedrooms & bathrooms
- Bedrooms: 3
- Bathrooms: 3
- Full bathrooms: 1
- 1/2 bathrooms: 2
Heating
- Forced Air
Cooling
- Central Air
Appliances
- Included: Dishwasher, Electric Range, Gas Water Heater, Microwave, Refrigerator
- Laundry: Electric Dryer Hookup
Features
- Flooring: Wood, Carpet, Vinyl
- Windows: Insulated Windows
- Basement: Full
- Common walls with other units/homes: 2+ Common Walls
Interior area
- Total structure area: 1,296
- Total interior livable area: 1,296 sqft
Video & virtual tour
Property
Parking
- Total spaces: 2
- Parking features: Common, Shared Driveway, On Street, Assigned
- Carport spaces: 2
- Has uncovered spaces: Yes
Features
- Levels: Two
- Patio & porch: Patio
- Has private pool: Yes
- Fencing: Fenced
Details
- Additional structures: Shed(s)
- Parcel number: 010153357
Construction
Type & style
- Home type: Condo
- Architectural style: Traditional
- Property subtype: Condominium
Materials
- Foundation: Block
Condition
- New construction: No
- Year built: 1965
Details
- Warranty included: Yes
Utilities & green energy
- Sewer: Public Sewer
- Water: Public
Community & HOA
Community
- Subdivision: Hardesty Village
HOA
- Has HOA: Yes
- Amenities included: Basketball Court, Outdoor Sports Area, Park, Pool, Sidewalk
- Services included: Maintenance Grounds, Trash, Water, Snow Removal
- HOA fee: $200 monthly
Location
- Region: Columbus
Financial & listing details
- Price per square foot: $108/sqft
- Tax assessed value: $147,900
- Annual tax amount: $1,837
- Date on market: 7/17/2026
- Listing terms: Conventional
Estimated market value
Not available
Estimated sales range
Not available
Not available
Price history
| Date | Event | Price |
|---|---|---|
| 8/4/2026 | Price change | $139,900-6.7%$108/sqft |
Source:  Columbus and Central Ohio Regional MLS #226026773 Report a problem Columbus and Central Ohio Regional MLS #226026773 Report a problem | ||
| 7/17/2026 | Listed for sale | $149,900$116/sqft |
Source: Columbus and Central Ohio Regional MLS #226026773 Report a problem | ||
Public tax history
| Year | Property taxes | Tax assessment |
|---|---|---|
| 2024 | $1,884 -0.2% | $51,770 |
| 2023 | $1,887 +106.3% | $51,770 +96.2% |
| 2022 | $915 -0.2% | $26,390 |
| 2021 | $917 -0.1% | $26,390 |
| 2020 | $918 +22.4% | $26,390 +25% |
| 2019 | $750 +100.4% | $21,110 |
| 2018 | $374 | $21,110 |
| 2017 | $374 -55.6% | $21,110 -1.6% |
| 2016 | $842 +120.3% | $21,460 |
| 2015 | $382 | $21,460 |
| 2014 | $382 -21.9% | $21,460 -14.8% |
| 2013 | $489 -48.9% | $25,200 |
| 2011 | $957 -10.2% | $25,200 -10% |
| 2010 | $1,066 +6.4% | $28,000 |
| 2008 | $1,002 +18.7% | $28,000 |
| 2007 | $844 -31% | -- |
| 2006 | $1,223 +4.2% | -- |
| 2005 | $1,173 -2.2% | -- |
| 2004 | $1,200 +20.1% | -- |
| 2003 | $999 +0.4% | -- |
| 2002 | $995 +4.1% | -- |
| 2001 | $956 -0.5% | -- |
| 2000 | $961 | -- |
Find assessor info on the county website
Monthly payment
Est. payment
Payment breakdown
Explore the cost of this home by adjusting the details. Changes won't be saved.Climate risks
Neighborhood: Brookshire
Nearby schools
GreatSchools rating
- 6/10Lindbergh Elementary SchoolGrades: PK-5Distance: 0.3 mi
- 4/10Hilltonia Middle SchoolGrades: 6-8Distance: 0.3 mi
- 2/10Briggs High SchoolGrades: 9-12Distance: 0.5 mi
- $166,0003 bd3 ba1.2k sqft2436 Hardesty Dr S #S4, Columbus, OH 43204Sold
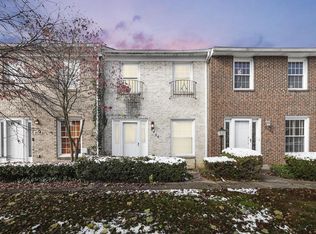
- $166,0003 bd3 ba1.2k sqft2436 Hardesty Dr S, Columbus, OH 43204Sold
- $131,9002 bd2 ba612 sqft2440 Hardesty Dr S, Columbus, OH 43204Off Market
- $159,9003 bd3 ba648 sqft2434 Hardesty Dr S, Columbus, OH 43204Sold
- $150,0002 bd2 ba468 sqft2442 Hardesty Dr S, Columbus, OH 43204Sold
- $140,0002 bd1 ba1.2k sqft2432 Hardesty Dr S, Columbus, OH 43204Off Market
- $140,0002 bd2 ba1.2k sqft2432 Hardesty Dr S #S6, Columbus, OH 43204Sold
- $109,9002 bd1 ba1.2k sqft2430 Hardesty Dr S, Columbus, OH 43204Sold
A local agent can set up tours, give advice and negotiate with sellers.
A local lender can help you make sure your offer is ready when you are.
Similar homes
- $--2 bd1 ba1k sqft2474 Hardesty Dr S #U-9, Columbus, OH 43204Auction
 Auction.com 4
 - $--2 bd2 ba1.2k sqft1081 Hardesty Pl E, Columbus, OH 43204Auction
 Auction.com 2
 - $140,0003 bd2 ba1.2k sqft28 S Warren Ave, Columbus, OH 43204For Sale
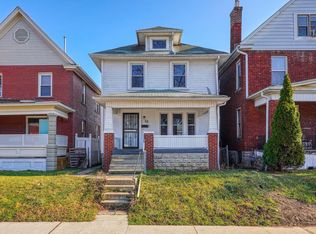
 MLS ID #226030840, Kami J Berkey, Realistar. Columbus and Central Ohio Regional MLS
 - $169,9003 bd2 ba1.2k sqft2348 Hardesty Ct #Ja3, Columbus, OH 43204For Sale
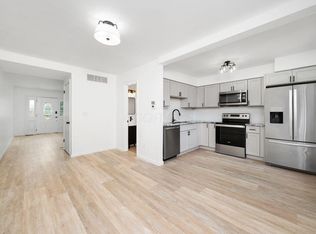 MLS ID #226026450, Payton Haight, Styer RE Professionals. Columbus and Central Ohio Regional MLS
 - $125,0002 bd1 ba984 sqft763 S Eureka Ave, Columbus, OH 43204For SaleMLS ID #226030959, Brittany Conner, Coldwell Banker Realty. Columbus and Central Ohio Regional MLS
- $134,9003 bd2 ba1.2k sqft655 S Ogden Ave, Columbus, OH 43204For SaleMLS ID #226026169, Matthew Kalogeras, Trelora Realty, Inc. Columbus and Central Ohio Regional MLS
- $--3 bd2 ba1.3k sqft231 S Richardson Ave, Columbus, OH 43204AuctionServiceLink Auction
- $149,9002 bd1 ba832 sqft731 S Harris Ave, Columbus, OH 43204For Sale
 MLS ID #966283, Kathryn Roberts, TMG Realty. DABR MLS
 - $139,9002 bd1 ba984 sqft342 S Terrace Ave, Columbus, OH 43204For SaleMLS ID #226028348, Camila Green, Howard Hanna Real Estate Svcs. Columbus and Central Ohio Regional MLS
- $149,0003 bd1 ba1.1k sqft232 S Burgess Ave, Columbus, OH 43204For SaleMLS ID #226023372, Amy M Vega, Red 1 Realty. Columbus and Central Ohio Regional MLS
- $109,9002 bd1 ba795 sqft914 Binns Blvd, Columbus, OH 43204For SaleMLS ID #226031042, Charles Gregory Skinner, Move Real Estate. Columbus and Central Ohio Regional MLS
- $170,0003 bd1 ba1.3k sqft511 S Wayne Ave, Columbus, OH 43204For SaleMLS ID #226030113, Patrick J Drury, Reafco. Columbus and Central Ohio Regional MLS
- $--3 bd1 ba838 sqft1581 Greenville Rd, Columbus, OH 43223AuctionAuction.com 2
- $--3 bd1 ba1.3k sqft536 Townsend Ave, Columbus, OH 43223AuctionAuction.com 2
- $149,9002 bd1 ba864 sqft571 S Hague Ave, Columbus, OH 43204For SaleMLS ID #226028662, Jody L Green, Cutler Real Estate . Columbus and Central Ohio Regional MLS
- $124,9002 bd1 ba858 sqft1208 Woodbrook Ln #310, Columbus, OH 43223For SaleMLS ID #226021384, Nathan C Gahm, EXP Realty, LLC. Columbus and Central Ohio Regional MLS
- $159,9002 bd1 ba962 sqft458 S Harris Ave, Columbus, OH 43204For SaleMLS ID #226029634, Aaron S Minister, Minister Realty, Inc.. Columbus and Central Ohio Regional MLS
- $--2 bd1 ba1k sqft208 S Oakley Ave, Columbus, OH 43204AuctionAuction.com 2
- $160,0004 bd2 ba1.2k sqft349 S Wayne Ave, Columbus, OH 43204For SaleMLS ID #226022085, July Obando, Roby Realty. Columbus and Central Ohio Regional MLS
- $150,0003 bd3 ba1.2k sqft349 Nashoba Ave, Columbus, OH 43223For SaleMLS ID #226022057, Josie Derstine, Coldwell Banker Realty. Columbus and Central Ohio Regional MLS
