Skip main navigation
Contingent
  • $355,000

    2438 Lotus Dr, Round Lake Heights, IL 60073

    3beds
    1,780sqft
    : 
    Loading
    Get pre-qualified
    Single Family Residence
    Built in 2004
    6,098 Square Feet Lot
    $356,200 Zestimate®
    $199/sqft
    $-- HOA

    What's special

    Meticulously maintained quad-level homePrivate retreatMove-in-ready homeNewer sidingBeautiful stone patioCompletely remodeledEnergy-efficient solar panels
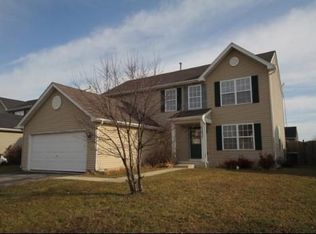
    Welcome to this meticulously maintained quad-level home featuring three bedrooms, two full bathrooms, and the potential to add a 4th bedroom, offering flexibility for a growing family, home office, or guest space. Completely remodeled over the last few years, this move-in-ready home showcases quality updates throughout. The spacious living room features beautiful hardwood floors that create a warm and inviting atmosphere, while the foyer, kitchen, and dining area are accented with stylish and durable ceramic flooring. The functional layout provides comfortable living spaces perfect for everyday living and entertaining. Step outside to enjoy the beautiful stone patio overlooking a professionally landscaped yard, creating the perfect setting for summer gatherings, outdoor dining, or simply relaxing in your own private retreat. Major improvements include a newer roof, newer siding, and energy-efficient solar panels, providing peace of mind and helping reduce utility costs. Located in the Round Lake community, this home offers all the benefits of suburban living with convenient access to parks, forest preserves, walking trails, shopping, dining, and commuter routes. Residents enjoy a strong sense of community, excellent recreational opportunities, and easy access to both Chicago and Wisconsin. With its affordability, growing amenities, and family-friendly environment, Round Lake continues to be one of Lake County's most attractive places to call home. This is a rare opportunity to own a beautifully updated home with room to grow, low-maintenance improvements, and an outstanding location. Schedule your private showing today!
    39 days
    |
    932
    |
    67
    |

    Zillow last checked:

    Listing updated:

    Listed by:

    Venny Rivera (847)722-4325,

    eXp Realty

    Source: MRED as distributed by MLS GRID,MLS#: 12675940MLS Logo

      Facts & features

      Interior

      Bedrooms & bathrooms
      • Bedrooms: 3
      • Bathrooms: 2
      • Full bathrooms: 2
      Rooms
      • Room types: No additional rooms
      Primary bedroom
      • Level: Second
      • Area: 169 Square Feet
      • Dimensions: 13X13
      Bedroom 2
      • Level: Second
      • Area: 132 Square Feet
      • Dimensions: 11X12
      Bedroom 3
      • Level: Second
      • Area: 120 Square Feet
      • Dimensions: 10X12
      Dining room
      • Features: Flooring (Ceramic Tile)
      • Level: Main
      • Area: 96 Square Feet
      • Dimensions: 8X12
      Family room
      • Level: Lower
      • Area: 575 Square Feet
      • Dimensions: 23X25
      Kitchen
      • Features: Kitchen (Granite Counters), Flooring (Ceramic Tile)
      • Level: Main
      • Area: 132 Square Feet
      • Dimensions: 11X12
      Laundry
      • Level: Lower
      • Area: 54 Square Feet
      • Dimensions: 6X9
      Living room
      • Features: Flooring (Hardwood)
      • Level: Main
      • Area: 320 Square Feet
      • Dimensions: 20X16
      Heating
      • Natural Gas, Forced Air
      Cooling
      • Central Air
      Appliances
      • Included: Range, Refrigerator, Washer, Dryer, Range Hood
      • Laundry: Gas Dryer Hookup, Laundry Closet
      Features
      • Flooring: Wood
      • Doors: Sliding Glass Door(s)
      • Basement: Unfinished,Partial
      Interior area
      • Total structure area: 2,350
      • Total interior livable area: 1,780 sqft

      Property

      Parking
      • Total spaces: 2
      • Parking features: Asphalt, Garage Door Opener, Yes, Garage Owned, Attached, Garage
      • Attached garage spaces: 2
      • Has uncovered spaces: Yes
      Accessibility
      • Accessibility features: No Disability Access
      Features
      • Levels: Quad-Level
      Lot
      • Size: 6,098 Square Feet
      • Dimensions: 60x102
      • Features: Landscaped
      Details
      • Parcel number: 06083040120000
      • Special conditions: None
      • Other equipment: Sump Pump

      Construction

      Type & style
      • Home type: SingleFamily
      • Property subtype: Single Family Residence
      Materials
      • Vinyl Siding
      • Foundation: Concrete Perimeter
      • Roof: Asphalt
      Condition
      • New construction: No
      • Year built: 2004

      Utilities & green energy

      • Electric: 100 Amp Service
      • Sewer: Public Sewer
      • Water: Public

      Community & HOA

      Community
      • Features: Sidewalks, Street Lights, Street Paved
      • Security: Carbon Monoxide Detector(s)
      HOA
      • Services included: None
      Location
      • Region: Round Lake Heights

      Financial & listing details

      • Price per square foot: $199/sqft
      • Tax assessed value: $256,757
      • Annual tax amount: $7,129
      • Date on market: 6/12/2026
      • Ownership: Fee Simple

        Estimated market value

        $356,200

        $338,000 - $374,000

        $2,722/mo

        Price history

        DateEventPrice
        7/15/2026Contingent$355,000$199/sqft
        Source: MRED as distributed by MLS GRID #12675940 Report a problem
        6/23/2026Listed for sale$355,000$199/sqft
        Source: MRED as distributed by MLS GRID #12675940 Report a problem
        6/20/2026Contingent$355,000$199/sqft
        Source: MRED as distributed by MLS GRID #12675940 Report a problem
        6/12/2026Listed for sale$355,000+179.5%$199/sqft
        Source: MRED as distributed by MLS GRID #12675940 Report a problem
        10/23/2015Sold$127,000+11%$71/sqft
        Source: MRED as distributed by MLS GRID #09037757 Report a problem
        9/25/2015Pending sale$114,400$64/sqft
        Source: Parkvue Realty Corporation #09037757 Report a problem
        9/14/2015Listed for sale$114,400-4.9%$64/sqft
        Source: Parkvue Realty Corporation #09037757 Report a problem
        7/22/2015Sold$120,295-37.5%$68/sqft
        Source: Public Record Report a problem
        6/3/2003Sold$192,500$108/sqft
        Source: Public Record Report a problem

        Public tax history

        YearProperty taxesTax assessment
        2024$6,962 $91,799 +7.3%
        2023-- $85,577 +13.2%
        2022$6,549 +5%$75,611 +6%
        2021$6,240 +0.3%$71,361 +11.2%
        2020$6,223 -2.4%$64,166 +4.1%
        2019$6,377 +15.6%$61,668 +14%
        2018$5,518 $54,108 +2.7%
        2017$5,518 +1.1%$52,665 +4.2%
        2016$5,457 +1.6%$50,532 +7.1%
        2015$5,371 +5.2%$47,195 +1.1%
        2014$5,104 -3.3%$46,666 -0.5%
        2012$5,277 +7.6%$46,891 -13.7%
        2011$4,904 +1.5%$54,352 -7.9%
        2010$4,831 -4.8%$59,020 -13.3%
        2009$5,075 -2.5%$68,061 -2.6%
        2008$5,207 -5.3%$69,863 -8.6%
        2006$5,501 +3.1%$76,434
        2005$5,336 -3.5%--
        2004$5,528 +6.5%--
        2003$5,190 +2911%--
        2002$172 -3%--
        2001$178 +37.9%$1,393 +0.8%
        2000$129 $1,382
        Find assessor info on the county website

        Monthly payment

        Est. payment

        Payment breakdown

        Explore the cost of this home by adjusting the details. Changes won't be saved.
        All calculations are estimates and provided by Zillow, Inc. for informational purposes only. Actual amounts may vary.
        HOA fees may include property taxes on listings classified as Co-Ops. Contact the listing agent and/or owner for fee details.
        Mortgage interest rates are dependent on a number of factors, including credit score, down payment, and repayment length. Interest rate data provided by Zillow Group Marketplace, Inc. as of 1/1/1970 from various mortgage lenders with which we have lead or other similar arrangements; the Estimated Payment is an average of those rates.
        See how much you could borrow to make a competitive offer.

        Climate risks

        Neighborhood: 60073

        Getting around

        8 / 100
        Car-Dependent
        28 / 100
        Somewhat Bikeable

        Nearby schools

        GreatSchools rating
        Schools provided by the listing agent
        • High: Grant Community High School
        • District: 41

        Source: MRED as distributed by MLS GRID. This data may not be complete. We recommend contacting the local school district to confirm school assignments for this home.

        A local agent can set up tours, give advice and negotiate with sellers.

        Browse local experts

        Similar homes