Skip main navigation
Closed
  • $885,500

    2438 N Bernard St, Chicago, IL 60647

    4beds
    2,566sqft
    Single Family Residence
    Built in 1902
    6,200 Square Feet Lot
    $1,186,300 Zestimate®
    $345/sqft
    $4,793 Estimated rent

    Home value

    $1,186,300

    $1.08M - $1.33M

    $4,793/mo

    Zestimate® history
    Loading
    Loading...

    Owner options

    List your home for rent

    $4,793/mo

    Rent Zestimate®

    Find your next renter with Zillow Rental Manager. Plus, with online applications, you can quickly screen prospective tenants – for free.

    Learn more

    $4,793/mo

    Rent Zestimate®

    Refinance and save

    $6,184/mo

    Est. payment

    Refinancing to a lower rate could help reduce your monthly payments and save thousands over the life of the loan.

    See today's rates

    $6,184/mo

    Est. payment

    Explore your selling options

    Work with a Zillow partner agent

    Leverage their expertise and Zillow's premium Showcase listings to get your home seen by more buyers.

    Get started

    List with your own agent

    Get your home in front of millions of buyers by listing it on Zillow.

    Learn how to do it

    Sell it yourself

    Take full control of how buyers see your home on Zillow by listing For Sale by Owner (FSBO).

    List your home

    What's special

    Bay windowCute shopsMature landscapingLarge new garageGlass pocket doorsRustic wide-plank pine floorsOrnate original paneling
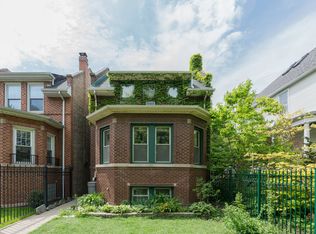
    Very rare opportunity to own a stunning Victorian home on a double lot in Logan Square. Located on revered Bernard street, this home has wonderful curb appeal with mature landscaping. Take in the historical homes up and down the block from the wrap-around front porch. The home features a graceful layout with several large rooms on the main level. Enter into the beautiful foyer with ornate original paneling and gorgeous staircase. Through a set of glass pocket doors are the expansive parlor and living rooms. The formal dining room with a bay window is a perfect spot for daily meals or fancy gatherings. The kitchen is bright and functional, overlooking the expansive back and side yard. Upstairs there are 3 bedrooms and 1 bathroom. There is an additional room that could be used as a nursery, office, or as a large walk in closet to the primary bedroom. On the top floor a beautiful light-filled attic has rustic wide-plank pine floors. Live in this home in its current configuration, or expand into the attic or basement, adding additional bedrooms and bathrooms. The basement is currently used for utilities and storage. Hot water radiant heat throughout. The home is a great candidate for a SpacePak cooling system. There is currently an oversized, older 1 car garage, with plenty of space for a large new garage. This is a fantastic location with Logan Square shopping and dining in all directions. Take a tree-lined stroll to the cute shops along Wrightwood or to Michelin recognized restaurants that surround the square. Just a 10 minute walk to the CTA Blue Line.

    Zillow last checked:

    Listing updated:

    Listing courtesy of:

    Luke Blahnik 312-576-6118,

    @properties Christie's International Real Estate,

    Anthony Flora 312-339-7212,

    @properties Christie's International Real Estate

    Bought with:

    Anne Coleman

    LivingRoom Realty Inc.

    Source: MRED as distributed by MLS GRID,MLS#: 11854095MLS Logo

    Facts & features

    Interior

    Bedrooms & bathrooms
    • Bedrooms: 4
    • Bathrooms: 2
    • Full bathrooms: 1
    • 1/2 bathrooms: 1
    Primary bedroom
    • Level: Second
    • Area: 192 Square Feet
    • Dimensions: 16X12
    Bedroom 2
    • Level: Second
    • Area: 182 Square Feet
    • Dimensions: 14X13
    Bedroom 3
    • Level: Second
    • Area: 360 Square Feet
    • Dimensions: 18X20
    Bedroom 4
    • Level: Second
    • Area: 117 Square Feet
    • Dimensions: 13X9
    Other
    • Level: Third
    • Area: 456 Square Feet
    • Dimensions: 19X24
    Dining room
    • Level: Main
    • Area: 240 Square Feet
    • Dimensions: 15X16
    Foyer
    • Level: Main
    • Area: 104 Square Feet
    • Dimensions: 8X13
    Kitchen
    • Level: Main
    • Area: 154 Square Feet
    • Dimensions: 14X11
    Living room
    • Level: Main
    • Area: 510 Square Feet
    • Dimensions: 15X34
    Storage
    • Level: Basement
    • Area: 1360 Square Feet
    • Dimensions: 34X40
    Heating
    • Natural Gas, Steam
    Cooling
    • None
    Features
    • Basement: Unfinished,Full
    Interior area
    • Total structure area: 0
    • Total interior livable area: 2,566 sqft

    Property

    Parking
    • Total spaces: 1
    • Parking features: On Site, Garage Owned, Detached, Garage
    • Garage spaces: 1
    Accessibility
    • Accessibility features: No Disability Access
    Features
    • Stories: 3
    Lot
    • Size: 6,200 sqft
    • Dimensions: 50 X 124
    Details
    • Parcel number: 13264250220000
    • Special conditions: None

    Construction

    Type & style
    • Home type: SingleFamily
    • Architectural style: Victorian
    • Property subtype: Single Family Residence
    Materials
    • Vinyl Siding
    Condition
    • New construction: No
    • Year built: 1902

    Utilities & green energy

    • Sewer: Public Sewer
    • Water: Lake Michigan, Public

    Community & neighborhood

    Location
    • Region: Chicago

    HOA & financial

    HOA
    • Services included: None

    Other

    Other facts
    • Listing terms: Conventional
    • Ownership: Fee Simple

    Price history

    DateEventPrice
    12/13/2023Sold$885,500+4.2%$345/sqft
    Source: MRED as distributed by MLS GRID #11854095 Report a problem
    12/4/2023Pending sale$850,000$331/sqft
    Source: MRED as distributed by MLS GRID #11854095 Report a problem
    11/2/2023Contingent$850,000$331/sqft
    Source: MRED as distributed by MLS GRID #11854095 Report a problem
    10/25/2023Listed for sale$850,000+4373.7%$331/sqft
    Source: MRED as distributed by MLS GRID #11854095 Report a problem
    12/16/1996Sold$19,000$7/sqft
    Source: Public Record Report a problem

    Public tax history

    YearProperty taxesTax assessment
    2024-- $86,001 +4.6%
    2023$16,709 +2.7%$82,227
    2022$16,264 +2.2%$82,227
    2021$15,918 +40.1%$82,227 +52.5%
    2020$11,360 -1.4%$53,912 -11%
    2019$11,523 -6.1%$60,576 -7.6%
    2018$12,276 +46.1%$65,580 +54.6%
    2017$8,404 +5.1%$42,416
    2016$7,995 +9.6%$42,416
    2015$7,292 +0.6%$42,416 +1.8%
    2014$7,251 +2.2%$41,652
    2013$7,097 +1%$41,652
    2012$7,027 -8.1%$41,652 -18.7%
    2011$7,647 +1.3%$51,232
    2010$7,548 +6.9%$51,232
    2009$7,063 +61.1%$51,232 +2.9%
    2008$4,384 +3.2%$49,805
    2007$4,248 -15.5%$49,805
    2006$5,029 +16.3%$49,805 +52.6%
    2005$4,323 +1.9%$32,645
    2004$4,242 +4.5%$32,645
    2003$4,061 -5.4%$32,645 +26.9%
    2002$4,293 +4.6%$25,719
    2001$4,103 +13.7%$25,719
    2000$3,608 -0.3%$25,719 +23.8%
    1999$3,620 $20,780

    Find assessor info on the county website

    Neighborhood: Logan Square

    Nearby schools

    GreatSchools rating
    Schools provided by the listing agent
    • Elementary: Darwin Elementary School
    • District: 299

    Source: MRED as distributed by MLS GRID. This data may not be complete. We recommend contacting the local school district to confirm school assignments for this home.

    Get a cash offer in 3 minutes
    Find out how much your home could sell for in as little as 3 minutes with a no-obligation cash offer.
    Estimated market value
    $1,186,300
    Get a cash offer in 3 minutes
    Find out how much your home could sell for in as little as 3 minutes with a no-obligation cash offer.
    Estimated market value
    $1,186,300