Skip main navigation
Sold for $475,000
  • $475,000

    2438 Pimpernel Dr, Waldorf, MD 20603

    4beds
    2,500sqft
    Single Family Residence
    Built in 1994
    0.77 Acres Lot
    $517,400 Zestimate®
    $190/sqft
    $3,742 Estimated rent

    Home value

    $517,400

    $492,000 - $543,000

    $3,742/mo

    Zestimate® history
    Loading
    Loading...

    Owner options

    List your home for rent

    $3,742/mo

    Rent Zestimate®

    Find your next renter with Zillow Rental Manager. Plus, with online applications, you can quickly screen prospective tenants – for free.

    Learn more

    $3,742/mo

    Rent Zestimate®

    Refinance and save

    $3,184/mo

    Est. payment

    Refinancing to a lower rate could help reduce your monthly payments and save thousands over the life of the loan.

    See today's rates

    $3,184/mo

    Est. payment

    Explore your selling options

    Work with a Zillow partner agent

    Leverage their expertise and Zillow's premium Showcase listings to get your home seen by more buyers.

    Get started

    List with your own agent

    Get your home in front of millions of buyers by listing it on Zillow.

    Learn how to do it

    Sell it yourself

    Take full control of how buyers see your home on Zillow by listing For Sale by Owner (FSBO).

    List your home

    What's special

    Fenced backyardQuick drive to shoppingNew hvacWalk in closetsPaved drivewayAmple parkingDual staircases
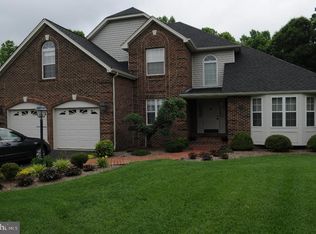
    The seclusion and privacy you want with the close proximity of everything you need! Situated on just over 3/4 an acre, this one owner home boasts 4 bedrooms, 3 of them with walk in closets. One bedroom on the main floor next to 1 of 3 full baths. Dual staircases lead to the 2nd floor with a loft area perfect for a reading nook or office. The kitchen has some updates and expansive counter space and cabinets including a breakfast bar. The kitchen also attaches to a dining space and overlooks the step down family room with doors to the upper deck. Formal living room on the other end of the house for your quiet space. Downstairs is the unfinished basement ready for you to make your own. Doors lead to 2nd deck and fenced backyard with gate to the remainder of the wooded property. Ample parking with paved driveway off the culdesac and 2 car garage. Quick drive to shopping, dining and work commute. New HVAC just installed and flooring allowance will be considered with right offer. Price of home reflects the need for some cosmetic updates.

    Zillow last checked:

    Listing updated:

    Listed by:

    Trish Wallmark 301-672-1197,

    RE/MAX One

    Bought with:

    James Willard, 5004429

    Keller Williams Preferred Properties

    Source: Bright MLS,MLS#: MDCH2024284MLS Logo

    Facts & features

    Interior

    Bedrooms & bathrooms
    • Bedrooms: 4
    • Bathrooms: 3
    • Full bathrooms: 3
    • Main level bathrooms: 1
    • Main level bedrooms: 1
    Basement
    • Area: 864
    Heating
    • Heat Pump, Electric
    Cooling
    • Central Air, Ceiling Fan(s), Electric
    Appliances
    • Included: Electric Water Heater
    Features
    • Ceiling Fan(s), Dining Area, Double/Dual Staircase, Entry Level Bedroom, Family Room Off Kitchen, Walk-In Closet(s)
    • Basement: Full,Unfinished
    • Has fireplace: No
    Interior area
    • Total structure area: 3,364
    • Total interior livable area: 2,500 sqft
    • Finished area above ground: 2,500
    • Finished area below ground: 0

    Property

    Parking
    • Total spaces: 2
    • Parking features: Garage Door Opener, Garage Faces Front, Attached, Driveway
    • Attached garage spaces: 2
    • Has uncovered spaces: Yes
    Accessibility
    • Accessibility features: None
    Features
    • Levels: Two
    • Stories: 2
    • Pool features: None
    Lot
    • Size: 0.77 Acres
    Details
    • Additional structures: Above Grade, Below Grade
    • Parcel number: 0906197213
    • Zoning: WCD
    • Special conditions: Standard

    Construction

    Type & style
    • Home type: SingleFamily
    • Architectural style: Cape Cod
    • Property subtype: Single Family Residence
    Materials
    • Vinyl Siding
    • Foundation: Crawl Space, Permanent
    Condition
    • New construction: No
    • Year built: 1994

    Utilities & green energy

    • Sewer: Public Sewer
    • Water: Public

    Community & HOA

    Community
    • Subdivision: Berry Hill Manor
    HOA
    • Has HOA: Yes
    • HOA fee: $220 annually
    Location
    • Region: Waldorf

    Financial & listing details

    • Price per square foot: $190/sqft
    • Tax assessed value: $329,467
    • Annual tax amount: $4,335
    • Date on market: 7/7/2023
    • Listing agreement: Exclusive Agency
    • Ownership: Fee Simple

    Price history

    DateEventPrice
    9/29/2023Sold$475,000-2.1%$190/sqft
    Source: Bright MLS #MDCH2024284 Report a problem
    9/1/2023Contingent$485,000$194/sqft
    Source: Bright MLS #MDCH2024284 Report a problem
    8/18/2023Price change$485,000-3%$194/sqft
    Source: Bright MLS #MDCH2024284 Report a problem
    7/21/2023Price change$499,900-3.8%$200/sqft
    Source: Bright MLS #MDCH2024284 Report a problem
    7/7/2023Listed for sale$519,900+179.5%$208/sqft
    Source: Bright MLS #MDCH2024284 Report a problem
    8/5/1994Sold$186,000$74/sqft
    Source: Public Record Report a problem

    Public tax history

    YearProperty taxesTax assessment
    2025$5,192 +5.3%$365,000 +5.1%
    2024$4,929 +19.4%$347,233 +5.4%
    2023$4,128 +19.1%$329,467 +5.7%
    2022$3,466 -10.6%$311,700 +0.8%
    2021$3,876 +0.8%$309,333 +0.8%
    2020$3,846 -4.1%$306,967 +0.8%
    2019$4,012 +3.4%$304,600 +3.4%
    2018$3,879 +3.5%$294,533 +3.5%
    2017$3,746 +4.2%$284,467 +3.7%
    2016$3,594 $274,400
    2015$3,594 $274,400
    2014$3,594 $274,400 -8.1%
    2013-- $298,700
    2012-- $298,700
    2011-- $298,700 -27.4%
    2010-- $411,570 +3.6%
    2009-- $397,322 +3.7%
    2008-- $383,076 +3.9%
    2007-- $368,830 +13.5%
    2006-- $324,940 +15.6%
    2005-- $281,050 +18.5%
    2004-- $237,160 +3.9%
    2003-- $228,330 +4%
    2002-- $219,500 +4.2%
    2001-- $210,670
    Find assessor info on the county website

    Neighborhood: 20603

    Nearby schools

    GreatSchools rating
    Schools provided by the listing agent
    • District: Charles County Public Schools

    Source: Bright MLS. This data may not be complete. We recommend contacting the local school district to confirm school assignments for this home.

    Get a cash offer in 3 minutes
    Find out how much your home could sell for in as little as 3 minutes with a no-obligation cash offer.
    Estimated market value
    $517,400
    Get a cash offer in 3 minutes
    Find out how much your home could sell for in as little as 3 minutes with a no-obligation cash offer.
    Estimated market value
    $517,400