Skip main navigation
Sold for $335,000
  • $335,000

    2438 Pinecone Dr, Howell, MI 48843

    3beds
    1,790sqft
    Single Family Residence
    Built in 1996
    9,147.6 Square Feet Lot
    $362,100 Zestimate®
    $187/sqft
    $2,549 Estimated rent

    Home value

    $362,100

    $344,000 - $380,000

    $2,549/mo

    Zestimate® history
    Loading
    Loading...

    Owner options

    List your home for rent

    $2,549/mo

    Rent Zestimate®

    Find your next renter with Zillow Rental Manager. Plus, with online applications, you can quickly screen prospective tenants – for free.

    Learn more

    $2,549/mo

    Rent Zestimate®

    Refinance and save

    $2,067/mo

    Est. payment

    Refinancing to a lower rate could help reduce your monthly payments and save thousands over the life of the loan.

    See today's rates

    $2,067/mo

    Est. payment

    Explore your selling options

    Work with a Zillow partner agent

    Leverage their expertise and Zillow's premium Showcase listings to get your home seen by more buyers.

    Get started

    List with your own agent

    Get your home in front of millions of buyers by listing it on Zillow.

    Learn how to do it

    Sell it yourself

    Take full control of how buyers see your home on Zillow by listing For Sale by Owner (FSBO).

    List your home

    What's special

    Modern fixturesSleek finishesExpansive center islandModern amenitiesNew expanded cement drivewayRecently updated homePrime location
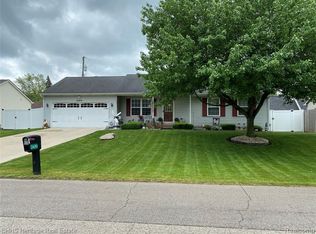
    *****MULTIPLE OFFERS RECEIVED. HIGHEST AND BEST DUE BY TUESDAY MAY 7TH BY 10:00 AM******Welcome to this charming, recently updated home, offering a perfect blend of comfort and style. As you step through the front door, you're greeted by a warm and inviting atmosphere that invites you to unwind and make yourself at home. The heart of this residence is its recently remodeled kitchen, boasting modern amenities and sleek finishes. New countertops, stainless steel appliances, and ample storage space make cooking a delight. The expansive center Island is perfect for entertaining and dining. Adjacent to the kitchen, you'll find a spacious deck, ideal for soaking up the sunshine or sipping your morning coffee. For those who love to entertain outdoors, the patio offers the perfect setting for gatherings and relaxation. It's a private oasis where you can unwind after a long day. New expanded cement driveway provides ample parking. Roof is 10 years old. This home features three spacious bedrooms. The bathrooms have also been tastefully updated, with modern fixtures and stylish finishes. New flooring throughout the main level adds to its appeal, providing both durability and aesthetic charm. One of the highlights of this property is its access to Thompson Lake, where you can enjoy a variety of recreational activities such as boating, fishing, or simply taking in the scenic views. It's the perfect spot for outdoor enthusiasts and nature lovers alike. With low Oceola Twp. taxes, you can enjoy all of these amenities without breaking the bank. Situated on a nice lot, this home offers privacy and tranquility, making it the perfect retreat from the hustle and bustle of everyday life. Come experience the beauty and comfort of this remodeled home for yourself. With its inviting atmosphere, modern amenities, and prime location, it's sure to steal your heart.

    Zillow last checked:

    Listing updated:

    Listed by:

    Tina M Hess 810-599-0895,

    Remerica United Realty-Brighton,

    Jennifer Webb 810-522-7076,

    Remerica United Realty-Brighton

    Bought with:

    Cain McGowan, 6501443463

    Good Company

    Source: Realcomp II,MLS#: 20240023960MLS Logo

    Facts & features

    Interior

    Bedrooms & bathrooms
    • Bedrooms: 3
    • Bathrooms: 2
    • Full bathrooms: 1
    • 1/2 bathrooms: 1
    Primary bedroom
    • Level: Second
    • Dimensions: 12 x 11
    Bedroom
    • Level: Second
    • Dimensions: 10 x 11
    Bedroom
    • Level: Second
    • Dimensions: 10 x 12
    Other
    • Level: Second
    Other
    • Level: Entry
    Great room
    • Level: Entry
    • Dimensions: 15 x 13
    Kitchen
    • Level: Entry
    • Dimensions: 18 x 17
    Heating
    • Forced Air, Natural Gas
    Cooling
    • Ceiling Fans, Central Air
    Appliances
    • Included: Disposal, Dryer, Energy Star Qualified Dishwasher, Energy Star Qualified Refrigerator, Free Standing Electric Oven, Microwave, Washer
    Features
    • High Speed Internet, Programmable Thermostat
    • Basement: Finished
    • Has fireplace: No
    Interior area
    • Total interior livable area: 1,790 sqft
    • Finished area above ground: 1,250
    • Finished area below ground: 540

    Property

    Parking
    • Total spaces: 2
    • Parking features: Two Car Garage, Attached, Direct Access, Electricityin Garage, Garage Door Opener
    • Attached garage spaces: 2
    Features
    • Levels: Two
    • Stories: 2
    • Entry location: GroundLevelwSteps
    • Patio & porch: Covered, Deck, Patio, Porch
    • Exterior features: Lighting
    • Pool features: None
    • Fencing: Fencing Allowed
    • Waterfront features: Beach Access, Lake Privileges
    • Body of water: Thompson Lake
    Lot
    • Size: 9,147 sqft
    • Dimensions: 59 x 90
    Details
    • Parcel number: 0731101036
    • Special conditions: Short Sale No,Standard

    Construction

    Type & style
    • Home type: SingleFamily
    • Architectural style: Colonial
    • Property subtype: Single Family Residence
    Materials
    • Vinyl Siding
    • Foundation: Basement, Poured
    Condition
    • New construction: No
    • Year built: 1996
    • Major remodel year: 1996

    Utilities & green energy

    • Sewer: Public Sewer
    • Water: Public

    Community & neighborhood

    Location
    • Region: Howell
    • Subdivision: OAK CREST BEACH

    Other

    Other facts
    • Listing agreement: Exclusive Right To Sell
    • Listing terms: Cash,Conventional

    Price history

    DateEventPrice
    6/14/2024Sold$335,000+6.3%$187/sqft
    Source: Realcomp II #20240023960 Report a problem
    5/7/2024Pending sale$315,000$176/sqft
    Source: Realcomp II #20240023960 Report a problem
    5/5/2024Listed for sale$315,000+140.5%$176/sqft
    Source: Realcomp II #20240023960 Report a problem
    1/27/2014Sold$131,000+4%$73/sqft
    Source: Public Record Report a problem
    8/8/2013Sold$126,000-13%$70/sqft
    Source: Public Record Report a problem
    5/3/2013Listing removed$144,900$81/sqft
    Source: PREVIEW PROPERTIES PC #213008805 Report a problem
    3/15/2013Price change$144,900-9.4%$81/sqft
    Source: PREVIEW PROPERTIES PC #213008805 Report a problem
    1/29/2013Listed for sale$159,900+7.1%$89/sqft
    Source: Homepath #213008805 Report a problem
    4/27/2012Sold$149,254-7.2%$83/sqft
    Source: Public Record Report a problem
    9/25/2001Sold$160,900$90/sqft
    Source: Public Record Report a problem

    Public tax history

    YearProperty taxesTax assessment
    2025$2,130 +6.4%$142,800 +20.2%
    2024$2,002 +8.8%$118,800 +10.5%
    2023$1,840 +2.3%$107,500 +6%
    2022$1,799 $101,400 +3.7%
    2021-- $97,800 +10.3%
    2020-- $88,700 +9.5%
    2019$1,803 +158.8%$81,000
    2018$696 $81,000 +3.2%
    2017-- $78,500 +8.6%
    2016-- $72,300 +12.4%
    2014-- $64,300 +5.8%
    2012$1,893 $60,800 -1.1%
    2011-- $61,500 -5.7%
    2010-- $65,200 -15.1%
    2009-- $76,800 -7.4%
    2008-- $82,900
    2007$1,199 +12.6%--
    2006$1,065 -23.1%$82,700 +8%
    2005$1,384 -11%$76,600 +7.4%
    2003$1,555 $71,300 +3.6%
    2002-- $68,800 +8.5%
    2001$1,547 +1%$63,437 +4.2%
    2000$1,531 $60,879

    Find assessor info on the county website

    Neighborhood: 48843

    Nearby schools

    GreatSchools rating
    Get a cash offer in 3 minutes
    Find out how much your home could sell for in as little as 3 minutes with a no-obligation cash offer.
    Estimated market value
    $362,100
    Get a cash offer in 3 minutes
    Find out how much your home could sell for in as little as 3 minutes with a no-obligation cash offer.
    Estimated market value
    $362,100