This is the one you've been waiting for - Charleston style 3 bedroom/3.5 bath end unit. At 2,520 square feet, it's one of the largest on Seabrook Island. As you enter through piazza #1, you're greeted with variable width red oak flooring, 9' ceilings and extensive moulding throughout. The oak lined elevator services all three levels. You'll notice upscale renovations throughout starting with the new kitchen; beautiful custom cabinetry, granite countertops, ceramic tile backsplash, stainless appliances and a butler's pantry with wine fridge.The living room has three large palladium windows, access to the screened veranda, an electric fireplace with granite hearth and custom mantle.The dining room also has three palladium windows offering abundant natural light and wainscottingYou will think the oversized guest bedroom on this level is the primary, but it's not. It has a large walk-in closet and a newly renovated ensuite bath with 12"x18" ceramic tile floors, quartzite countertop and shower with floor to ceiling tiles and high end fixtures. The beautiful, renovated powder room finishes off the main level. Upstairs, you'll find one of the largest primary bedrooms at 20'x 20' with a walk-in custom closet that is large enough to be another room. The ensuite bath has double vanities, marble shower and a jetted tub. It also has it's own piazza. The third bedroom also has the custom closets, access to another piazza and its own bath renovated to the same level as the one downstairs. A large laundry with storage completes this level. Take the elevator down to the ground level where you'll find a spacious garage and copious amounts of storage. The townhome has two (2) 18 seer variable speed HVAC units installed in 2021 and a new roof & gutters offering years of trouble free enjoyment. There are wonderful views of the lagoon & swimming pool and the location is perfect; walking distance to the tennis & pickleball facility, equestrian center and the Lakehouse fitness center with indoor and outdoor pools. On island residents have access to over 4 miles of private beach, the Seabrook Island House for dining and golf on two premier courses and the Oceanfront beach Club with two swimming pools and the Pelicans Nest restaurant. Just outside the gate you are a short ride to multiple dining options and shopping at Freshfields Village and boating & fishing out of Bohicket Marina with restaurants, wet slips and dry storage slips.
Active
$1,395,000
2438 Racquet Club Dr #2C, Johns Island, SC 29455
3beds
2,456sqft
Townhouse
Built in 2002
2,178 Square Feet Lot
$-- Zestimate®
$568/sqft
$-- HOA
What's special
Beautiful custom cabinetryNew kitchenStainless appliancesExtensive moulding throughoutGranite countertopsLarge laundry with storageCeramic tile backsplash
- 4 days
- 430
- 23
Zillow last checked:
Listing updated:
Listed by:
Dunes Properties of Charleston Inc
Source: CTMLS,MLS#: 26024396
Facts & features
Interior
Bedrooms & bathrooms
- Bedrooms: 3
- Bathrooms: 4
- Full bathrooms: 3
- 1/2 bathrooms: 1
Rooms
- Room types: Great Room, Dining Room, Foyer, Great, Laundry, Pantry, Separate Dining
Heating
- Heat Pump
Cooling
- Central Air
Appliances
- Laundry: Laundry Room
Features
- Ceiling - Smooth, High Ceilings, Elevator, Walk-In Closet(s), Entrance Foyer, Pantry
- Flooring: Ceramic Tile, Wood
- Windows: Window Treatments
- Number of fireplaces: 1
- Fireplace features: Family Room, One
Interior area
- Total structure area: 2,456
- Total interior livable area: 2,456 sqft
Video & virtual tour
Property
Parking
- Total spaces: 1
- Parking features: Garage, Off Street, Garage Door Opener
- Garage spaces: 1
Features
- Levels: Two,Three Or More
- Stories: 3
- Entry location: Ground Level
- Patio & porch: Screened
- Exterior features: Balcony
- Waterfront features: Lagoon
Lot
- Size: 2,178 Square Feet
- Features: Level
Details
- Additional structures: Storage
- Horses can be raised: Yes
Construction
Type & style
- Home type: Townhouse
- Property subtype: Townhouse
- Attached to another structure: Yes
Materials
- Stucco
- Foundation: Raised, Slab
Condition
- New construction: No
- Year built: 2002
Utilities & green energy
- Sewer: Public Sewer
- Water: Public
- Utilities for property: Berkeley Elect Co-Op, SI W/S Comm
Community & HOA
Community
- Features: Clubhouse, Club Membership Available, Dock Facilities, Equestrian Center, Fitness Center, Gated, Golf, Horses OK, Marina, Pool, RV / Boat Storage, Security, Tennis Court(s), Trash, Walk/Jog Trails
- Subdivision: Seabrook Island
Location
- Region: Johns Island
Financial & listing details
- Price per square foot: $568/sqft
- Date on market: 8/28/2026
- Listing terms: Cash,Conventional
Estimated market value
Not available
Estimated sales range
Not available
Not available
Price history
| Date | Event | Price |
|---|---|---|
| 8/28/2026 | Listed for sale | $1,395,000$568/sqft |
Source:  CTMLS #26024396 Report a problem CTMLS #26024396 Report a problem | ||
Public tax history
Tax history is unavailable.
Monthly payment
Est. payment
Payment breakdown
Explore the cost of this home by adjusting the details. Changes won't be saved.Climate risks
Neighborhood: 29455
Nearby schools
Schools provided by the listing agent
- Elementary: Mt. Zion
- Middle: Haut Gap
- High: St. Johns
Source: CTMLS. This data may not be complete. We recommend contacting the local school district to confirm school assignments for this home.
- $1,173,6003 bd3 ba2.4k sqft2438 Racquet Club Dr, Seabrook Island, SC 29455Off Market
- $1,154,4003 bd3 ba2k sqft2437 Racquet Club Dr, Johns Island, SC 29455Off Market
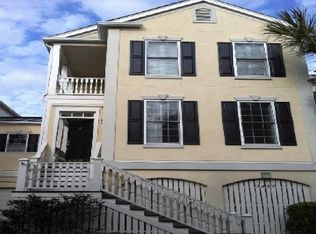
- $1,046,2003 bd4 ba2.3k sqft2439 Racquet Club Dr, Johns Island, SC 29455Off Market

- $1,077,2004 bd3 ba2.4k sqft2436 Racquet Club Dr, Seabrook Island, SC 29455Off Market
Similar homes
- $1,449,0003 bd4 ba2.9k sqft3052 Bell Cove Aly, Johns Island, SC 29455For Sale

 MLS ID #26024585, Dean Haeusser. CTMLS
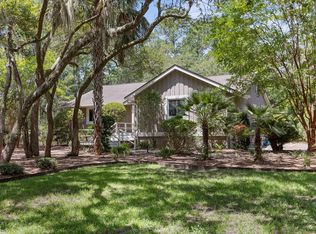
 - $1,495,0003 bd2 ba1.8k sqft2837 Baywood Dr, Johns Island, SC 29455For Sale
 MLS ID #26020867, Lisa Mcdaniel. CTMLS
 - $1,295,0004 bd4 ba3.1k sqft3305 Hopkinson Plantation Rd, Johns Island, SC 29455For Sale
 MLS ID #26023983, Jane Patneau. CTMLS
 - $1,295,0003 bd3 ba2.1k sqft3202 Wood Duck Pl, Johns Island, SC 29455For Sale
 MLS ID #26017232, Stuart Rumph. CTMLS
 - $1,100,0003 bd3 ba2.3k sqft2711 Old Forest Dr, Johns Island, SC 29455For SaleMLS ID #26015904, Amanda Benepe. CTMLS
- $1,339,0005 bd4 ba3.2k sqft4248 Haulover Dr, Johns Island, SC 29455For SaleMLS ID #26024132, Pam Harrington. CTMLS
- $1,699,0003 bd3 ba3.1k sqft3023 Hidden Oak Dr, Johns Island, SC 29455For SaleMLS ID #26024177, Jason Woods. CTMLS
- $1,199,0003 bd2 ba1.7k sqft727 Spinnaker Beachhouse Vl, Johns Island, SC 29455For SaleMLS ID #26023027, Emery Macpherson. CTMLS
- $1,490,0004 bd5 ba2.6k sqft7935 Flagship Ln, Johns Island, SC 29455For SaleMLS ID #26024294, Jack Liles. CTMLS
- $1,520,0004 bd3 ba3.4k sqft2517 Otter Ln, Johns Island, SC 29455For SaleMLS ID #26014765, Tom Peck. CTMLS
- $1,400,0003 bd3 ba1.3k sqft1232 Kiawah Beach Dr, Kiawah Island, SC 29455For SaleMLS ID #26020986, Grover Maxwell. CTMLS
- $1,775,0004 bd4 ba2.9k sqft2730 Old Oak Walk, Johns Island, SC 29455For SaleMLS ID #26006510, Joy Millar. CTMLS
- $1,724,8003 bd3 ba2.3k sqft4034 Marshwalk Trce #10, Johns Island, SC 29455For SaleMLS ID #26006832, Marjorie Stephenson. CTMLS
- $1,724,8003 bd3 ba2.3k sqft4020 Marshwalk Trce #1, Johns Island, SC 29455For SaleMLS ID #26006837, Marjorie Stephenson. CTMLS
- $1,792,0003 bd3 ba2.3k sqft4026 Marshwalk Trce #4, Johns Island, SC 29455For SaleMLS ID #26006834, Marjorie Stephenson. CTMLS
- $1,904,0003 bd3 ba2.3k sqft4043 Marshwalk Trce #9, Johns Island, SC 29455For SaleMLS ID #26021408, Marjorie Stephenson. CTMLS
- $1,235,0003 bd4 ba1.8k sqft1906 Marsh Oak Ln, Johns Island, SC 29455For SaleMLS ID #26002382, Stuart Spisak. CTMLS
- $1,175,0004 bd4 ba2.7k sqft4283 Hope Plantation Dr, Johns Island, SC 29455For SaleMLS ID #26008548, Paul Charles. CTMLS
- $1,249,0003 bd3 ba2.3k sqft2495 Eden Forest Rd, Johns Island, SC 29455For SaleMLS ID #26015796, Danielle Stazio. CTMLS
- $1,395,0004 bd4 ba3k sqft2119 Boatwright Rd, Johns Island, SC 29455For SaleMLS ID #26021355, Gabriella Andrews. CTMLS
