Skip main navigation
Sold for $1,250,000
  • $1,250,000

    2438 Robin Hood Rd SE, Roanoke, VA 24014

    4beds
    5,877sqft
    Single Family Residence
    Built in 1941
    0.77 Acres Lot
    $1,250,600 Zestimate®
    $213/sqft
    $4,237 Estimated rent

    Home value

    $1,250,600

    $1.15M - $1.35M

    $4,237/mo

    Zestimate® history
    Loading
    Loading...

    Owner options

    List your home for rent

    $4,237/mo

    Rent Zestimate®

    Find your next renter with Zillow Rental Manager. Plus, with online applications, you can quickly screen prospective tenants – for free.

    Learn more

    $4,237/mo

    Rent Zestimate®

    Refinance and save

    $7,664/mo

    Est. payment

    Refinancing to a lower rate could help reduce your monthly payments and save thousands over the life of the loan.

    See today's rates

    $7,664/mo

    Est. payment

    Explore your selling options

    Work with a Zillow partner agent

    Leverage their expertise and Zillow's premium Showcase listings to get your home seen by more buyers.

    Get started

    List with your own agent

    Get your home in front of millions of buyers by listing it on Zillow.

    Learn how to do it

    Sell it yourself

    Take full control of how buyers see your home on Zillow by listing For Sale by Owner (FSBO).

    List your home

    What's special

    Gas log fireplacePrivate patioCozy officeExceptional curb appealGranite countertopsSpacious rear patioCustom built-ins
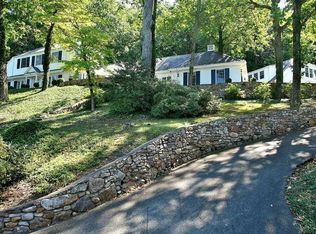
    Perched in highly desirable South Roanoke, this home offers breathtaking panoramic views of the Blue Ridge Mountains and the Roanoke Valley, paired with exceptional curb appeal and abundant outdoor living space, including covered front porches on both levels and a spacious rear patio. Enjoy the direct backyard access to wooded hiking trails leading to Mill Mountain and the iconic Blue Ridge Parkway. Inside, the entry level showcases a great room with coffered ceilings, custom built-ins, and a gas log fireplace that flows seamlessly from the gourmet kitchen--featuring granite countertops, a Sub-Zero refrigerator, dual wall ovens, and Wolf cooktop--out to the private patio. Additional main-level highlights include a living room with a second fireplace, a cozy office, and an elegant dining room. Upstairs, you'll find four generously sized bedrooms, a den, and three full baths, including a luxurious primary suite with en-suite bath with tile shower and soaking tub, and access to the upper-level porch. A finished attic provides ideal space for a playroom or 2nd home office. The lower level offers a den with a third fireplace, game room, laundry, and garage access--complete with the convenience of an elevator servicing all levels of the home.

    Zillow last checked:

    Listing updated:

    Listed by:

    SCOTT AVIS 540-529-1983,

    MKB, REALTORS(r)

    Bought with:

    CALLIE DALTON, 0225078001

    LONG & FOSTER - OAK GROVE

    Source: RVAR,MLS#: 926159MLS Logo

    Facts & features

    Interior

    Bedrooms & bathrooms
    • Bedrooms: 4
    • Bathrooms: 4
    • Full bathrooms: 3
    • 1/2 bathrooms: 1
    Primary bedroom
    • Level: U
    Bedroom 2
    • Level: U
    Bedroom 3
    • Level: U
    Bedroom 4
    • Level: U
    Other
    • Level: E
    Den
    • Level: U
    Den
    • Level: L
    Dining room
    • Level: E
    Foyer
    • Level: E
    Game room
    • Level: L
    Great room
    • Level: E
    Kitchen
    • Level: E
    Laundry
    • Level: U
    Laundry
    • Level: L
    Living room
    • Level: E
    Office
    • Level: E
    Recreation room
    • Description: Attic
    • Level: O
    Heating
    • Forced Air Gas, Heat Pump Electric, Zoned
    Cooling
    • Central Air, Heat Pump Electric, Zoned
    Appliances
    • Included: Dryer, Washer, Cooktop, Dishwasher, Disposal, Microwave, Refrigerator, Oven
    Features
    • Breakfast Area, Storage
    • Flooring: Ceramic Tile, Wood
    • Doors: Full View, Wood
    • Has basement: Yes
    • Number of fireplaces: 3
    • Fireplace features: Den, Great Room, Living Room
    Interior area
    • Total structure area: 5,877
    • Total interior livable area: 5,877 sqft
    • Finished area above ground: 4,611
    • Finished area below ground: 1,266

    Property

    Parking
    • Total spaces: 9.5
    • Parking features: Garage Under, Paved, Garage Door Opener, Off Street
    • Has attached garage: Yes
    • Covered spaces: 1.5
    • Uncovered spaces: 8
    Features
    • Levels: Two
    • Stories: 2
    • Patio & porch: Patio, Front Porch
    • Exterior features: Balcony, Garden Space
    • Has view: Yes
    • View description: City, Sunset
    Lot
    • Size: 0.77 Acres
    • Features: Varied
    Details
    • Parcel number: 4080914
    • Zoning: R-12

    Construction

    Type & style
    • Home type: SingleFamily
    • Property subtype: Single Family Residence
    Materials
    • Brick, Wood
    Condition
    • Completed
    • Year built: 1941

    Utilities & green energy

    • Electric: 0 Phase
    • Sewer: Public Sewer
    • Utilities for property: Cable Connected, Cable

    Community & HOA

    Community
    • Features: Restaurant, Trail Access
    • Subdivision: Crystal Spring
    HOA
    • Has HOA: No
    Location
    • Region: Roanoke

    Financial & listing details

    • Price per square foot: $213/sqft
    • Tax assessed value: $844,200
    • Annual tax amount: $10,454
    • Date on market: 4/14/2026
    • Road surface type: Paved

    Price history

    DateEventPrice
    7/17/2026Sold$1,250,000-1.5%$213/sqft
    Source: RVAR #926159 Report a problem
    6/19/2026Pending sale$1,269,000$216/sqft
    Source: RVAR #926159 Report a problem
    6/17/2026Price change$1,269,000-6%$216/sqft
    Source: RVAR #926159 Report a problem
    4/14/2026Listed for sale$1,350,000$230/sqft
    Source: RVAR #926159 Report a problem

    Public tax history

    YearProperty taxesTax assessment
    2025$10,299 +3%$844,200 +3%
    2024$10,004 +11.7%$820,000 +11.7%
    2023$8,955 +8.7%$734,000 +8.7%
    2022$8,236 +5%$675,100 +5%
    2021$7,847 0%$643,200 +1.2%
    2020$7,850 +3.7%$635,800 +2.5%
    2019$7,570 +5326.6%$620,500 +0.7%
    2018$140 -98.1%$615,900 +2.5%
    2017$7,504 +3.2%$600,900 +3.2%
    2016$7,273 +4.1%$582,000 +0.3%
    2015$6,987 $580,500
    2014$6,987 $580,500 -1.1%
    2013-- $587,100
    2012-- $587,100
    2011-- $587,100
    2010-- $587,100
    2009-- $587,100
    2008-- $587,100 +1.3%
    2007-- $579,600 +52.6%
    2005-- $379,800 +10.2%
    2004-- $344,600 +8.1%
    2003-- $318,800 +7%
    2002-- $297,900 +3%
    2001-- $289,200
    Find assessor info on the county website

    Neighborhood: South Roanoke

    Nearby schools

    GreatSchools rating
    Schools provided by the listing agent
    • Elementary: Crystal Spring
    • Middle: James Madison
    • High: Patrick Henry

    Source: RVAR. This data may not be complete. We recommend contacting the local school district to confirm school assignments for this home.

    Get pre-qualified for a loan
    At Zillow Home Loans, we can pre-qualify you in as little as 5 minutes with no impact to your credit score.

    An equal housing lender. NMLS #10287.

    Sell for more on Zillow
    Get a Zillow Showcase℠ listing at no additional cost and you could sell for .
    $1,250,600
    2% more
    +$25,012
    With Zillow Showcase(estimated)
    $1,275,612