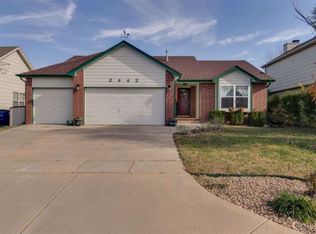
DERBY SCHOOLS! Welcome home to this spacious 3-bedroom, 3-bathroom home with a 3-car garage and a bonus non-conforming bedroom in the basement, perfect for a home office, gym, guest room, or additional living space. You’ll love the oversized living room and all of the extra space this home has to offer, giving everyone room to spread out. Step outside to the huge fenced backyard, perfect for entertaining, pets, kids, or relaxing evenings at home. Conveniently located just minutes from shopping, restaurants, McConnell Air Force Base, and Cessna, this home offers plenty of space in a great location. Seller is a licensed real estate agent in the state of Kansas and has a financial interest in the property.
Pending
Price cut: $5K (9/8)
$250,000
2438 S Cypress St, Wichita, KS 67210
4beds
2,184sqft
Single Family Onsite Built
Built in 1998
7,405 Square Feet Lot
$247,900 Zestimate®
$114/sqft
$-- HOA
What's special
- 69 days
- 2,511
- 239
Likely to sell faster than
Zillow last checked:
Listing updated:
Listed by:
Amanda Jolley 316-213-9043,
Heritage 1st Realty
Source: SCKMLS as distributed by MLS GRID,MLS#: 676151
Facts & features
Interior
Bedrooms & bathrooms
- Bedrooms: 4
- Bathrooms: 3
- Full bathrooms: 2
- 1/2 bathrooms: 1
Primary bedroom
- Description: Carpet
- Level: Upper
- Area: 160.48
- Dimensions: 13.6 x 11.8
Bedroom
- Description: Carpet
- Level: Upper
- Area: 108
- Dimensions: 12 x 9
Bedroom
- Description: Carpet
- Level: Upper
- Area: 92.56
- Dimensions: 10.4 x 8.9
Family room
- Description: Laminate - Other
- Level: Main
- Area: 215.94
- Dimensions: 18.3 x 11.8
Family room
- Description: Carpet
- Level: Basement
- Area: 237.6
- Dimensions: 19.8 x 12
Kitchen
- Description: Laminate - Other
- Level: Main
- Area: 130.72
- Dimensions: 15.2 x 8.6
Living room
- Description: Laminate - Other
- Level: Main
- Area: 384.54
- Dimensions: 22.10 x 17.4
Heating
- Forced Air, Natural Gas
Cooling
- Central Air, Electric
Appliances
- Included: Dishwasher, Disposal
- Laundry: Main Level
Features
- Ceiling Fan(s), Walk-In Closet(s), Vaulted Ceiling(s)
- Flooring: Laminate
- Doors: Storm Door(s)
- Windows: Storm Window(s)
- Basement: Finished
- Number of fireplaces: 1
- Fireplace features: One, Family Room, Wood Burning, Glass Doors
Interior area
- Total interior livable area: 2,184 sqft
- Finished area above ground: 1,684
- Finished area below ground: 500
Property
Parking
- Total spaces: 3
- Parking features: Attached, Garage Door Opener
- Garage spaces: 3
Features
- Levels: One and One Half
- Stories: 1.5
- Patio & porch: Patio
- Exterior features: Guttering - ALL, Sprinkler System
- Fencing: Wood
Lot
- Size: 7,405 Square Feet
- Features: Standard
Details
- Parcel number: 2230501201008.00
Construction
Type & style
- Home type: SingleFamily
- Architectural style: Contemporary
- Property subtype: Single Family Onsite Built
Materials
- Frame w/Less than 50% Mas
- Foundation: Full, Day Light
- Roof: Composition
Condition
- Year built: 1998
Utilities & green energy
- Gas: Natural Gas Available
- Utilities for property: Sewer Available, Natural Gas Available, Public
Community & HOA
Community
- Subdivision: TOWNE PARC
HOA
- Has HOA: No
Location
- Region: Wichita
Financial & listing details
- Price per square foot: $114/sqft
- Tax assessed value: $243,600
- Annual tax amount: $3,369
- Date on market: 7/17/2026
- Cumulative days on market: 69 days
- Ownership: Individual
- Road surface type: Paved
Estimated market value
$247,900
$236,000 - $260,000
$1,919/mo
Price history
Price history is unavailable.
Public tax history
| Year | Property taxes | Tax assessment |
|---|---|---|
| 2025 | $3,373 -1.3% | $28,014 |
| 2024 | $3,416 +4.3% | $28,014 +7% |
| 2023 | $3,276 +15.7% | $26,174 |
| 2022 | $2,832 -1.6% | -- |
| 2021 | $2,877 | -- |
| 2020 | -- | $19,746 +8% |
| 2019 | -- | $18,285 +4% |
| 2018 | -- | $17,584 |
| 2017 | -- | -- |
| 2016 | -- | -- |
| 2015 | -- | -- |
| 2014 | -- | -- |
| 2013 | -- | -- |
| 2012 | -- | -- |
| 2011 | -- | $18,124 |
| 2008 | -- | $18,124 |
| 2007 | -- | $18,124 +6% |
| 2006 | -- | $17,101 +3.4% |
| 2005 | -- | $16,537 +3% |
| 2004 | -- | $16,054 +3% |
| 2003 | -- | $15,583 |
| 2002 | -- | $15,583 +6% |
| 2000 | -- | $14,698 |
Find assessor info on the county website
Monthly payment
Est. payment
Payment breakdown
Explore the cost of this home by adjusting the details. Changes won't be saved.Climate risks
Neighborhood: Chisholm Creek
Nearby schools
Schools provided by the listing agent
- Elementary: Wineteer
- Middle: Derby North
- High: Derby
Source: SCKMLS as distributed by MLS GRID. This data may not be complete. We recommend contacting the local school district to confirm school assignments for this home.
Similar homes
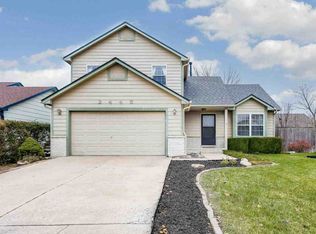
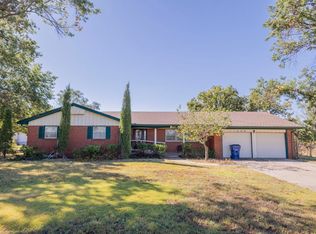
- $--4 bd3 ba2.2k sqft11229 E Creed St, Wichita, KS 67210Auction
 MLS ID #679470, Rick Brock, McCurdy Real Estate & Auction, LLC. SCKMLS as distributed by MLS GRID
 - $274,9004 bd3 ba2.2k sqft2421 S Linden St, Wichita, KS 67210For Sale
 MLS ID #677924, Adrienne Winfield, Heritage 1st Realty. SCKMLS as distributed by MLS GRID
 - $260,0004 bd3 ba2.1k sqft8229 E Bluestem Ct, Wichita, KS 67207For Sale
 MLS ID #679606, Kelly Kemnitz, Reece Nichols South Central Kansas. SCKMLS as distributed by MLS GRID
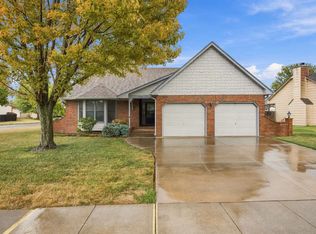
 - $250,0003 bd3 ba1.9k sqft1986 S Longford St, Wichita, KS 67207For Sale
 MLS ID #679226, Karianne Williams, Coldwell Banker Plaza Real Estate. SCKMLS as distributed by MLS GRID
