This charming 4-year-young solid construction home features 3 oversized bedrooms and 2 baths, thoughtfully designed for modern living. The large master suite includes a walk-in closet, bathroom with dual sinks, and a beautifully tiled shower. All bedrooms are carpeted for added comfort, while the main living areas feature durable laminate flooring. The open floor plan creates a spacious feel, enhanced by 2 double sliders that fill the home with natural light, making it bright and welcoming. Moving into the "heart" of the home, the kitchen boasts elegant quartz countertops, solid wood cabinets, stainless appliances, and an island that adjoins the living area making it perfect for cooking and entertaining. Outside, the screened lanai is pre-plumbed for an outdoor kitchen, ideal for creating your own outdoor retreat overlooking the private wooded rear view. Situated on a 0.26-acre lot in the vibrant and historic community of Sanford, this property offers small-town charm with modern conveniences, including proximity to local amenities, parks, and schools—all without the burden of HOA fees, and just a short distance from Sanford's fun and festive downtown, marina, and Riverwalk! Don't hesitate put this property on your list to view today! Please be sure to view the attached 3D Matterport Tour and video.
Sold for $389,000
$389,000
2438 SANFORD AVENUE, SANFORD, FL 32771
3beds
1,491sqft
Single Family Residence
Built in 2021
0.26 Acres Lot
$383,300 Zestimate®
$261/sqft
$2,322 Estimated rent
Home value
$383,300
$364,000 - $402,000
$2,322/mo
Zestimate® history
Owner options
List your home for rent
$2,322/mo
Rent Zestimate®
Find your next renter with Zillow Rental Manager. Plus, with online applications, you can quickly screen prospective tenants – for free.
$2,322/mo
Rent Zestimate®
Refinance and save
$2,594/mo
Est. payment
Refinancing to a lower rate could help reduce your monthly payments and save thousands over the life of the loan.
$2,594/mo
Est. payment
Explore your selling options
Work with a Zillow partner agent
Leverage their expertise and Zillow's premium Showcase listings to get your home seen by more buyers.
Get startedList with your own agent
Get your home in front of millions of buyers by listing it on Zillow.
Learn how to do itSell it yourself
Take full control of how buyers see your home on Zillow by listing For Sale by Owner (FSBO).
List your homeWhat's special
Screened lanaiPrivate wooded rear viewLarge master suiteOpen floor planSolid wood cabinetsNatural lightBeautifully tiled shower
Zillow last checked:
Listing updated:
Listed by:
Ryan Barnett 321-312-0545,
MARKET CONNECT REALTY LLC 407-250-4708
Bought with:
Kristin Mcintosh, PA, 3472603
EXP REALTY LLC
Source: Stellar MLS,MLS#: S5113284 Originating MLS: Orlando Regional
Originating MLS: Orlando Regional
Facts & features
Interior
Bedrooms & bathrooms
- Bedrooms: 3
- Bathrooms: 2
- Full bathrooms: 2
Rooms
- Room types: Utility Room
Primary bedroom
- Features: Walk-In Closet(s)
- Level: First
- Dimensions: 16.5x14
Bedroom 2
- Features: Built-in Closet
- Level: First
- Dimensions: 12x14
Bedroom 3
- Features: Built-in Closet
- Level: First
- Dimensions: 10x13
Dining room
- Level: First
- Dimensions: 16x8
Kitchen
- Level: First
- Dimensions: 15x10
Living room
- Level: First
- Dimensions: 16x13
Heating
- Central, Electric
Cooling
- Central Air
Appliances
- Included: Dishwasher, Disposal, Dryer, Microwave, Range, Refrigerator, Washer
- Laundry: Inside, Laundry Room
Features
- Kitchen/Family Room Combo, Open Floorplan, Solid Surface Counters, Solid Wood Cabinets, Stone Counters, Vaulted Ceiling(s), Walk-In Closet(s)
- Flooring: Carpet, Laminate, Tile
- Doors: Sliding Doors
- Windows: Blinds
- Has fireplace: No
Interior area
- Total structure area: 2,252
- Total interior livable area: 1,491 sqft
Property
Parking
- Total spaces: 2
- Parking features: Driveway, Garage Faces Side
- Attached garage spaces: 2
- Has uncovered spaces: Yes
- Details: Garage Dimensions: 20x20
Features
- Levels: One
- Stories: 1
- Patio & porch: Covered, Enclosed, Rear Porch, Screened
- Exterior features: Rain Gutters
- Has view: Yes
- View description: Trees/Woods
Lot
- Size: 0.26 Acres
- Dimensions: 64 x 176
Details
- Parcel number: 36193054100000850
- Zoning: RES
- Special conditions: None
Construction
Type & style
- Home type: SingleFamily
- Property subtype: Single Family Residence
Materials
- Block, Stucco
- Foundation: Slab
- Roof: Shingle
Condition
- New construction: No
- Year built: 2021
Details
- Builder model: The Victoria
- Builder name: EMT Construction
Utilities & green energy
- Sewer: Public Sewer
- Water: Public
- Utilities for property: Cable Available, Electricity Connected
Community & HOA
Community
- Pet fee: $0 monthly
- Subdivision: PINE HEIGHTS
HOA
- Has HOA: No
Location
- Region: Sanford
Financial & listing details
- Price per square foot: $261/sqft
- Tax assessed value: $321,476
- Annual tax amount: $4,009
- Date on market: 10/2/2024
- Cumulative days on market: 6 days
- Listing terms: Cash,Conventional,FHA,VA Loan
- Ownership: Fee Simple
- Total actual rent: 0
- Electric utility on property: Yes
- Road surface type: Asphalt
Price history
| Date | Event | Price |
|---|---|---|
| 11/8/2024 | Sold | $389,000-2.5%$261/sqft |
Source:  Stellar MLS #S5113284 Report a problem Stellar MLS #S5113284 Report a problem | ||
| 10/10/2024 | Pending sale | $399,000$268/sqft |
Source: Stellar MLS #S5113284 Report a problem | ||
| 10/2/2024 | Listed for sale | $399,000+33%$268/sqft |
Source: Stellar MLS #S5113284 Report a problem | ||
| 5/11/2021 | Listing removed | -- |
Source: Stellar MLS #O5910903 Report a problem | ||
| 3/3/2021 | Pending sale | $299,900$201/sqft |
Source: Stellar MLS #O5910903 Report a problem | ||
| 1/12/2021 | Listed for sale | $299,900$201/sqft |
Source: Stellar MLS #O5910903 Report a problem | ||
Public tax history
| Year | Property taxes | Tax assessment |
|---|---|---|
| 2025 | $5,043 +22.2% | $321,476 +16.4% |
| 2024 | $4,127 +2.9% | $276,255 +3% |
| 2023 | $4,009 +3% | $268,209 +3% |
| 2022 | $3,894 +358.1% | $260,397 +458.9% |
| 2021 | $850 +29.2% | $46,592 +30% |
| 2020 | $658 | $35,840 |
Find assessor info on the county website
Neighborhood: 32771
Nearby homes
- $395,6003 bd-- ba2k sqft2446 Sanford Ave, Sanford, FL 32771Off Market
- $2,5003 bd3 ba2k sqft2432 Sanford Ave, Sanford, FL 32771For Rent
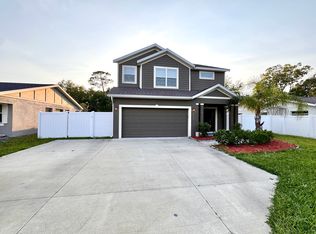
- $383,0003 bd2 ba1.4k sqft2426 Sanford Ave, Sanford, FL 32771Off Market
- $323,9003 bd2 ba1.1k sqft2417 S Palmetto Ave, Sanford, FL 32771Off Market
- $287,4003 bd2 ba1.2k sqft2411 Sanford Ave, Sanford, FL 32771Off Market
- $333,9001 bd2 ba1.1k sqft2415 Palmetto Ave, Sanford, FL 32771Off Market
- $154,7042 bd1 ba1k sqft2409 Sanford Ave, Sanford, FL 32771Off Market
- $332,7002 bd1 ba1.2k sqft2415 S Palmetto Ave, Sanford, FL 32771Off Market
Nearby schools
GreatSchools rating
- 3/10Pine Crest Elementary SchoolGrades: PK-5Distance: 0.9 mi
- 9/10Sanford Middle SchoolGrades: 6-8Distance: 0.7 mi
- 5/10Seminole High SchoolGrades: 9-12Distance: 1.3 mi
Get a cash offer in 3 minutes
Find out how much your home could sell for in as little as 3 minutes with a no-obligation cash offer.
Estimated market value
$383,300
Get a cash offer in 3 minutes
Find out how much your home could sell for in as little as 3 minutes with a no-obligation cash offer.
Estimated market value
$383,300
- Florida
- Seminole County
- Sanford
- 32771
- 2438 SANFORD AVENUE
Nearby cities
Nearby zip codes
Other Sanford Topics
