Skip main navigation
Off market
  • $1,122,900

    2438 Stockton Ln, Vista, CA 92084

    3beds
    2,614sqft
    SingleFamily
    Built in 1978
    0.66 Acres Lot
    $1,122,900 Zestimate®
    $430/sqft
    $4,679 Estimated rent

    Home value

    $1,122,900

    $1.06M - $1.20M

    $4,679/mo

    Zestimate® history
    Loading
    Loading...

    Owner options

    List your home for rent

    $4,679/mo

    Rent Zestimate®

    Find your next renter with Zillow Rental Manager. Plus, with online applications, you can quickly screen prospective tenants – for free.

    Learn more

    $4,679/mo

    Rent Zestimate®

    Refinance and save

    $7,147/mo

    Est. payment

    Refinancing to a lower rate could help reduce your monthly payments and save thousands over the life of the loan.

    See today's rates

    $7,147/mo

    Est. payment

    Explore your selling options

    Work with a Zillow partner agent

    Leverage their expertise and Zillow's premium Showcase listings to get your home seen by more buyers.

    Get started

    List with your own agent

    Get your home in front of millions of buyers by listing it on Zillow.

    Learn how to do it

    Sell it yourself

    Take full control of how buyers see your home on Zillow by listing For Sale by Owner (FSBO).

    List your home

    What's special

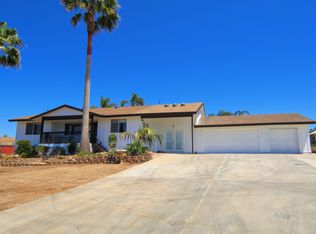
    Great views! Gated family home on a quiet private street on usable level lot in the Guajome Lake/Bonsall area north of Vista. 2754 sq ft with finished sun room currently used as office and guest room. Lots of hardwood and marble flooring. High Efficiency Air Conditioning and Furnace! Paid-off solar power system. Zoned for horses, but minutes from the beaches. Room for RVs, greenhouse, orchard, home business, horses, pool, or? County zoning, no HOAs or CCRs. Country living with a coastal climate! Electric wrought iron gate. From the marble entry way, step onto Brazillian Koa hardwood floors that flow through the open living room, dining and kitchen areas. The kitchen includes granite counters and travertine backsplash, crown molding, a large triple sink, 5 burner gas cooktop, all stainless appliances. Milgard low-e windows. Master is on the upper level of split, not a full second story stairway. Enjoy 180 degree sunset views from the wall of windows in your spacious master suite surrounded by a large TREX entertainment deck. The spa-like master bath has marble floors and counters, vessel sinks, a double shower and a huge jetted roman tub. A few steps down from the main level is the large tiled family room. Sun Room adds 168 sqft to the home not shown in the assessors records. Detached extra large two-car garage. 22 panel solar system has kept our annual electricity bill to around $1000 or less each year (owned, not leased)! Landscaping includes Pear-apple, orange, lemon, tan

    This property is off market, which means it's not currently listed for sale or rent on Zillow. This may be different from what's available on other websites or public sources.
    Facts & features

    Interior

    Bedrooms & bathrooms
    • Bedrooms: 3
    • Bathrooms: 2
    • Full bathrooms: 2
    Heating
    • Forced air, Gas
    Cooling
    • Central, Other, Wall
    Appliances
    • Included: Dishwasher, Garbage disposal, Microwave, Range / Oven
    Features
    • Cathedral/Vaulted, High Ceilings(9 Ft+), 2 Staircases, Turnkey, Built-Ins, Storage Space, Crown Moldings, Recessed Lighting
    • Flooring: Carpet, Hardwood
    • Has fireplace: Yes
    Interior area
    • Total interior livable area: 2,614 sqft

    Property

    Parking
    • Total spaces: 2
    • Parking features: On-street
    Features
    • Has spa: Yes
    • Fencing: Wood, Wrought Iron, Chain Link
    • Has view: Yes
    • View description: Mountain
    Lot
    • Size: 0.66 Acres
    Details
    • Additional structures: Shed(s)
    • Parcel number: 1710310900

    Construction

    Type & style
    • Home type: SingleFamily
    Materials
    • Roof: Composition
    Condition
    • Year built: 1978

    Community & HOA

    Community
    • Features: Fitness Center
    Location
    • Region: Vista

    Financial & listing details

    • Price per square foot: $430/sqft
    • Tax assessed value: $933,860
    • Annual tax amount: $10,505

    Price history

    DateEventPrice
    10/28/2023Listing removed--
    Source: SDMLS #210024096 Report a problem
    10/27/2021Sold$880,000-2.2%$337/sqft
    Source: SDMLS #210024096 Report a problem
    9/22/2021Pending sale$899,900$344/sqft
    Source: SDMLS #210024096 Report a problem
    7/22/2021Listing removed--
    Source: Glendale AOR ZDD Report a problem
    7/19/2021Listed for sale$899,900+2899.7%$344/sqft
    Source: Glendale AOR ZDD #210018098 Report a problem
    7/9/2004Sold$30,000$11/sqft
    Source: Public Record Report a problem

    Public tax history

    YearProperty taxesTax assessment
    2025$10,505 +6.1%$933,860 +2%
    2024$9,904 +2.5%$915,550 +2%
    2023$9,665 +0.3%$897,599 +2%
    2022$9,640 +131.4%$880,000 +129.3%
    2021$4,166 +0.4%$383,729 +1%
    2020$4,151 +2.3%$379,795 +2%
    2019$4,056 +4.4%$372,349 +2%
    2018$3,884 +1.9%$365,049 +2%
    2017$3,811 -40.8%$357,892 +2%
    2016$6,434 +0.1%$350,875 +1.5%
    2015$6,429 +78.1%$345,606 +2%
    2014$3,610 $338,837 +0.5%
    2013-- $337,307 +2%
    2012-- $330,694 +2%
    2011-- $324,211 +0.8%
    2010-- $321,789 -0.2%
    2009-- $322,555 +2%
    2008-- $316,231 +2%
    2007-- $310,032 +2%
    2006-- $303,954 +2%
    2005-- $297,995 +2%
    2004-- $292,153 +1.9%
    2003-- $286,799 +2%
    2002-- $281,176 +2%
    2001-- $275,663
    Find assessor info on the county website

    Neighborhood: 92084

    Nearby schools

    GreatSchools rating
    Get a cash offer in 3 minutes
    Find out how much your home could sell for in as little as 3 minutes with a no-obligation cash offer.
    Estimated market value
    $1,122,900
    Get a cash offer in 3 minutes
    Find out how much your home could sell for in as little as 3 minutes with a no-obligation cash offer.
    Estimated market value
    $1,122,900